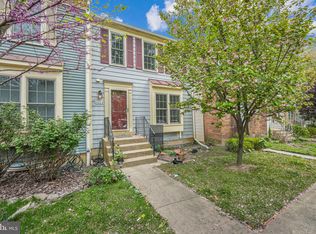
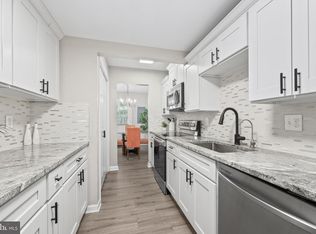
OPEN HOUSE! SATURDAY AUGUST 15 FROM 11AM TO 1PM! ALL WELCOME! STUNNING FULLY RENOVATED END-UNIT TOWNHOME-MOVE IN READY. Backs to a pond and ducks! 1980 sq feet of beautifully updated space. Don't miss this beautiful, renovated end-unit townhome featuring 3 spacious bedrooms, 3 full bathrooms and 1 half bath. Thoughtfully updated from top to bottom, this turnkey home offers modern finishes, quality craftmanship and exceptional value! The brand-new kitchen is the heart of the home, featuring stylish cabinetry, elegant countertops, and all new stainless-steel appliances. There is room for an eat in kitchen. All bathrooms have been completely renovated with contemporary finishes, while new laminate flooring extends throughout the home, creating a bright and inviting living space. The Walkout basement offers large Family Room with a beautiful wood burning fireplace for cozy winter nights.The Laundry Room is located on the bedroom level! Enjoy peace of mind with major upgrades already completed a NEW ROOF, NEW ENERGY EFFICIENT WINDOWS, FRESH PAINT, NEW FLOORS, NEW KITCHEN, NEW APPLIANCES, NEW BATHROOMS, 3-YEAR OLD HVAC SYSTEM, NEW WATER HEATER, AND A NEW DECK- perfect for relaxing or outdoor entertaining. As an end unit this home offers additional privacy, extra natural light, and enhanced outdoor space. With every major improvement already completed, all that is left to do is move in and enjoy! This exceptional home combines style, comfort, and convenience in one beautifully updated package. The lot backs onto open common areas, offering a serene view of the pond and ducks that call it home. There is a sense of privacy, while sidewalks invite leisurely strolls through the neighborhood. With assigned parking for two vehicles and a community that includes playground amenities, this home is not just a place to live, but a lifestyle to embrace. Schedule your private tour today!!
For sale
$639,000
7403 Houndsbury Ct, Alexandria, VA 22315
3beds
1,980sqft
Townhouse
Built in 1984
2,426 Square Feet Lot
$636,400 Zestimate®
$323/sqft
$144/mo HOA
What's special
Walkout basementLarge family roomNew bathroomsModern finishesElegant countertopsNew energy efficient windowsFresh paint
- 15 days |
- 572 |
- 64 |
Likely to sell faster than
Zillow last checked:
Listing updated:
Listed by:
Paula Pummill 703-582-7908,
Century 21 Redwood Realty 703-580-0880
Source: Bright MLS,MLS#: VAFX2327956
Facts & features
Interior
Bedrooms & bathrooms
- Bedrooms: 3
- Bathrooms: 4
- Full bathrooms: 3
- 1/2 bathrooms: 1
- Main level bathrooms: 1
Rooms
- Room types: Living Room, Dining Room, Primary Bedroom, Bedroom 2, Bedroom 3, Kitchen, Laundry, Recreation Room, Bathroom 2, Bathroom 3, Primary Bathroom
Primary bedroom
- Features: Flooring - Carpet
- Level: Upper
- Area: 187 Square Feet
- Dimensions: 17 X 11
Bedroom 2
- Features: Flooring - Carpet
- Level: Upper
- Area: 170 Square Feet
- Dimensions: 17 X 10
Bedroom 3
- Level: Main
Bedroom 3
- Level: Lower
Primary bathroom
- Level: Upper
Bathroom 2
- Level: Upper
Bathroom 3
- Level: Lower
Dining room
- Features: Flooring - Carpet
- Level: Main
- Area: 121 Square Feet
- Dimensions: 11 X 11
Kitchen
- Features: Flooring - Vinyl
- Level: Main
- Area: 121 Square Feet
- Dimensions: 11 X 11
Laundry
- Level: Upper
Living room
- Features: Flooring - Carpet
- Level: Main
- Area: 247 Square Feet
- Dimensions: 19 X 13
Recreation room
- Features: Flooring - Carpet
- Level: Lower
- Area: 323 Square Feet
- Dimensions: 19 X 17
Heating
- Forced Air, Natural Gas
Cooling
- Central Air, Electric
Appliances
- Included: Dishwasher, Disposal, Dryer, Exhaust Fan, Refrigerator, Cooktop, Gas Water Heater
- Laundry: Upper Level, Washer In Unit, Dryer In Unit, Laundry Room
Features
- Kitchen - Table Space, Floor Plan - Traditional
- Flooring: Carpet, Vinyl
- Doors: Sliding Glass
- Windows: Storm Window(s)
- Basement: Exterior Entry,Rear Entrance,Finished,Walk-Out Access
- Number of fireplaces: 1
- Fireplace features: Glass Doors, Wood Burning
Interior area
- Total structure area: 1,980
- Total interior livable area: 1,980 sqft
- Finished area above ground: 1,320
- Finished area below ground: 660
Property
Parking
- Parking features: Assigned, On Street
- Has uncovered spaces: Yes
- Details: Assigned Parking, Assigned Space #: #28 and #29
Accessibility
- Accessibility features: None
Features
- Levels: Three
- Stories: 3
- Patio & porch: Deck
- Exterior features: Sidewalks
- Pool features: None
- Fencing: Back Yard
Lot
- Size: 2,426 Square Feet
- Features: Backs - Open Common Area, Adjoins - Open Space, No Thru Street, SideYard(s)
Details
- Additional structures: Above Grade, Below Grade
- Parcel number: 0914 08 0196
- Zoning: 150
- Special conditions: Standard
Construction
Type & style
- Home type: Townhouse
- Architectural style: Colonial
- Property subtype: Townhouse
Materials
- Aluminum Siding
- Foundation: Concrete Perimeter
Condition
- Excellent
- New construction: No
- Year built: 1984
Details
- Builder model: NOTTINGHAM
- Builder name: Van Metre
Utilities & green energy
- Sewer: Public Sewer
- Water: Public
- Utilities for property: Natural Gas Available
Community & HOA
Community
- Subdivision: Hayfield View
HOA
- Has HOA: Yes
- Amenities included: Tot Lots/Playground
- Services included: Other, Common Area Maintenance, Management, Reserve Funds, Road Maintenance, Trash, Snow Removal
- HOA fee: $144 monthly
- HOA name: HAYFIELD VIEW
Location
- Region: Alexandria
Financial & listing details
- Price per square foot: $323/sqft
- Tax assessed value: $565,660
- Annual tax amount: $6,525
- Date on market: 7/31/2026
- Listing agreement: Exclusive Right To Sell
- Listing terms: Cash,Conventional,VA Loan
- Ownership: Fee Simple
Estimated market value
$636,400
$605,000 - $668,000
$3,301/mo
Price history
| Date | Event | Price |
|---|---|---|
| 7/31/2026 | Listed for sale | $639,000+36%$323/sqft |
Source:  Bright MLS #VAFX2327956 Report a problem Bright MLS #VAFX2327956 Report a problem | ||
| 5/29/2026 | Sold | $470,000-6%$237/sqft |
Source: Bright MLS #VAFX2308358 Report a problem | ||
| 5/11/2026 | Contingent | $500,000$253/sqft |
Source: Bright MLS #VAFX2308358 Report a problem | ||
| 5/9/2026 | Listed for sale | $500,000$253/sqft |
Source: Bright MLS #VAFX2308358 Report a problem | ||
Public tax history
| Year | Property taxes | Tax assessment |
|---|---|---|
| 2025 | $6,386 +2.1% | $552,460 +2.4% |
| 2024 | $6,252 +5.9% | $539,700 +3.1% |
| 2023 | $5,905 +8.3% | $523,260 +9.7% |
| 2022 | $5,454 | $476,940 +1.1% |
| 2021 | -- | $471,940 +9.7% |
| 2020 | $5,091 +7% | $430,150 +7% |
| 2019 | $4,757 +1.9% | $401,980 +1.9% |
| 2018 | $4,667 +3.5% | $394,350 +1.5% |
| 2017 | $4,510 +0.2% | $388,460 |
| 2016 | $4,500 +6.7% | $388,460 +2.8% |
| 2015 | $4,216 +6% | $377,820 +5.8% |
| 2014 | $3,977 | $357,120 +6.9% |
| 2013 | -- | $333,930 +10.3% |
| 2012 | -- | $302,740 -1.4% |
| 2011 | -- | $307,040 +3.2% |
| 2010 | -- | $297,450 -7.9% |
| 2009 | -- | $323,090 -10.5% |
| 2008 | -- | $361,180 -4% |
| 2007 | -- | $376,380 +88.2% |
| 2003 | -- | $199,945 +20% |
| 2002 | -- | $166,620 +20.4% |
| 2001 | -- | $138,435 |
Find assessor info on the county website
Monthly payment
Est. payment
Payment breakdown
Explore the cost of this home by adjusting the details. Changes won't be saved.Climate risks
Neighborhood: Franconia
Nearby schools
GreatSchools rating
- 8/10Hayfield Elementary SchoolGrades: PK-6Distance: 0.6 mi
- 6/10Hayfield SecondaryGrades: 7-12Distance: 0.6 mi
Schools provided by the listing agent
- Middle: Hayfield Secondary School
- High: Hayfield Secondary School
- District: Fairfax County Public Schools
Source: Bright MLS. This data may not be complete. We recommend contacting the local school district to confirm school assignments for this home.
- $572,2003 bd3 ba1.3k sqft7405 Houndsbury Ct, Alexandria, VA 22315Off Market
- $552,1002 bd2 ba1.8k sqft7407 Houndsbury Ct, Alexandria, VA 22315Off Market
- $550,0003 bd4 ba1.3k sqft7409 Houndsbury Ct, Alexandria, VA 22315Sold
- $588,1003 bd2 ba1.6k sqft7411 Houndsbury Ct, Alexandria, VA 22315Off Market
- $648,0003 bd4 ba1.6k sqft5615 Belleau Woods Ln, Alexandria, VA 22315Off Market
- $649,1003 bd2 ba10 sqft5613 Belleau Woods Ln, Alexandria, VA 22315Off Market
- $658,4003 bd3 ba1.6k sqft5617 Belleau Woods Ln, Alexandria, VA 22315Off Market
- $603,4003 bd4 ba1.3k sqft7413 Houndsbury Ct, Alexandria, VA 22315Off Market
A local agent can set up tours, give advice and negotiate with sellers.
Similar homes
- $695,0003 bd4 ba1.7k sqft5944 Norham Dr, Alexandria, VA 22315For Sale

 MLS ID #VAFX2331684, Julia Martin, Corcoran McEnearney. Bright MLS
 - $725,0003 bd4 ba2.1k sqft5960 Wescott Hills Way, Alexandria, VA 22315For Sale
 MLS ID #VAFX2315900, Amanda Bellemore, Pearson Smith Realty LLC. Bright MLS
 - $599,0002 bd3 ba1.9k sqft6511 China Grove Ct, Alexandria, VA 22310For Sale
 MLS ID #VAFX2329220, John W. Irvin, Irvin Realty LLC. Bright MLS
 - $579,9993 bd3 ba1.3k sqft6426 Silver Ridge Cir, Alexandria, VA 22315For Sale
 MLS ID #VAFX2318800, Michael Gallagher, Redfin Corporation. Bright MLS
 - $719,0004 bd5 ba1.9k sqft6056 Knights Ridge Way, Alexandria, VA 22310For SaleMLS ID #VAFX2313290, Bron Davis, TTR Sotheby's International Realty. Bright MLS
- $524,9002 bd4 ba1.5k sqft6472 Brick Hearth Ct, Alexandria, VA 22306For SaleMLS ID #VAFX2334308, Randy Becker, KW United. Bright MLS
- $635,0004 bd4 ba1.5k sqft8510 Hallie Rose Pl, Alexandria, VA 22309For SaleMLS ID #VAFX2319282, Vernon Giscombe, KW United. Bright MLS
- $639,5002 bd3 ba1.4k sqftYacht Club At Sequoia, Falls Church, VA 22042For SaleMLS ID #VAFX2321538, Priti Malhotra, KW United. Bright MLS
- $639,9003 bd4 ba1.4k sqft8398 Uxbridge Ct, Springfield, VA 22151For SaleMLS ID #VAFX2323094, Chris Lee, Samson Properties. Bright MLS
- $735,0003 bd4 ba2k sqft3845 Watkins Mill Dr, Alexandria, VA 22304For SaleMLS ID #VAAX2064220, Colin Storm, Keller Williams Capital Properties. Bright MLS
- $609,9994 bd4 ba1.4k sqft7474 Zanuck Ct, Annandale, VA 22003For SaleMLS ID #VAFX2328824, Ivan Rakela Gutierrez, Real Broker, LLC. Bright MLS
- $624,9003 bd4 ba1.6k sqft9009 Sweet Birch Ct, Springfield, VA 22152For SaleMLS ID #VAFX2303272, Paola Daniela Zorrilla, Spring Hill Real Estate, LLC.. Bright MLS
- $625,0004 bd4 ba1.9k sqft4936 Sauquoit Ln, Annandale, VA 22003For SaleMLS ID #VAFX2322588, Mike Putnam, EXP Realty, LLC. Bright MLS
- $650,0003 bd1 ba1.5k sqft6010 Bangor Dr, Alexandria, VA 22303For SaleMLS ID #VAFX2331216, Sheena Saydam, Keller Williams Capital Properties. Bright MLS
- $584,9003 bd3 ba1.3k sqft7821 Groveland Sq, Springfield, VA 22153For SaleMLS ID #VAFX2329420, Tammy Rasheed, D.S.A. Properties & Investments LLC. Bright MLS
- $510,0004 bd3 ba2.1k sqft8127 Pinelake Ct, Alexandria, VA 22309For SaleMLS ID #VAFX2323188, Mahrukh Tariq, Century 21 Redwood Realty. Bright MLS
- $597,9003 bd3 ba1.3k sqft10413 Todman Landing Ct, Burke, VA 22015For SaleMLS ID #VAFX2330138, Nicole Hachtel, Samson Properties. Bright MLS
- $589,0003 bd3 ba1.4k sqft7710 Baird Ct, Lorton, VA 22079For SaleMLS ID #VAFX2324522, Ashley Saahir, Coldwell Banker Realty. Bright MLS
- $750,0003 bd4 ba1.9k sqft558 Windover Ave NW, Vienna, VA 22180For SaleMLS ID #VAFX2332132, Casey Samson, Samson Properties. Bright MLS
- $524,0003 bd3 ba1.7k sqft8434 Springfield Oaks Dr, Springfield, VA 22153For SaleMLS ID #VAFX2323912, Melissa Govoruhk, eXp Realty LLC. Bright MLS
