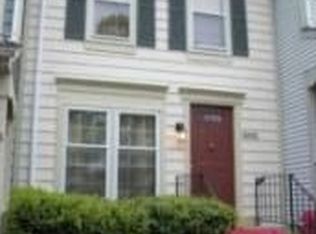
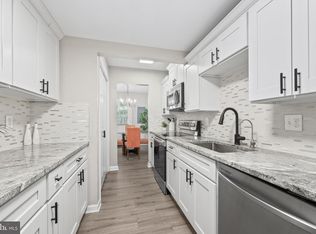
MOTIVATED SELLERS!! Welcome to South Kings Station! This well-maintained 3-level townhome offers 2 SPACIOUS BEDROOMS 3.5 BATHS, 2 RESERVED PARKING SPOTS (both #54 in front) and PRIVACY with a rare walk-out basement backing to woods and common area. Hardwood floors greet you on the main level, while the updated kitchen features quartz countertops, tile backsplash, stainless steel appliances, Bosch dishwasher and space for casual dining. The bright living and dining areas overlook a peaceful wooded setting, creating a comfortable space for everyday living and entertaining. Imagine replacing the window in the living room with a sliding glass door for a future deck access. Upstairs, both bedrooms offer private en-suite baths and generous closet space. All windows on the main and bedroom level offer high-end Levolor pull-down blinds. The walk-out lower level features a wood-burning fireplace, full bath, and flexible space ideal for a recreation room, home office, guest suite, or potential third bedroom. Enjoy the fenced rear yard with patio, perfect for relaxing, entertaining, or pets. Tucked away in a quiet community yet conveniently located just minutes from Huntington Metro, Old Town Alexandria, Fort Belvoir, the Pentagon, Amazon HQ2, shopping, dining, and major commuter routes.
For sale
Price cut: $22.1K (7/31)
$524,900
6472 Brick Hearth Ct, Alexandria, VA 22306
2beds
1,536sqft
Townhouse
Built in 1986
1,307 Square Feet Lot
$523,500 Zestimate®
$342/sqft
$108/mo HOA
What's special
Tile backsplashSpace for casual diningGenerous closet spaceStainless steel appliancesBosch dishwasher
- 5 days |
- 266 |
- 25 |
Zillow last checked:
Listing updated:
Listed by:
Randy Becker 703-966-0898,
KW United 7035331500,
Co-Listing Agent: Ann Petree 703-280-5050,
KW United
Source: Bright MLS,MLS#: VAFX2334308
Facts & features
Interior
Bedrooms & bathrooms
- Bedrooms: 2
- Bathrooms: 4
- Full bathrooms: 3
- 1/2 bathrooms: 1
- Main level bathrooms: 1
Basement
- Area: 512
Heating
- Forced Air, Natural Gas
Cooling
- Central Air, Electric
Appliances
- Included: Gas Water Heater
Features
- Basement: Full,Finished,Walk-Out Access
- Has fireplace: No
Interior area
- Total structure area: 1,536
- Total interior livable area: 1,536 sqft
- Finished area above ground: 1,024
- Finished area below ground: 512
Property
Parking
- Parking features: Assigned, Parking Lot
- Details: Assigned Parking
Accessibility
- Accessibility features: None
Features
- Levels: Three
- Stories: 3
- Pool features: None
Lot
- Size: 1,307 Square Feet
Details
- Additional structures: Above Grade, Below Grade
- Parcel number: 0922 28 0054
- Zoning: 150
- Special conditions: Standard
Construction
Type & style
- Home type: Townhouse
- Architectural style: Traditional
- Property subtype: Townhouse
Materials
- Other
- Foundation: Other
Condition
- New construction: No
- Year built: 1986
Utilities & green energy
- Sewer: Public Sewer
- Water: Public
Community & HOA
Community
- Subdivision: South Kings Station
HOA
- Has HOA: Yes
- HOA fee: $325 quarterly
Location
- Region: Alexandria
Financial & listing details
- Price per square foot: $342/sqft
- Tax assessed value: $538,270
- Annual tax amount: $6,839
- Date on market: 8/10/2026
- Listing agreement: Exclusive Right To Sell
- Ownership: Fee Simple
Estimated market value
$523,500
$497,000 - $550,000
$3,156/mo
Price history
| Date | Event | Price |
|---|---|---|
| 7/31/2026 | Price change | $524,900-4%$342/sqft |
Source:  Bright MLS #VAFX2325510 Report a problem Bright MLS #VAFX2325510 Report a problem | ||
| 7/2/2026 | Listed for sale | $547,000$356/sqft |
Source: Bright MLS #VAFX2325510 Report a problem | ||
| 6/28/2026 | Listing removed | $547,000$356/sqft |
Source: Bright MLS #VAFX2317272 Report a problem | ||
| 6/5/2026 | Listed for sale | $547,000+9.2%$356/sqft |
Source: Bright MLS #VAFX2317272 Report a problem | ||
| 6/24/2022 | Sold | $501,000+1.2%$326/sqft |
Source: Bright MLS #VAFX2063084 Report a problem | ||
| 4/22/2022 | Pending sale | $495,000$322/sqft |
Source: Bright MLS #VAFX2063084 Report a problem | ||
| 4/21/2022 | Listed for sale | $495,000$322/sqft |
Source: Bright MLS #VAFX2063084 Report a problem | ||
Public tax history
| Year | Property taxes | Tax assessment |
|---|---|---|
| 2025 | $6,754 +9.1% | $531,490 +9.2% |
| 2024 | $6,193 +8.9% | $486,660 +5.7% |
| 2023 | $5,686 +5% | $460,410 +6.6% |
| 2022 | $5,413 | $431,840 +8.6% |
| 2021 | -- | $397,760 +4.4% |
| 2020 | $4,881 +5.3% | $381,140 +6.2% |
| 2019 | $4,634 +4.4% | $359,020 +4% |
| 2018 | $4,437 +3.7% | $345,340 +2% |
| 2017 | $4,277 +0.2% | $338,710 |
| 2016 | $4,269 +5.4% | $338,710 +2% |
| 2015 | $4,052 +0.2% | $332,170 |
| 2014 | $4,044 | $332,170 +9.1% |
| 2013 | -- | $304,410 +1.8% |
| 2012 | -- | $299,090 -6% |
| 2011 | -- | $318,340 +6.9% |
| 2010 | -- | $297,790 |
| 2009 | -- | $297,790 -13.1% |
| 2008 | -- | $342,600 -4.4% |
| 2007 | -- | $358,250 +96.4% |
| 2003 | -- | $182,390 +20% |
| 2002 | -- | $151,990 |
Find assessor info on the county website
Monthly payment
Est. payment
Payment breakdown
Explore the cost of this home by adjusting the details. Changes won't be saved.Climate risks
Neighborhood: 22306
Nearby schools
GreatSchools rating
- 3/10Mount Eagle Elementary SchoolGrades: PK-6Distance: 0.6 mi
- 7/10Twain Middle SchoolGrades: 7-8Distance: 1.7 mi
- 4/10Edison High SchoolGrades: 9-12Distance: 2.6 mi
Schools provided by the listing agent
- Elementary: Mount Eagle
- Middle: Twain
- High: Edison
- District: Fairfax County Public Schools
Source: Bright MLS. This data may not be complete. We recommend contacting the local school district to confirm school assignments for this home.
- $536,1003 bd2 ba1.2k sqft6474 Brick Hearth Ct, Alexandria, VA 22306Off Market

- $536,5002 bd3 ba1.4k sqft6470 Brick Hearth Ct, Alexandria, VA 22306Off Market
- $513,7002 bd3 ba1k sqft6468 Brick Hearth Ct, Alexandria, VA 22306Off Market
- $528,2002 bd3 ba900 sqft6476 Brick Hearth Ct, Alexandria, VA 22306Off Market

- $531,3002 bd4 ba1k sqft6466 Brick Hearth Ct, Alexandria, VA 22306Off Market
- $523,4002 bd3 ba1.3k sqft6465 Brick Hearth Ct, Alexandria, VA 22306Off Market
- $511,3002 bd3 ba1.2k sqft6478 Brick Hearth Ct, Alexandria, VA 22306Off Market
- $525,0002 bd3 ba1.3k sqft6467 Brick Hearth Ct, Alexandria, VA 22306Sold
A local agent can set up tours, give advice and negotiate with sellers.
Similar homes
- $519,9002 bd2 ba835 sqftFairlington Towne, Alexandria, VA 22302For Sale

 MLS ID #VAAX2065224, Josh Dukes, KW Metro Center. Bright MLS
 - $517,5002 bd2 ba835 sqftFairlington Towne, Alexandria, VA 22302For Sale
 MLS ID #VAAX2065222, Kaitlyn Falstad, KW Metro Center. Bright MLS
 - $599,0002 bd3 ba1.9k sqft6511 China Grove Ct, Alexandria, VA 22310For Sale
 MLS ID #VAFX2329220, John W. Irvin, Irvin Realty LLC. Bright MLS
 - $579,9993 bd3 ba1.3k sqft6426 Silver Ridge Cir, Alexandria, VA 22315For Sale
 MLS ID #VAFX2318800, Michael Gallagher, Redfin Corporation. Bright MLS
 - $695,0003 bd4 ba1.7k sqft5944 Norham Dr, Alexandria, VA 22315For SaleMLS ID #VAFX2331684, Julia Martin, Corcoran McEnearney. Bright MLS
- $524,0003 bd3 ba1.7k sqft8434 Springfield Oaks Dr, Springfield, VA 22153For SaleMLS ID #VAFX2323912, Melissa Govoruhk, eXp Realty LLC. Bright MLS
- $639,0003 bd4 ba1.9k sqft7403 Houndsbury Ct, Alexandria, VA 22315For SaleMLS ID #VAFX2327956, Paula Pummill, Century 21 Redwood Realty. Bright MLS
- $639,5002 bd3 ba1.4k sqftYacht Club At Sequoia, Falls Church, VA 22042For SaleMLS ID #VAFX2321538, Priti Malhotra, KW United. Bright MLS
- $320,0002 bd2 ba1k sqft6504 Buckland Ct, Fort Washington, MD 20744For SaleMLS ID #MDPG2210912, Omar Vidal, Serhant. Bright MLS
- $575,0003 bd4 ba1.6k sqft8764 Newington Commons Rd, Lorton, VA 22079For SaleMLS ID #VAFX2331264, Kyle Toomey, Compass. Bright MLS
- $735,0003 bd4 ba2k sqft3845 Watkins Mill Dr, Alexandria, VA 22304For SaleMLS ID #VAAX2064220, Colin Storm, Keller Williams Capital Properties. Bright MLS
- $618,8902 bd2 ba1.5k sqftFairlington Glen, Arlington, VA 22206For SaleMLS ID #VAAR2076660, John Mentis, Long & Foster Real Estate, Inc.. Bright MLS
- $625,0003 bd3 ba1.2k sqft8636 Dellway Ln, Vienna, VA 22180For SaleMLS ID #VAFX2334452, Jeff Pennington, Samson Properties. Bright MLS
- $635,0004 bd4 ba1.5k sqft8510 Hallie Rose Pl, Alexandria, VA 22309For SaleMLS ID #VAFX2319282, Vernon Giscombe, KW United. Bright MLS
- $630,0002 bd2 ba1.5k sqftFairlington Glen, Arlington, VA 22206For SaleMLS ID #VAAR2075660, Patricia Ammann, Redfin Corporation. Bright MLS
- $414,9002 bd1 ba930 sqftParkfairfax, Alexandria, VA 22302For SaleMLS ID #VAAX2064382, Bob Chew, Samson Properties. Bright MLS
- $560,0004 bd4 ba1.9k sqft3968 Hartlake St, Woodbridge, VA 22192For SaleMLS ID #VAPW2126486, Ethan Bridges, Long & Foster Real Estate, Inc.. Bright MLS
- $449,0002 bd3 ba1.2k sqft3810 Steppes Ct, Falls Church, VA 22041For SaleMLS ID #VAFX2331470, Stacey Irby, RLAH @properties. Bright MLS
- $650,0003 bd4 ba1.6k sqft2213 S Pollard St, Arlington, VA 22204For SaleMLS ID #VAAR2076874, Cheryl Wood, Redfin Corporation. Bright MLS
- $618,0002 bd2 ba1.5k sqftFairlington Mews, Arlington, VA 22206For SaleMLS ID #VAAR2074506, Ann Wilson, KW United. Bright MLS
