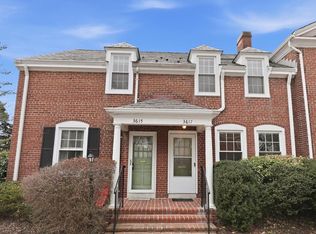
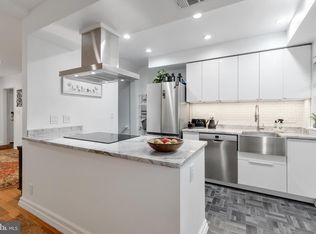
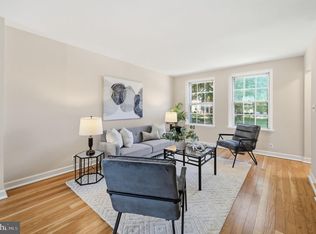
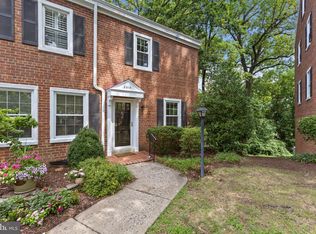
Filled with abundant natural light, this beautifully updated end-unit 1500 SF Clarendon I combines timeless Fairlington charm with thoughtful renovations, exceptional storage, and one of Fairlington Glen's most convenient locations. Convenient to the community pool, tennis courts (around the corner), playground, shops, and farmers market, this home offers the perfect balance of classic character and modern living. Two brand new EV chargers have been installed around the corner. The welcoming main level is bright and inviting, with original hardwood floors, recessed lighting, and an open, airy layout that lives larger than a traditional Clarendon. At the heart of the home, the thoughtfully designed kitchen seamlessly connects to the living and dining spaces, creating an ideal setting for both everyday living and entertaining. Granite countertops, abundant cabinetry, a stylish subway tile backsplash, stainless steel appliances, a built-in wine rack, and generous prep space make this kitchen as functional as it is beautiful. Upstairs, the sun-filled primary bedroom provides a peaceful retreat with hardwood flooring, generous proportions, and a newly installed custom Closets by Design organization system featuring soft-close drawers, thoughtfully designed shelving, and exceptional storage. The spacious second bedroom can also serve as a dedicated home office. Completing the upper level is a beautifully renovated bathroom featuring elegant marble flooring, timeless finishes, and a rare, expanded layout that provides noticeably more space than a typical Clarendon bathroom. The finished lower level offers exceptional flexibility for a recreation room, media room, fitness area, home office, or guest suite. A stunning bathroom completed in 2025 features a frameless glass shower, designer tile, and contemporary finishes, adding a luxurious touch to the home's versatile lower level. Recent improvements provide lasting value and peace of mind, including all-new energy-efficient windows and a new storm door (all in 2024), plus a new water heater and dishwasher (both in 2021). Outside, enjoy all the advantages of end-unit living, including additional windows that flood the home with natural light and beautifully maintained common green space just beyond your doorstep. Your assigned parking space is conveniently located directly in front of the home, making grocery runs, unloading, and everyday living remarkably easy. Fairlington Glen residents enjoy pools, tennis courts, playgrounds, walking paths, the Fairlington Community Center, and seasonal farmers markets, all while being just minutes from The Village at Shirlington, Bradlee Shopping Center, Old Town Alexandria, Reagan National Airport, I-395, and Washington, D.C. EZ to pickle ball court and to-be-installed eletric car charging area. Beautifully maintained, thoughtfully updated, and ideally located, this exceptional end-unit offers everything buyers love about Fairlington Glen—abundant natural light, timeless style, modern updates, and an unmatched sense of home. Fairlington Glen is pet-friendly and approved for VA and FHA loans.
For sale
Price cut: $10.6K (7/30)
$618,890
3615 S Taylor St, Arlington, VA 22206
2beds
1,500sqft
Townhouse
Built in 1940
-- sqft lot
$614,700 Zestimate®
$413/sqft
$537/mo HOA
What's special
Thoughtfully designed shelvingTimeless finishesOpen airy layoutGranite countertopsExceptional storageRecessed lightingBeautifully updated end-unit
- 39 days
- 683
- 43
Zillow last checked:
Listing updated:
Listed by:
John Mentis 202-549-0081,
Long & Foster Real Estate, Inc. 703-522-0500
Source: Bright MLS,MLS#: VAAR2076660
Facts & features
Interior
Bedrooms & bathrooms
- Bedrooms: 2
- Bathrooms: 2
- Full bathrooms: 2
Rooms
- Room types: Living Room, Dining Room, Bedroom 2, Kitchen, Den, Bedroom 1, Recreation Room, Bathroom 1
Bedroom 1
- Level: Upper
Bedroom 2
- Level: Upper
Bathroom 1
- Level: Upper
Den
- Level: Lower
Dining room
- Level: Main
Kitchen
- Level: Main
Living room
- Level: Main
Recreation room
- Level: Lower
Heating
- Forced Air, Heat Pump, Electric
Cooling
- Central Air, Heat Pump, Electric
Appliances
- Included: Microwave, Dishwasher, Disposal, Dryer, Ice Maker, Oven/Range - Electric, Refrigerator, Stainless Steel Appliance(s), Washer, Water Heater, Electric Water Heater
- Laundry: In Basement
Features
- Attic, Bathroom - Stall Shower, Combination Dining/Living, Dining Area, Floor Plan - Traditional, Kitchen - Galley, Upgraded Countertops, Plaster Walls
- Flooring: Hardwood, Carpet, Ceramic Tile, Wood
- Windows: Double Pane Windows
- Basement: Connecting Stairway
- Has fireplace: No
Interior area
- Total structure area: 1,500
- Total interior livable area: 1,500 sqft
- Finished area above ground: 1,000
- Finished area below ground: 500
Video & virtual tour
Property
Parking
- Parking features: Assigned, Parking Lot
- Details: Assigned Parking, Assigned Space #: 286
Accessibility
- Accessibility features: None
Features
- Levels: Three
- Stories: 3
- Patio & porch: Patio
- Exterior features: Sidewalks, Street Lights
- Pool features: Community
- Fencing: Back Yard
Lot
- Features: Corner Lot/Unit
Details
- Additional structures: Above Grade, Below Grade
- Parcel number: 30018911
- Zoning: RA14-26
- Special conditions: Standard
Construction
Type & style
- Home type: Townhouse
- Architectural style: Colonial
- Property subtype: Townhouse
Materials
- Brick
- Foundation: Other
- Roof: Slate
Condition
- New construction: No
- Year built: 1940
Details
- Builder model: CLARENDON I
Utilities & green energy
- Sewer: Public Sewer
- Water: Public
Community & HOA
Community
- Condo and coop fee: $537 monthly
- Subdivision: Fairlington Glen
HOA
- Has HOA: No
- Amenities included: Common Grounds, Pool, Tennis Court(s), Tot Lots/Playground, Baseball Field, Community Center
- Services included: Insurance, Management, Parking Fee, Pool(s), Snow Removal, Trash, Common Area Maintenance, Maintenance Structure, Reserve Funds, Sewer, Water
- HOA name: Fairlington Glen
Location
- Region: Arlington
Financial & listing details
- Price per square foot: $413/sqft
- Tax assessed value: $623,500
- Annual tax amount: $6,441
- Date on market: 7/23/2026
- Listing agreement: Exclusive Right To Sell
- Listing terms: Cash,Conventional,VA Loan,FHA
- Ownership: Condominium
- Road surface type: Black Top
Estimated market value
$614,700
$584,000 - $645,000
$3,057/mo
Price history
| Date | Event | Price |
|---|---|---|
| 7/30/2026 | Price change | $618,890-1.7%$413/sqft |
Source:  Bright MLS #VAAR2076660 Report a problem Bright MLS #VAAR2076660 Report a problem | ||
| 7/23/2026 | Listed for sale | $629,500+61.4%$420/sqft |
Source: Bright MLS #VAAR2076660 Report a problem | ||
| 3/6/2012 | Sold | $390,000+143.8%$260/sqft |
Source: Public Record Report a problem | ||
| 5/2/2000 | Sold | $160,000$107/sqft |
Source: Public Record Report a problem | ||
Public tax history
| Year | Property taxes | Tax assessment |
|---|---|---|
| 2025 | $6,441 +8.7% | $623,500 +8.7% |
| 2024 | $5,924 +4.6% | $573,500 +4.3% |
| 2023 | $5,662 +1.7% | $549,700 +1.7% |
| 2022 | $5,566 -1.7% | $540,400 -1.7% |
| 2021 | $5,664 +7.4% | $549,900 +6.9% |
| 2020 | $5,276 +7.8% | $514,200 +7.8% |
| 2019 | $4,893 +9.8% | $476,900 +7.7% |
| 2018 | $4,455 +5.2% | $442,800 +5.2% |
| 2017 | $4,235 +3.2% | $421,000 +1.7% |
| 2016 | $4,103 -0.5% | $414,000 |
| 2015 | $4,123 | $414,000 |
| 2014 | $4,123 +4.3% | $414,000 +5.3% |
| 2013 | $3,954 +3.3% | $393,000 |
| 2012 | $3,826 -2.6% | -- |
| 2011 | $3,928 | -- |
| 2009 | -- | -- |
| 2008 | -- | -- |
| 2007 | -- | -- |
| 2006 | -- | -- |
| 2005 | -- | -- |
| 2004 | -- | -- |
| 2003 | -- | -- |
| 2002 | -- | -- |
| 2001 | -- | $166,000 |
Find assessor info on the county website
Monthly payment
Est. payment
Payment breakdown
Explore the cost of this home by adjusting the details. Changes won't be saved.Climate risks
Neighborhood: Fairlington-Shirlington
Nearby schools
Schools provided by the listing agent
- Elementary: Abingdon
- Middle: Gunston
- High: Wakefield
- District: Arlington County Public Schools
Source: Bright MLS. This data may not be complete. We recommend contacting the local school district to confirm school assignments for this home.

Similar homes
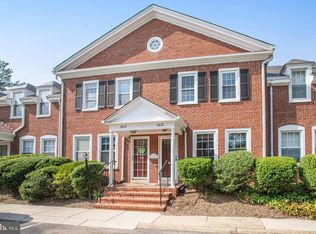
- $625,0002 bd2 ba1.5k sqftFairlington Glen, Arlington, VA 22206For Sale

 MLS ID #VAAR2078460, Kathleen McDonald, Serhant. Bright MLS
 - $665,0002 bd2 ba1.6k sqftFairlington Villages, Arlington, VA 22206For Sale
 MLS ID #VAAR2076208, Christy Meade, Coldwell Banker Realty. Bright MLS
 - $618,0002 bd2 ba1.5k sqftFairlington Mews, Arlington, VA 22206For Sale
 MLS ID #VAAR2074506, Ann Wilson, KW United. Bright MLS
 - $615,0002 bd2 ba1.3k sqftFairlington Villages, Arlington, VA 22206For Sale
 MLS ID #VAAR2077984, Jim Talbert, Century 21 Redwood Realty. Bright MLS
 - $539,9002 bd2 ba1.3k sqftFairlington Towne, Alexandria, VA 22302For SaleMLS ID #VAAX2065744, Kay Houghton, EXP Realty, LLC. Bright MLS
- $639,0002 bd3 ba1.6k sqft2544 S Arlington Mill Dr APT D, Arlington, VA 22206For SaleMLS ID #VAAR2074710, MICHAEL MYA, CENTURY 21 New Millennium. Bright MLS
- $545,0002 bd2 ba1k sqftFairlington Arbor, Arlington, VA 22206For SaleMLS ID #VAAR2076518, Meredith Margolis, Compass. Bright MLS
- $595,0003 bd2 ba1.1k sqft1013 S Buchanan St, Arlington, VA 22204For SaleMLS ID #VAAR2078614, Ronnie Molina, Weichert, REALTORS. Bright MLS
- $479,9002 bd1 ba1.1k sqft3479 S Stafford St APT B1, Arlington, VA 22206For SaleMLS ID #VAAR2077902, Chris Weathers, TTR Sotheby's International Realty. Bright MLS
- $517,5002 bd2 ba835 sqftFairlington Towne, Alexandria, VA 22302For SaleMLS ID #VAAX2065222, Kaitlyn Falstad, KW Metro Center. Bright MLS
- $619,0003 bd4 ba1.7k sqftCameron Knolls, Alexandria, VA 22304For SaleMLS ID #VAAX2063596, Joseph Dao, Redfin Corporation. Bright MLS
- $519,9002 bd2 ba835 sqftFairlington Towne, Alexandria, VA 22302For SaleMLS ID #VAAX2065224, Josh Dukes, KW Metro Center. Bright MLS
- $439,9002 bd2 ba1k sqftCourtbridge I & Ii Of Arl, Arlington, VA 22206For SaleMLS ID #VAAR2071422, Kay Houghton, EXP Realty, LLC. Bright MLS
- $629,9002 bd2 ba951 sqft6010 Williamsburg Rd, Alexandria, VA 22303For SaleMLS ID #VAFX2336000, Jackie Eul, Samson Properties. Bright MLS
- $520,0002 bd2 ba835 sqft3812 Jason Ave, Alexandria, VA 22302For SaleMLS ID #VAAX2060502, Gary Hughes, Century 21 Redwood Realty. Bright MLS
- $639,9993 bd1 ba1.5k sqft6010 Bangor Dr, Alexandria, VA 22303For SaleMLS ID #VAFX2331216, Sheena Saydam, Keller Williams Capital Properties. Bright MLS
- $885,0002 bd2 ba1.3k sqft1010 Colonial Ave, Alexandria, VA 22314For SaleMLS ID #VAAX2065628, Kelly Hasbach, Compass. Bright MLS
- $414,9002 bd1 ba930 sqftParkfairfax, Alexandria, VA 22302For SaleMLS ID #VAAX2064382, Bob Chew, Samson Properties. Bright MLS
- $549,0002 bd2 ba1.1k sqftFountain Court Condominium, Arlington, VA 22207For SaleMLS ID #VAAR2075968, Kristie Zimmerman, Compass. Bright MLS
- $399,9002 bd1 ba755 sqftThe Arlington, Arlington, VA 22206For SaleMLS ID #VAAR2076376, Maritania Torres, Realty ONE Group Capital. Bright MLS
