Welcome to this beautifully renovated (2017) end-unit townhouse at 87 Fendall, offering three finished levels, abundant natural light, and stylish low-maintenance living with wood laminate flooring throughout and no carpeting. The bright main level features oversized windows, an updated white kitchen with upgraded countertops and stainless steel appliances, open living and dining spaces perfect for entertaining, and a tucked-away half bath for added privacy. The property is backed up to a Verizon non-public facing facility, which sees very little traffic and is very quiet. Upstairs, vaulted ceilings enhance the spacious feel. The primary suite offers a large closet and updated ensuite bath with a rain shower head and stone flooring, while two additional bedrooms and a full hallway bath provide flexible space for guests or a home office. The finished lower level includes another half bath, a large laundry and storage room, and a built-in entertaining area with a wine fridge and beer fridge that convey. French doors lead to the private 2022 patio and fully fenced backyard with low-maintenance turf accents. Major updates include HVAC with air filtration (2018), water heater (2019), new siding (2023), and new roof (2024). This home also includes one assigned parking space directly in front. Conveniently located near trails, parks, breweries, grocery stores, restaurants, and commuter routes. Schedule your tour today! Mortgage savings may be available for buyers of this listing.
Under contract
Price cut: $14K (9/24)
$600,000
87 Fendall Ave, Alexandria, VA 22304
3beds
1,727sqft
Townhouse
Built in 1982
1,365 Square Feet Lot
$598,900 Zestimate®
$347/sqft
$135/mo HOA
What's special
Stylish low-maintenance livingFinished lower levelThree finished levelsBright main levelWood laminate flooring throughoutUpgraded countertopsTwo additional bedrooms
- 94 days
- 924
- 87
Zillow last checked:
Listing updated:
Listed by:
Joseph Dao 703-801-2052,
Redfin Corporation 703-665-6665
Source: Bright MLS,MLS#: VAAX2063596
Facts & features
Interior
Bedrooms & bathrooms
- Bedrooms: 3
- Bathrooms: 4
- Full bathrooms: 2
- 1/2 bathrooms: 2
- Main level bathrooms: 1
Basement
- Area: 473
Heating
- Heat Pump, Electric
Cooling
- Central Air, Electric
Appliances
- Included: Microwave, Disposal, Dishwasher, Dryer, Washer, Cooktop, Refrigerator, Electric Water Heater
Features
- Kitchen - Table Space, Combination Dining/Living, Bar, Breakfast Area, Kitchen - Gourmet, Soaking Tub, Bathroom - Stall Shower, Wine Storage, Ceiling Fan(s)
- Flooring: Vinyl, Wood, Laminate
- Windows: Window Treatments
- Basement: Walk-Out Access,Full
- Has fireplace: No
Interior area
- Total structure area: 1,727
- Total interior livable area: 1,727 sqft
- Finished area above ground: 1,254
- Finished area below ground: 473
Property
Parking
- Total spaces: 1
- Parking features: Assigned, Parking Lot
- Details: Assigned Parking, Assigned Space #: 33
Accessibility
- Accessibility features: None
Features
- Levels: Three
- Stories: 3
- Patio & porch: Patio
- Exterior features: Lighting, Flood Lights, Rain Gutters, Sidewalks
- Pool features: None
Lot
- Size: 1,365 Square Feet
Details
- Additional structures: Above Grade, Below Grade
- Parcel number: 50330110
- Zoning: RB
- Special conditions: Standard
Construction
Type & style
- Home type: Townhouse
- Architectural style: Colonial
- Property subtype: Townhouse
Materials
- Frame
- Foundation: Slab
Condition
- New construction: No
- Year built: 1982
Utilities & green energy
- Sewer: Public Sewer
- Water: Public
Community & HOA
Community
- Subdivision: Cameron Knolls
HOA
- Has HOA: Yes
- Services included: All Ground Fee, Common Area Maintenance, Lawn Care Front, Lawn Care Rear, Lawn Care Side, Maintenance Grounds, Management, Snow Removal, Trash
- HOA fee: $135 monthly
- HOA name: CAMERON KNOLL HOMEOWNERS ASSOC.
Location
- Region: Alexandria
Financial & listing details
- Price per square foot: $347/sqft
- Tax assessed value: $651,096
- Annual tax amount: $7,389
- Date on market: 7/9/2026
- Listing agreement: Exclusive Right To Sell
- Ownership: Fee Simple
Estimated market value
$598,900
$569,000 - $629,000
$3,660/mo
Price history
| Date | Event | Price |
|---|---|---|
| 10/7/2026 | Contingent | $600,000$347/sqft |
Source:  Bright MLS #VAAX2063596 Report a problem Bright MLS #VAAX2063596 Report a problem | ||
| 9/24/2026 | Price change | $600,000-2.3%$347/sqft |
Source: Bright MLS #VAAX2063596 Report a problem | ||
| 9/9/2026 | Price change | $614,000-0.8%$356/sqft |
Source: Bright MLS #VAAX2063596 Report a problem | ||
| 8/13/2026 | Price change | $619,000-1.6%$358/sqft |
Source: Bright MLS #VAAX2063596 Report a problem | ||
| 7/9/2026 | Listed for sale | $629,000-0.9%$364/sqft |
Source: Bright MLS #VAAX2063596 Report a problem | ||
| 6/15/2026 | Listing removed | $635,000$368/sqft |
Source: Bright MLS #VAAX2060442 Report a problem | ||
| 5/27/2026 | Price change | $635,000-0.8%$368/sqft |
Source: Bright MLS #VAAX2060442 Report a problem | ||
| 5/14/2026 | Listed for sale | $640,000+4.6%$371/sqft |
Source: Bright MLS #VAAX2060442 Report a problem | ||
| 7/24/2023 | Sold | $612,000+2.7%$354/sqft |
Source: Bright MLS #VAAX2024676 Report a problem | ||
| 7/18/2023 | Pending sale | $595,999$345/sqft |
Source: Bright MLS #VAAX2024676 Report a problem | ||
| 6/19/2023 | Contingent | $595,999$345/sqft |
Source: Bright MLS #VAAX2024676 Report a problem | ||
| 6/15/2023 | Listed for sale | $595,999$345/sqft |
Source: Bright MLS #VAAX2024676 Report a problem | ||
| 6/13/2023 | Contingent | $595,999$345/sqft |
Source: Bright MLS #VAAX2024676 Report a problem | ||
| 6/9/2023 | Listed for sale | $595,999+54.8%$345/sqft |
Source: Bright MLS #VAAX2024676 Report a problem | ||
| 4/14/2017 | Sold | $385,000+48.1%$223/sqft |
Source: Agent Provided Report a problem | ||
| 11/22/2002 | Sold | $260,000+73.4%$151/sqft |
Source: Public Record Report a problem | ||
| 2/25/1998 | Sold | $149,900$87/sqft |
Source: Public Record Report a problem | ||
Public tax history
| Year | Property taxes | Tax assessment |
|---|---|---|
| 2026 | $7,390 +5.1% | $651,096 +5.1% |
| 2025 | $7,033 +5.2% | $619,622 +5.2% |
| 2024 | $6,687 +31.9% | $589,173 +29% |
| 2023 | $5,071 +4.9% | $456,827 +4.9% |
| 2022 | $4,833 -6.9% | $435,410 +4.7% |
| 2021 | $5,189 | $415,681 +4.9% |
| 2020 | -- | $396,391 +3.1% |
| 2019 | -- | $384,530 |
| 2018 | $3,736 -5.3% | $384,530 +1.7% |
| 2017 | $3,945 | $378,200 |
| 2016 | $3,945 | $378,200 |
| 2015 | $3,945 +0.3% | $378,200 +0.3% |
| 2014 | $3,932 +17.3% | $377,019 +10% |
| 2013 | $3,351 +0.6% | $342,635 +0.6% |
| 2012 | $3,332 +0.2% | $340,691 +0.2% |
| 2011 | $3,326 -0.9% | $340,115 -0.9% |
| 2010 | $3,357 +3.4% | $343,200 -4.5% |
| 2009 | $3,245 +1.1% | $359,313 -5.4% |
| 2008 | $3,210 +0.5% | $379,933 -1.3% |
| 2007 | $3,196 -2.4% | $385,060 -4.2% |
| 2006 | $3,275 -7.4% | $401,900 +21.5% |
| 2005 | $3,538 +22.3% | $330,700 +22.3% |
| 2004 | $2,893 +16.7% | $270,400 +16.7% |
| 2003 | $2,479 +32.2% | $231,700 +32.2% |
| 2002 | $1,875 +14.1% | $175,200 +14.1% |
| 2001 | $1,644 | $153,600 |
Find assessor info on the county website
Monthly payment
Est. payment
Payment breakdown
Explore the cost of this home by adjusting the details. Changes won't be saved.Climate risks
Neighborhood: Seminary Hill
Nearby schools
Schools provided by the listing agent
- Elementary: Douglas Macarthur
- Middle: George Washington
- High: Alexandria City
- District: Alexandria City Public Schools
Source: Bright MLS. This data may not be complete. We recommend contacting the local school district to confirm school assignments for this home.


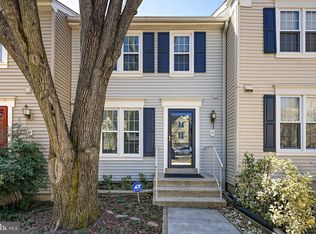
Similar homes
- $720,0003 bd4 ba1.8k sqft3831 Eisenhower Ave, Alexandria, VA 22304For Sale

 MLS ID #VAAX2065344, Patricia Ammann, Redfin Corporation. Bright MLS
 - $625,0003 bd4 ba2.3k sqft6188 Darleon Pl, Alexandria, VA 22310For Sale
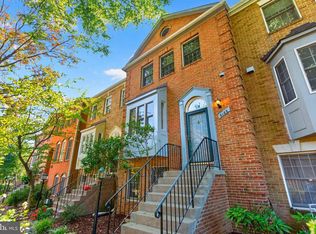 MLS ID #VAFX2338834, Dianna Bentley, Long & Foster Real Estate, Inc.. Bright MLS
 - $599,9002 bd2 ba1.3k sqft3610 24th Rd S, Arlington, VA 22206For Sale
 MLS ID #VAAR2080430, Mustafa Elmi, Samson Properties. Bright MLS
 - $599,0003 bd4 ba2k sqft6364 Patience Ct, Alexandria, VA 22315For Sale
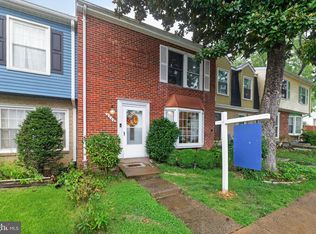 MLS ID #VAFX2333534, Angela Allison, Houwzer, LLC. Bright MLS
 - $588,0002 bd2 ba1.6k sqft6636 Greenleigh Ln, Alexandria, VA 22315For SaleMLS ID #VAFX2341810, Kathy Rehill, RE/MAX Distinctive Real Estate, Inc.. Bright MLS
- $649,9002 bd3 ba2.3k sqft5413 Cheyenne Knoll Pl, Alexandria, VA 22312For SaleMLS ID #VAFX2344700, Blake Davenport, TTR Sotheby's International Realty. Bright MLS
- $595,0002 bd3 ba1.6k sqft6608 Rockleigh Way, Alexandria, VA 22315For SaleMLS ID #VAFX2341190, Daniel Lusk, McWilliams/Ballard Inc.. Bright MLS
- $579,9005 bd3 ba1.4k sqft3007 Elmwood Dr, Alexandria, VA 22303For SaleMLS ID #VAFX2334412, Jenny Canales, Redfin Corporation. Bright MLS
- $519,0003 bd4 ba1.4k sqft2465 Windbreak Dr, Alexandria, VA 22306For SaleMLS ID #VAFX2328580, Heidi Kohler, Long & Foster Real Estate, Inc.. Bright MLS
- $524,5003 bd2 ba1k sqftFairlington Towne, Alexandria, VA 22302For SaleMLS ID #VAAX2066062, Allison Goodhart, Compass. Bright MLS
- $633,2003 bd4 ba1.9k sqft7026 Leebrad St, Springfield, VA 22151For SaleMLS ID #VAFX2338264, Michael Thomas, Coldwell Banker Realty. Bright MLS
- $600,0003 bd3 ba1.6k sqft7372 Stream Way, Springfield, VA 22152For SaleMLS ID #VAFX2337558, James T. Kim, Corcoran McEnearney. Bright MLS
- $723,0003 bd3 ba1.8k sqft2408 Garnett Dr, Alexandria, VA 22311For SaleMLS ID #VAAX2064368, Joe Facenda, RE/MAX Gateway, LLC. Bright MLS
- $498,5002 bd2 ba1k sqft6917 Chiswick Ln, Alexandria, VA 22310For SaleMLS ID #VAFX2344546, Andrew Frye, Samson Properties. Bright MLS
- $675,0003 bd4 ba1.7k sqft5944 Norham Dr, Alexandria, VA 22315For SaleMLS ID #VAFX2331684, Julia Martin, Corcoran McEnearney. Bright MLS
- $445,0002 bd2 ba1k sqftParkside At Alexandria, Alexandria, VA 22304For SaleMLS ID #VAAX2066250, Nancy Heisel, RLAH @properties. Bright MLS
- $499,9903 bd3 ba1.6k sqftGroveton Woods Condo, Alexandria, VA 22306For SaleMLS ID #VAFX2334966, David Kohyar, Samson Properties. Bright MLS
- $649,9993 bd4 ba2k sqft7033 Solomon Seal Ct, Springfield, VA 22152For SaleMLS ID #VAFX2341960, Natalie Ramirez, Serhant. Bright MLS
- $565,0002 bd2 ba1k sqft5008 9th St S, Arlington, VA 22204For SaleMLS ID #VAAR2078546, Kamran Saleem, Redfin Corporation. Bright MLS
