Meticulously maintained contemporary brick-front townhome with soaring 12-foot ceilings and a wall of windows that fill the home with natural light....The entry level features newer ceramic tile flooring, a half bath, laundry room, and access to the 2-car garage (rear facing)....On the main living level, built-in bookshelves and a wine rack and other storage enhances flexible space that can work as a sitting/reading area and/or extend the dining room or living room space for gracious entertaining..... The living room features a soaring 12-foot ceiling, a gas fireplace, and more built in shelves and storage. .... Combined with three oversized, south facing windows, and an arched entry to the dining room, the space feels bright, open, and airy....Plantation shutters create a clean look on the entry and living level windows and doors....The kitchen and dining room overlook the rear and French doors open to the balcony/small deck.... The kitchen offers gas cooking, stainless steel appliances, a pantry, and a breakfast area..... The entire main level, including the kitchen has luxury vinyl plank flooring that provides a warm and easy care complement to carpeting on the steps and bedroom areas....The first upper level features 2 bedrooms and a full bath with grab bars....The second upper level is dedicated to the primary suite.... Another vaulted ceiling makes this room feel huge!....A ceiling fan, huge walk-in closet, and attic storage accessed through the walk-in closet provide amazing practical options for managing a large work wardrobe and other storage needs..... The primary bath includes a skylight, soaking tub, separate shower, and double vanity....Extensive updates include HVAC (2019), water heater (2019), refrigerator (2020), dishwasher, microwave and oven (2024), luxury vinyl plank flooring (2019), upper-level carpet (2019), windows (2018), plantation shutters (2018), garage doors (2020) and balcony deck and railings (2023). Per the previous listing, the roof was replaced in 2012.....A clubhouse, the community pool, a tot lot, a grilling area, and a garden with seating and a water feature are right across the street and offer a great gathering space for neighbors.... Plenty of guest parking.... Need an extra parking space? The HOA rents spaces for $75 per month, subject to availability.... Minutes to DC via I-395.... Trash pick up by the city....Floor plan in the virtual tour.... Must see.
For sale
$729,000
2408 Garnett Dr, Alexandria, VA 22311
3beds
1,830sqft
Townhouse
Built in 1994
1,180 Square Feet Lot
$721,000 Zestimate®
$398/sqft
$163/mo HOA
What's special
Gas fireplaceContemporary brick-front townhomeBreakfast areaNewer ceramic tile flooringBuilt-in bookshelves
- 13 days |
- 460 |
- 22 |
Likely to sell faster than
Zillow last checked:
Listing updated:
Listed by:
Joe Facenda 703-901-7554,
RE/MAX Gateway, LLC (703) 652-5777
Source: Bright MLS,MLS#: VAAX2064368
Facts & features
Interior
Bedrooms & bathrooms
- Bedrooms: 3
- Bathrooms: 3
- Full bathrooms: 2
- 1/2 bathrooms: 1
Rooms
- Room types: Living Room, Dining Room, Bedroom 2, Bedroom 3, Kitchen, Breakfast Room, Bedroom 1, Laundry
Bedroom 1
- Features: Flooring - Carpet, Ceiling Fan(s), Skylight(s)
- Level: Upper
- Area: 252 Square Feet
- Dimensions: 14 X 18
Bedroom 2
- Features: Flooring - Carpet
- Level: Upper
- Area: 99 Square Feet
- Dimensions: 9 X 11
Bedroom 3
- Features: Flooring - Carpet
- Level: Upper
- Area: 81 Square Feet
- Dimensions: 9 X 9
Breakfast room
- Features: Flooring - Luxury Vinyl Plank
- Level: Main
- Area: 48 Square Feet
- Dimensions: 8 X 6
Dining room
- Features: Flooring - Luxury Vinyl Plank
- Level: Main
- Area: 110 Square Feet
- Dimensions: 10 X 11
Kitchen
- Features: Flooring - Luxury Vinyl Plank, Eat-in Kitchen, Recessed Lighting, Kitchen - Gas Cooking
- Level: Main
- Area: 64 Square Feet
- Dimensions: 8 X 8
Laundry
- Features: Flooring - Ceramic Tile
- Level: Lower
Living room
- Features: Flooring - Luxury Vinyl Plank, Ceiling Fan(s), Fireplace - Gas
- Level: Main
- Area: 342 Square Feet
- Dimensions: 18 X 19
Heating
- Forced Air, Natural Gas
Cooling
- Central Air, Ceiling Fan(s), Electric
Appliances
- Included: Microwave, Dishwasher, Disposal, Dryer, Ice Maker, Oven/Range - Gas, Refrigerator, Washer, Gas Water Heater
- Laundry: Lower Level, Laundry Room
Features
- Attic, Soaking Tub, Ceiling Fan(s), Combination Kitchen/Dining, Open Floorplan, Eat-in Kitchen, Kitchen - Table Space, Primary Bath(s), Recessed Lighting, Upgraded Countertops, Walk-In Closet(s), 9'+ Ceilings, Vaulted Ceiling(s)
- Flooring: Luxury Vinyl
- Windows: Skylight(s)
- Has basement: No
- Number of fireplaces: 1
- Fireplace features: Gas/Propane
Interior area
- Total structure area: 1,830
- Total interior livable area: 1,830 sqft
- Finished area above ground: 1,830
- Finished area below ground: 0
Video & virtual tour
Property
Parking
- Total spaces: 2
- Parking features: Garage Door Opener, Garage Faces Rear, Attached
- Attached garage spaces: 2
Accessibility
- Accessibility features: Grip-Accessible Features
Features
- Levels: Four
- Stories: 4
- Exterior features: Sidewalks
- Pool features: Community
Lot
- Size: 1,180 Square Feet
Details
- Additional structures: Above Grade, Below Grade
- Parcel number: 50630660
- Zoning: CDD#5
- Special conditions: Standard
Construction
Type & style
- Home type: Townhouse
- Architectural style: Colonial
- Property subtype: Townhouse
Materials
- Brick Front, Vinyl Siding
- Foundation: Slab
Condition
- Very Good
- New construction: No
- Year built: 1994
Utilities & green energy
- Sewer: Public Sewer
- Water: Public
Community & HOA
Community
- Subdivision: Stonegate
HOA
- Has HOA: Yes
- Amenities included: Pool, Tot Lots/Playground
- Services included: Pool(s), Recreation Facility, Snow Removal
- HOA fee: $163 monthly
Location
- Region: Alexandria
Financial & listing details
- Price per square foot: $398/sqft
- Tax assessed value: $680,406
- Annual tax amount: $7,722
- Date on market: 8/6/2026
- Listing agreement: Exclusive Right To Sell
- Listing terms: Cash,Conventional,FHA,VA Loan
- Ownership: Fee Simple
Estimated market value
$721,000
$685,000 - $757,000
$3,603/mo
Price history
| Date | Event | Price |
|---|---|---|
| 8/6/2026 | Listed for sale | $729,000+45.2%$398/sqft |
Source:  Bright MLS #VAAX2064368 Report a problem Bright MLS #VAAX2064368 Report a problem | ||
| 11/29/2012 | Sold | $502,000+130.7%$274/sqft |
Source: Public Record Report a problem | ||
| 7/21/1994 | Sold | $217,573$119/sqft |
Source: Public Record Report a problem | ||
Public tax history
| Year | Property taxes | Tax assessment |
|---|---|---|
| 2026 | $7,723 -0.9% | $680,406 -0.9% |
| 2025 | $7,792 | $686,490 |
| 2024 | $7,792 +4.3% | $686,490 +2% |
| 2023 | $7,470 +4.8% | $672,941 +4.8% |
| 2022 | $7,126 -0.5% | $641,995 +8.2% |
| 2021 | $7,161 | $593,302 +8.6% |
| 2020 | -- | $546,510 +2.4% |
| 2019 | -- | $533,590 |
| 2018 | $5,017 -8.5% | $533,590 +1.5% |
| 2017 | $5,485 | $525,900 |
| 2016 | $5,485 +4.1% | $525,900 +4.1% |
| 2015 | $5,270 +0% | $505,240 +0% |
| 2014 | $5,267 +14.8% | $505,012 +7.7% |
| 2013 | $4,588 | $469,087 |
| 2012 | $4,588 +0.1% | $469,087 +0.1% |
| 2011 | $4,583 +0.5% | $468,591 +0.5% |
| 2010 | $4,561 +7% | $466,330 -1.2% |
| 2009 | $4,261 +1.8% | $471,878 -4.8% |
| 2008 | $4,187 -2.1% | $495,497 -3.9% |
| 2007 | $4,279 -4.3% | $515,496 -6% |
| 2006 | $4,469 -3% | $548,400 +27.3% |
| 2005 | $4,608 +13.4% | $430,700 +13.4% |
| 2004 | $4,064 +18.3% | $379,800 +18.3% |
| 2003 | $3,436 +20.6% | $321,100 +20.6% |
| 2002 | $2,848 +16.3% | $266,200 +16.3% |
| 2001 | $2,448 | $228,800 |
Find assessor info on the county website
Monthly payment
Est. payment
Payment breakdown
Explore the cost of this home by adjusting the details. Changes won't be saved.Climate risks
Neighborhood: Alexandria West
Nearby schools
GreatSchools rating
- 2/10John Adams Elementary SchoolGrades: PK-5Distance: 0.8 mi
- 1/10Francis C Hammond MiddleGrades: 6-8Distance: 0.6 mi
- 2/10Alexandria City High SchoolGrades: 9-12Distance: 1.5 mi
Schools provided by the listing agent
- Elementary: John Adams
- Middle: Francis C Hammond
- High: Alexandria City
- District: Alexandria City Public Schools
Source: Bright MLS. This data may not be complete. We recommend contacting the local school district to confirm school assignments for this home.
- $716,1003 bd2 ba1.8k sqft2406 Garnett Dr, Alexandria, VA 22311Off Market
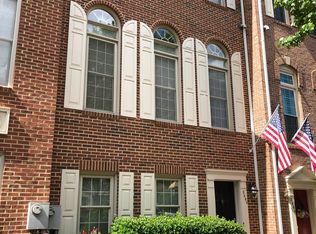
- $805,7003 bd4 ba1.7k sqft2410 Garnett Dr, Alexandria, VA 22311Off Market
- $726,3003 bd2 ba1.8k sqft2404 Garnett Dr, Alexandria, VA 22311Off Market

- $728,8003 bd2 ba1.8k sqft2420 Garnett Dr, Alexandria, VA 22311Off Market

- $740,3003 bd2 ba1.8k sqft2402 Garnett Dr, Alexandria, VA 22311Off Market
- $696,4003 bd3 ba1.8k sqft2418 Garnett Dr, Alexandria, VA 22311Off Market
- $769,900-- bd2 ba1.7k sqft2422 Garnett Dr, Alexandria, VA 22311Off Market
- $676,4002 bd2 ba1.8k sqft2416 Garnett Dr, Alexandria, VA 22311Off Market
A local agent can set up tours, give advice and negotiate with sellers.
Similar homes
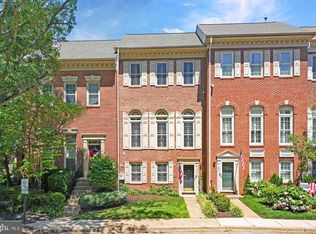
- $739,9003 bd3 ba1.8k sqft4659 Lambert Dr, Alexandria, VA 22311For Sale
 MLS ID #VAAX2063378, Joshua Waxman, Long & Foster Real Estate, Inc.. Bright MLS
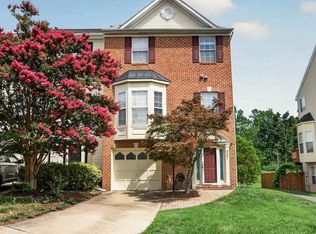
 - $749,9003 bd4 ba2k sqft5201 Ballycastle Cir, Alexandria, VA 22315For Sale
 MLS ID #VAFX2331298, Muayyad Nour, Realty ONE Group Capital. Bright MLS
 - $765,0003 bd3 ba1.9k sqftOakland Hall, Alexandria, VA 22304For Sale
 MLS ID #VAAX2063284, Irina Babb, Samson Properties. Bright MLS
 - $719,0004 bd5 ba1.9k sqft6056 Knights Ridge Way, Alexandria, VA 22310For Sale
 MLS ID #VAFX2313290, Bron Davis, TTR Sotheby's International Realty. Bright MLS
 - $695,0003 bd4 ba1.7k sqft5944 Norham Dr, Alexandria, VA 22315For SaleMLS ID #VAFX2331684, Julia Martin, Corcoran McEnearney. Bright MLS
- $709,9503 bd4 ba1.9k sqft6014 Lands End Ln, Alexandria, VA 22315For SaleMLS ID #VAFX2324762, Cindy Schneider, Long & Foster Real Estate, Inc.. Bright MLS
- $799,0003 bd3 ba2.2k sqft109 Martin Ln, Alexandria, VA 22304For SaleMLS ID #VAAX2063236, Irina Babb, Samson Properties. Bright MLS
- $709,0003 bd4 ba1.7k sqft3322 Spring Ln, Falls Church, VA 22041For SaleMLS ID #VAFX2321026, Jim Shirey, Corcoran McEnearney. Bright MLS
- $710,0003 bd4 ba2.1k sqft6240 Walkers Croft Way, Alexandria, VA 22315For SaleMLS ID #VAFX2328566, Melissa Landau, Keller Williams Realty. Bright MLS
- $849,9503 bd4 ba2.6k sqft6701 Ordsall St, Alexandria, VA 22315For SaleMLS ID #VAFX2333328, Cindy Schneider, Long & Foster Real Estate, Inc.. Bright MLS
- $800,0003 bd4 ba2.5k sqft3786 Elmwood Towne Way, Alexandria, VA 22303For SaleMLS ID #VAFX2327660, Scott Ford, KW United. Bright MLS
- $829,0003 bd4 ba2.3k sqft1715 Dogwood Dr, Alexandria, VA 22302For SaleMLS ID #VAAX2060538, Mike Webb, RE/MAX Allegiance. Bright MLS
- $619,0003 bd4 ba1.7k sqftCameron Knolls, Alexandria, VA 22304For SaleMLS ID #VAAX2063596, Joseph Dao, Redfin Corporation. Bright MLS
- $850,0002 bd3 ba1.5k sqftColecroft, Alexandria, VA 22314For SaleMLS ID #VAAX2064760, Julie Chesser, Century 21 Redwood Realty. Bright MLS
- $664,9002 bd3 ba1.6k sqft2544 S Arlington Mill Dr APT D, Arlington, VA 22206For SaleMLS ID #VAAR2074710, MICHAEL MYA, CENTURY 21 New Millennium. Bright MLS
- $849,0003 bd4 ba2.6k sqft3398 Governors Crest Ct, Alexandria, VA 22310For SaleMLS ID #VAFX2327564, Mike Spada, EXP Realty, LLC. Bright MLS
- $746,5002 bd3 ba2.1k sqft1902 Duffield Ln, Alexandria, VA 22307For SaleMLS ID #VAFX2324232, Mike Putnam, EXP Realty, LLC. Bright MLS
- $600,0002 bd3 ba1.4k sqft6580 Medinah Ln, Alexandria, VA 22312For SaleMLS ID #VAFX2332970, Rebecca Turner, Northrop Realty. Bright MLS
- $775,0003 bd4 ba2k sqft3105 Sutherland Hill Ct, Fairfax, VA 22031For SaleMLS ID #VAFX2334238, Laura Schwartz, Real Broker, LLC. Bright MLS
- $875,0003 bd4 ba1.6k sqft3292 Mount Vernon Ave, Alexandria, VA 22305For SaleMLS ID #VAAX2060704, Mitch Curtis, KW United. Bright MLS
