Welcome to 6701 Ordsall Street, a beautiful Richmond model backing to trees and the golf course in Alexandria’s popular Kingstowne. This inviting townhome features a two-car garage, while manicured planting beds leading to the front door provide excellent curb appeal. As you enter, you are greeted by an impressive two-story foyer, and rich walnut hardwood floors flow throughout the main level, hallways, and staircases. A large bay window fills the living room with natural light, highlighting the elegant crown molding that accents both the living and dining rooms. The tastefully updated eat-in kitchen features stainless appliances, granite countertops, a double oven, and a center island with a cooktop and overhang for barstool seating. There is also a generous pantry and additional counter space that is perfect for a coffee bar. Just off the kitchen is a charming sitting room or breakfast nook accented by additional crown molding. Step through the sliding glass door onto the expansive back deck, where you can enjoy your morning coffee while taking in peaceful views of the trees and golf course. On the upper level, you’ll find three spacious bedrooms, all equipped with ceiling fans. The impressive owner’s suite boasts a soaring vaulted ceiling and two walk-in closets. You will love the luxurious, spa-inspired en-suite bath featuring recessed lighting, heated marble tile floors, a double-sink vanity with center shelving for your essentials, and a deep soaking tub beneath two scenic windows. There is also a glass-enclosed shower with floor-to-ceiling tile and multiple built-in niches for your accessories. The lower level offers a versatile rec room that can easily be transformed into a bedroom, with access to a full bath and a pocket door for added privacy. Custom-built storage closets provide excellent organization and there is a cozy fireplace with a slate surround. Step through the sliding glass door onto the private back patio surrounded by trees creating the perfect spot to relax. This exceptional home includes access to Kingstowne’s extensive amenities, including pools, fitness and community centers, tennis, pickleball and basketball courts, tot lots, 12 miles of walking trails, and more. It is also conveniently located near two Metro stations, two town centers, and major commuter routes.
Pending
Price cut: $25K (8/19)
$849,950
6701 Ordsall St, Alexandria, VA 22315
3beds
2,678sqft
Townhouse
Built in 1999
1,760 Square Feet Lot
$847,900 Zestimate®
$317/sqft
$132/mo HOA
What's special
Two-car garageStainless appliancesGranite countertopsRecessed lightingDouble ovenCustom-built storage closetsExpansive back deck
- 27 days
- 394
- 18
Zillow last checked:
Listing updated:
Listed by:
Cindy Schneider 703-822-0207,
Long & Foster Real Estate, Inc. 703-313-6499,
Co-Listing Agent: Howard Jason Schneider 571-233-7413,
Long & Foster Real Estate, Inc.
Source: Bright MLS,MLS#: VAFX2333328
Facts & features
Interior
Bedrooms & bathrooms
- Bedrooms: 3
- Bathrooms: 4
- Full bathrooms: 3
- 1/2 bathrooms: 1
- Main level bathrooms: 1
Basement
- Area: 626
Heating
- Forced Air, Natural Gas
Cooling
- Central Air, Electric
Appliances
- Included: Gas Water Heater
Features
- Basement: Walk-Out Access
- Number of fireplaces: 1
- Fireplace features: Gas/Propane
Interior area
- Total structure area: 2,678
- Total interior livable area: 2,678 sqft
- Finished area above ground: 2,052
- Finished area below ground: 626
Property
Parking
- Total spaces: 2
- Parking features: Garage Door Opener, Garage Faces Front, Inside Entrance, Attached
- Attached garage spaces: 2
Accessibility
- Accessibility features: None
Features
- Levels: Three
- Stories: 3
- Patio & porch: Deck
- Pool features: Community
- Has view: Yes
- View description: Golf Course
Lot
- Size: 1,760 Square Feet
- Features: Backs to Trees
Details
- Additional structures: Above Grade, Below Grade
- Parcel number: 0912 12450061
- Zoning: 304
- Special conditions: Standard
Construction
Type & style
- Home type: Townhouse
- Architectural style: Colonial
- Property subtype: Townhouse
Materials
- Vinyl Siding
- Foundation: Permanent
Condition
- New construction: No
- Year built: 1999
Details
- Builder model: Richmond
Utilities & green energy
- Sewer: Public Sewer
- Water: Public
Community & HOA
Community
- Subdivision: Kingstowne
HOA
- Has HOA: Yes
- Amenities included: Basketball Court, Fitness Center, Jogging Path, Lake, Pool, Tennis Court(s), Tot Lots/Playground
- Services included: Common Area Maintenance, Pool(s), Snow Removal, Trash
- HOA fee: $132 monthly
- HOA name: KROC
Location
- Region: Alexandria
Financial & listing details
- Price per square foot: $317/sqft
- Tax assessed value: $742,100
- Annual tax amount: $8,561
- Date on market: 8/13/2026
- Listing agreement: Exclusive Right To Sell
- Ownership: Fee Simple
Estimated market value
$847,900
$806,000 - $890,000
$3,899/mo
Price history
| Date | Event | Price |
|---|---|---|
| 8/23/2026 | Pending sale | $849,950$317/sqft |
Source:  Bright MLS #VAFX2333328 Report a problem Bright MLS #VAFX2333328 Report a problem | ||
| 8/19/2026 | Price change | $849,950-2.9%$317/sqft |
Source: Bright MLS #VAFX2333328 Report a problem | ||
| 8/13/2026 | Listed for sale | $874,950+49.8%$327/sqft |
Source: Bright MLS #VAFX2333328 Report a problem | ||
| 12/20/2007 | Sold | $584,000+131.5%$218/sqft |
Source: Public Record Report a problem | ||
| 8/2/1999 | Sold | $252,245$94/sqft |
Source: Public Record Report a problem | ||
Public tax history
| Year | Property taxes | Tax assessment |
|---|---|---|
| 2025 | $8,566 +7.3% | $740,960 +7.5% |
| 2024 | $7,982 +2.1% | $688,970 -0.5% |
| 2023 | $7,816 +2.7% | $692,570 +4.1% |
| 2022 | $7,611 | $665,560 +9.6% |
| 2021 | -- | $607,500 +3.6% |
| 2020 | $6,942 +4.8% | $586,580 +4.8% |
| 2019 | $6,624 +1.1% | $559,730 +1.1% |
| 2018 | $6,554 +3.9% | $553,820 +2% |
| 2017 | $6,306 +0.2% | $543,160 |
| 2016 | $6,293 +3.8% | $543,160 |
| 2015 | $6,062 +0.2% | $543,160 |
| 2014 | $6,048 | $543,160 +10.3% |
| 2013 | -- | $492,510 +2% |
| 2012 | -- | $482,990 -0.6% |
| 2011 | -- | $485,930 |
| 2010 | -- | $485,930 -3.8% |
| 2009 | -- | $505,120 -6.2% |
| 2008 | -- | $538,290 -3.4% |
| 2007 | -- | $557,430 +69.9% |
| 2003 | -- | $328,160 +15.4% |
| 2002 | -- | $284,475 +15.8% |
| 2001 | -- | $245,645 |
Find assessor info on the county website
Monthly payment
Est. payment
Payment breakdown
Explore the cost of this home by adjusting the details. Changes won't be saved.Climate risks
Neighborhood: 22315
Nearby schools
Schools provided by the listing agent
- Elementary: Lane
- Middle: Twain
- High: Edison
- District: Fairfax County Public Schools
Source: Bright MLS. This data may not be complete. We recommend contacting the local school district to confirm school assignments for this home.


Similar homes
- $829,9004 bd4 ba2.5k sqft6240 Windham Hill Run, Alexandria, VA 22315For Sale

 MLS ID #VAFX2337122, Sue Chong, Samson Properties. Bright MLS
 - $749,9003 bd4 ba2k sqft5201 Ballycastle Cir, Alexandria, VA 22315For Sale
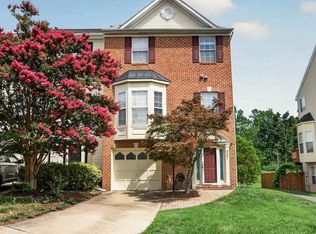 MLS ID #VAFX2331298, Muayyad Nour, Realty ONE Group Capital. Bright MLS
 - $849,0003 bd4 ba2.6k sqft3398 Governors Crest Ct, Alexandria, VA 22310For Sale
 MLS ID #VAFX2327564, Mike Spada, EXP Realty, LLC. Bright MLS
 - $879,0003 bd4 ba2.8k sqft5951 Clapton Ct, Alexandria, VA 22310For Sale
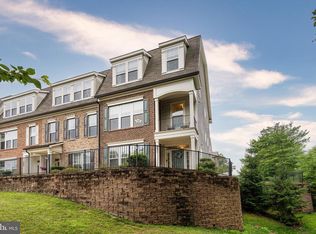 MLS ID #VAFX2326974, Lizzy Conroy, Serhant. Bright MLS
 - $695,0003 bd4 ba1.7k sqft5944 Norham Dr, Alexandria, VA 22315For SaleMLS ID #VAFX2331684, Julia Martin, Corcoran McEnearney. Bright MLS
- $900,0004 bd4 ba2.4k sqft5410 Edsall Ridge Pl, Alexandria, VA 22312For SaleMLS ID #VAFX2326250, Jessie Georgieva, Samson Properties. Bright MLS
- $815,0003 bd4 ba2.2k sqft7332 Hampton Manor Pl, Springfield, VA 22150For SaleMLS ID #VAFX2336312, Arman Nikmorad, Realty ONE Group Capital. Bright MLS
- $749,9983 bd4 ba2.4k sqft6086 Heatherwood Dr, Alexandria, VA 22310For SaleMLS ID #VAFX2307168, Christopher Suranna, RLAH @properties. Bright MLS
- $859,9504 bd3 ba2.9k sqft3134 Clayborne Ave, Alexandria, VA 22306For SaleMLS ID #VAFX2333080, Cindy Schneider, Long & Foster Real Estate, Inc.. Bright MLS
- $725,0003 bd4 ba1.8k sqft6416 Fleetside Ct, Alexandria, VA 22310For SaleMLS ID #VAFX2308012, Warren Kluth, Long & Foster Real Estate, Inc.. Bright MLS
- $635,0004 bd5 ba1.9k sqft6056 Knights Ridge Way, Alexandria, VA 22310For SaleMLS ID #VAFX2336518, Bron Davis, TTR Sotheby's International Realty. Bright MLS
- $875,0003 bd4 ba1.6k sqft3292 Mount Vernon Ave, Alexandria, VA 22305For SaleMLS ID #VAAX2060704, Mitch Curtis, KW United. Bright MLS
- $727,5003 bd3 ba1.8k sqft4659 Lambert Dr, Alexandria, VA 22311For SaleMLS ID #VAAX2063378, Joshua Waxman, Long & Foster Real Estate, Inc.. Bright MLS
- $840,0004 bd3 ba2.4k sqft2504 Stirrup Ln, Alexandria, VA 22308For SaleMLS ID #VAFX2335970, Lana De Moraes Africano, Compass. Bright MLS
- $675,0003 bd4 ba1.6k sqft3839 Watkins Mill Dr, Alexandria, VA 22304For SaleMLS ID #VAAX2063880, Keith James, Keller Williams Capital Properties. Bright MLS
- $695,0003 bd4 ba1.8k sqft2802 Dart Dr, Alexandria, VA 22306For SaleMLS ID #VAFX2326952, Tania Gonda, Weichert, REALTORS. Bright MLS
- $735,0002 bd3 ba2.1k sqft1902 Duffield Ln, Alexandria, VA 22307For SaleMLS ID #VAFX2324232, Mike Putnam, EXP Realty, LLC. Bright MLS
- $875,0003 bd4 ba2.4k sqft7506 Irene Ct, Springfield, VA 22153For SaleMLS ID #VAFX2315078, Doreen Gagne, Century 21 Redwood Realty. Bright MLS
- $685,0003 bd4 ba2.1k sqft8604 Woodlawn Ct, Alexandria, VA 22309For SaleMLS ID #VAFX2337970, Jason Cheperdak, Samson Properties. Bright MLS
- $850,0003 bd4 ba2.9k sqft12654 Heron Ridge Dr, Fairfax, VA 22030For SaleMLS ID #VAFX2310362, Jon Hurley, Samson Properties. Bright MLS
