Skip main navigation
Sold for $905,099
  • $905,099

    6697 Ordsall St, Alexandria, VA 22315

    4beds
    3,284sqft
    Townhouse
    Built in 1999
    2,560 Square Feet Lot
    $910,200 Zestimate®
    $276/sqft
    $4,323 Estimated rent

    Home value

    $910,200

    $856,000 - $965,000

    $4,323/mo

    Zestimate® history
    Loading
    Loading...

    Owner options

    List your home for rent

    $4,323/mo

    Rent Zestimate®

    Find your next renter with Zillow Rental Manager. Plus, with online applications, you can quickly screen prospective tenants – for free.

    Learn more

    $4,323/mo

    Rent Zestimate®

    Refinance and save

    $5,750/mo

    Est. payment

    Refinancing to a lower rate could help reduce your monthly payments and save thousands over the life of the loan.

    See today's rates

    $5,750/mo

    Est. payment

    Explore your selling options

    Work with a Zillow partner agent

    Leverage their expertise and Zillow's premium Showcase listings to get your home seen by more buyers.

    Get started

    List with your own agent

    Get your home in front of millions of buyers by listing it on Zillow.

    Learn how to do it

    Sell it yourself

    Take full control of how buyers see your home on Zillow by listing For Sale by Owner (FSBO).

    List your home

    What's special

    Modern light fixtureGorgeous tray ceilingFantastic curb appealTwo-car garageBrick-front homeBright dining roomGranite countertops
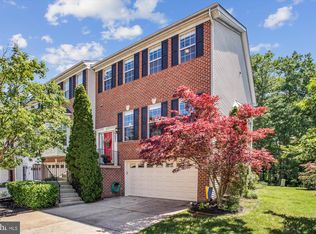
    **Check out the 3-D virtual tour and floorplans!** Welcome to 6697 Ordsall Street, a beautiful end-unit Eastland model in Alexandria’s sought-after Kingstowne community. This lovely two-car garage, brick-front home offers fantastic curb appeal with a charming front planter bed and a graceful crepe myrtle tree. Gleaming hardwood floors flow through the living room, dining room, and kitchen, while elegant crown molding adds a touch of sophistication to the living and dining spaces. A large bay window in the living room floods the home with natural light, and the bright dining room features a double window and a gorgeous tray ceiling. The tastefully updated eat-in kitchen opens seamlessly to the spacious family room and boasts granite countertops, recessed lighting, a double oven, and a useful island with a cooktop and an overhang for barstool seating. It also features crisp 42-inch white cabinetry, a double sink with a pull-down faucet, and a roomy pantry. From the delightful breakfast nook, step out onto the fantastic back deck overlooking the golf course and walking trails—an ideal spot to unwind after a long day or entertain family and friends. The upper level offers three generously sized bedrooms and a large full hall bath with a double-sink vanity and a modern light fixture, while the lovely owner’s suite features a soaring vaulted ceiling, two walk-in closets, and a spa-like en-suite bath with a deep jetted soaking tub. For added convenience, the washer and dryer are also located on the upper level. The lower level includes an additional bedroom with its own en-suite full bathroom and a spacious rec room featuring a contemporary electric fireplace, with sliding glass doors leading to a serene stone patio—perfect for relaxing with a cup of coffee or a good book. The recreation room also provides access to the oversized two-car garage with extra storage. Backing to the 15th hole of the golf course, this terrific home comes with Kingstowne’s endless amenities, including pools, gyms, community centers, basketball, tennis, and pickleball courts, tot lots, and 12 miles of walking trails. Conveniently located near two Metro stops, two town centers, and major commuter routes.

    Zillow last checked:

    Listing updated:

    Listed by:

    Cindy Schneider 703-822-0207,

    Long & Foster Real Estate, Inc.,

    Co-Listing Agent: Howard Jason Schneider 571-233-7413,

    Long & Foster Real Estate, Inc.

    Bought with:

    Joe Reef, 0225080415

    TTR Sotheby's International Realty

    Source: Bright MLS,MLS#: VAFX2287972MLS Logo

    Facts & features

    Interior

    Bedrooms & bathrooms
    • Bedrooms: 4
    • Bathrooms: 4
    • Full bathrooms: 3
    • 1/2 bathrooms: 1
    • Main level bathrooms: 1
    Basement
    • Area: 828
    Heating
    • Forced Air, Natural Gas
    Cooling
    • Central Air, Electric
    Appliances
    • Included: Gas Water Heater
    Features
    • Basement: Walk-Out Access
    • Number of fireplaces: 2
    • Fireplace features: Gas/Propane
    Interior area
    • Total structure area: 3,284
    • Total interior livable area: 3,284 sqft
    • Finished area above ground: 2,456
    • Finished area below ground: 828

    Property

    Parking
    • Total spaces: 2
    • Parking features: Garage Faces Front, Inside Entrance, Attached
    • Attached garage spaces: 2
    Accessibility
    • Accessibility features: None
    Features
    • Levels: Three
    • Stories: 3
    • Patio & porch: Patio, Deck
    • Pool features: Community
    Lot
    • Size: 2,560 Square Feet
    Details
    • Additional structures: Above Grade, Below Grade
    • Parcel number: 0912 12450059
    • Zoning: 304
    • Special conditions: Standard

    Construction

    Type & style
    • Home type: Townhouse
    • Architectural style: Colonial
    • Property subtype: Townhouse
    Materials
    • Aluminum Siding, Brick Front
    • Foundation: Permanent
    Condition
    • New construction: No
    • Year built: 1999
    Details
    • Builder model: Eastland

    Utilities & green energy

    • Sewer: Public Sewer
    • Water: Public

    Community & HOA

    Community
    • Subdivision: Kingstowne
    HOA
    • Has HOA: Yes
    • Amenities included: Basketball Court, Clubhouse, Fitness Center, Jogging Path, Pool, Tennis Court(s), Tot Lots/Playground, Volleyball Courts
    • Services included: Common Area Maintenance, Pool(s), Snow Removal, Trash
    • HOA fee: $132 monthly
    Location
    • Region: Alexandria

    Financial & listing details

    • Price per square foot: $276/sqft
    • Tax assessed value: $827,640
    • Annual tax amount: $9,568
    • Date on market: 2/26/2026
    • Listing agreement: Exclusive Right To Sell
    • Ownership: Fee Simple

    Price history

    DateEventPrice
    3/31/2026Sold$905,099+2.3%$276/sqft
    Source: Bright MLS #VAFX2287972 Report a problem
    3/2/2026Pending sale$884,950$269/sqft
    Source: Bright MLS #VAFX2287972 Report a problem
    2/26/2026Listed for sale$884,950+58%$269/sqft
    Source: Bright MLS #VAFX2287972 Report a problem
    7/6/2013Listing removed$3,300$1/sqft
    Source: Zillow Rental Network #FX8091062 Report a problem
    6/23/2013Listed for rent$3,300$1/sqft
    Source: NO COMPANY PROVIDED #FX8091062 Report a problem
    5/25/2012Sold$560,000-11.1%$171/sqft
    Source: Public Record Report a problem
    5/23/2009Listing removed$629,950$192/sqft
    Source: Long and Foster Real Estate #FX7033658 Report a problem
    4/18/2009Listed for sale$629,950+118.1%$192/sqft
    Source: Long and Foster Real Estate #FX7033658 Report a problem
    7/23/1999Sold$288,780$88/sqft
    Source: Public Record Report a problem

    Public tax history

    YearProperty taxesTax assessment
    2025-- $827,640 +7.8%
    2024-- $767,460 -0.5%
    2023-- $771,630 +3.8%
    2022-- $743,520 +9.2%
    2021-- $681,080 +3.7%
    2020$7,774 +4.6%$656,870 +4.6%
    2019$7,432 +1.1%$627,930 +1.1%
    2018$7,354 +3.9%$621,400 +2%
    2017$7,076 +0.2%$609,510
    2016$7,061 +3.8%$609,510
    2015$6,802 +0.2%$609,510
    2014$6,787 $609,510 +10%
    2013-- $554,230 +2%
    2012-- $543,310 -0.8%
    2011-- $547,580
    2010-- $547,580 -4.1%
    2009-- $570,860 -6.2%
    2008-- $608,400 -1.4%
    2007-- $617,180 +65.4%
    2003-- $373,185 +15.3%
    2002-- $323,560 +16.3%
    2001-- $278,260
    Find assessor info on the county website

    Neighborhood: 22315

    Nearby schools

    GreatSchools rating
    Schools provided by the listing agent
    • Elementary: Lane
    • Middle: Twain
    • High: Edison
    • District: Fairfax County Public Schools

    Source: Bright MLS. This data may not be complete. We recommend contacting the local school district to confirm school assignments for this home.

    Get a cash offer in 3 minutes
    Find out how much your home could sell for in as little as 3 minutes with a no-obligation cash offer.
    Estimated market value
    $910,200
    Get a cash offer in 3 minutes
    Find out how much your home could sell for in as little as 3 minutes with a no-obligation cash offer.
    Estimated market value
    $910,200