Beautifully renovated 1990s townhome offering an attached 2‑car garage and a bright, open layout. The main level features hardwood floors, updated lighting, and a gourmet kitchen with granite counters, upgraded cabinetry, and a central island that flows to both the breakfast nook and dining area. A deck extends the living space outdoors. Upstairs, three bedrooms, including a generous primary suite with a walk‑in closet, and a renovated bath with a tub and a separate shower. With approx. 2,000 sq. ft., the home provides well‑proportioned rooms ideal for everyday living and entertaining. A standout feature: the community swimming pool is just steps from the front door, offering unmatched convenience and a resort‑style amenity rarely found in townhouse living. Recent Upgrades: - new upgraded primary bathroom: paint, tiles, fixtures (June 2026) - new wall paint in dining room (April 2025) - new ceiling lights on the 2nd floor (June 2026) - new ProLine Commercial Grade water heater (March 2026)
For sale
Price cut: $7.6K (9/26)
$719,900
4659 Lambert Dr, Alexandria, VA 22311
3beds
1,830sqft
Townhouse
Built in 1994
1,180 Square Feet Lot
$717,100 Zestimate®
$393/sqft
$163/mo HOA
What's special
Bright open layoutGranite countersThree bedroomsUpdated lightingBreakfast nookDining areaUpgraded cabinetry
- 113 days
- 427
- 30
Zillow last checked:
Listing updated:
Listed by:
Joshua Waxman 202-309-5895,
Long & Foster Real Estate, Inc. 202-483-6300
Source: Bright MLS,MLS#: VAAX2063378
Facts & features
Interior
Bedrooms & bathrooms
- Bedrooms: 3
- Bathrooms: 3
- Full bathrooms: 2
- 1/2 bathrooms: 1
Basement
- Area: 0
Heating
- Forced Air, Natural Gas
Cooling
- Central Air, Electric
Appliances
- Included: Microwave, Dishwasher, Disposal, Refrigerator, Cooktop, Washer, Dryer, Gas Water Heater
Features
- Ceiling Fan(s)
- Has basement: No
- Number of fireplaces: 1
Interior area
- Total structure area: 1,830
- Total interior livable area: 1,830 sqft
- Finished area above ground: 1,830
- Finished area below ground: 0
Property
Parking
- Total spaces: 2
- Parking features: Garage Faces Rear, Secured, Attached
- Attached garage spaces: 2
Accessibility
- Accessibility features: None
Features
- Levels: Three
- Stories: 3
- Pool features: Community
Lot
- Size: 1,180 Square Feet
Details
- Additional structures: Above Grade, Below Grade
- Parcel number: 50630360
- Zoning: CDD#5
- Zoning description: Coord Development District
- Special conditions: Standard
Construction
Type & style
- Home type: Townhouse
- Architectural style: Traditional
- Property subtype: Townhouse
Materials
- Brick Front
- Foundation: Other
Condition
- New construction: No
- Year built: 1994
Utilities & green energy
- Sewer: Public Sewer
- Water: Public
Community & HOA
Community
- Subdivision: Stonegate
HOA
- Has HOA: Yes
- Amenities included: Common Grounds, Pool, Tot Lots/Playground
- Services included: Management, Pool(s), Snow Removal, Trash
- HOA fee: $489 quarterly
- HOA name: STONEGATE MEWS HOA
Location
- Region: Alexandria
Financial & listing details
- Price per square foot: $393/sqft
- Tax assessed value: $694,176
- Annual tax amount: $7,878
- Date on market: 6/27/2026
- Listing agreement: Exclusive Right To Sell
- Ownership: Fee Simple
Estimated market value
$717,100
$681,000 - $753,000
$3,549/mo
Price history
| Date | Event | Price |
|---|---|---|
| 9/26/2026 | Price change | $719,900-1%$393/sqft |
Source:  Bright MLS #VAAX2063378 Report a problem Bright MLS #VAAX2063378 Report a problem | ||
| 8/20/2026 | Price change | $727,500-1.7%$398/sqft |
Source: Bright MLS #VAAX2063378 Report a problem | ||
| 7/24/2026 | Price change | $739,900-1.3%$404/sqft |
Source: Bright MLS #VAAX2063378 Report a problem | ||
| 6/27/2026 | Listed for sale | $749,900-2%$410/sqft |
Source: Bright MLS #VAAX2063378 Report a problem | ||
| 10/3/2025 | Listing removed | $765,000$418/sqft |
Source: Bright MLS #VAAX2048692 Report a problem | ||
| 8/21/2025 | Listed for sale | $765,000+11.7%$418/sqft |
Source: Bright MLS #VAAX2048692 Report a problem | ||
| 10/6/2022 | Sold | $685,000$374/sqft |
Source: Bright MLS #VAAX2015642 Report a problem | ||
| 10/4/2022 | Pending sale | $685,000$374/sqft |
Source: Bright MLS #VAAX2015642 Report a problem | ||
| 9/9/2022 | Contingent | $685,000$374/sqft |
Source: Bright MLS #VAAX2015642 Report a problem | ||
| 7/21/2022 | Listed for sale | $685,000-1.4%$374/sqft |
Source: Bright MLS #VAAX2015642 Report a problem | ||
| 7/13/2022 | Listing removed | $694,900$380/sqft |
Source: Bright MLS #VAAX2014490 Report a problem | ||
| 6/23/2022 | Price change | $694,900-0.7%$380/sqft |
Source: Bright MLS #VAAX2014490 Report a problem | ||
| 6/15/2022 | Listed for sale | $699,900$382/sqft |
Source: Bright MLS #VAAX2014490 Report a problem | ||
| 6/15/2022 | Listing removed | $699,900$382/sqft |
Source: Bright MLS #VAAX2012190 Report a problem | ||
| 4/29/2022 | Listed for sale | $699,900+4.5%$382/sqft |
Source: Bright MLS #VAAX2012190 Report a problem | ||
| 2/12/2021 | Sold | $669,900$366/sqft |
Source:  Long & Foster Broker Feed #VAAX254940_100 Report a problem Long & Foster Broker Feed #VAAX254940_100 Report a problem | ||
| 2/7/2021 | Pending sale | $669,900$366/sqft |
Source: Bright MLS #VAAX254940 Report a problem | ||
| 1/18/2021 | Contingent | $669,900$366/sqft |
Source: Local MLS #VAAX254940 Report a problem | ||
| 1/18/2021 | Pending sale | $669,900$366/sqft |
Source: Long & Foster Real Estate, Inc. #VAAX254940 Report a problem | ||
| 1/17/2021 | Contingent | $669,900$366/sqft |
Source: Bright MLS #VAAX254940 Report a problem | ||
| 1/12/2021 | Listed for sale | $669,900+13.6%$366/sqft |
Source: Long & Foster Real Estate, Inc. #VAAX254940 Report a problem | ||
| 1/1/2015 | Sold | $589,900$322/sqft |
Source: Long & Foster Broker Feed #VAAX127000_100 Report a problem | ||
| 6/16/2005 | Sold | $589,900$322/sqft |
Source: Public Record Report a problem | ||
Public tax history
| Year | Property taxes | Tax assessment |
|---|---|---|
| 2026 | $7,879 -0.3% | $694,176 -0.3% |
| 2025 | $7,906 | $696,598 |
| 2024 | $7,906 +4.3% | $696,598 +2% |
| 2023 | $7,579 +4.8% | $682,758 +4.8% |
| 2022 | $7,230 +1% | $651,376 +9.8% |
| 2021 | $7,161 | $593,302 +8.6% |
| 2020 | -- | $546,510 +2.4% |
| 2019 | -- | $533,590 |
| 2018 | $5,017 -8.5% | $533,590 +1.5% |
| 2017 | $5,485 | $525,900 |
| 2016 | $5,485 +4.1% | $525,900 +4.1% |
| 2015 | $5,270 +0% | $505,240 +0% |
| 2014 | $5,267 +14.8% | $505,012 +7.7% |
| 2013 | $4,588 | $469,087 |
| 2012 | $4,588 +0.1% | $469,087 +0.1% |
| 2011 | $4,583 +0.5% | $468,591 +0.5% |
| 2010 | $4,561 +7% | $466,330 -1.2% |
| 2009 | $4,261 +1.8% | $471,878 -4.8% |
| 2008 | $4,187 -2.1% | $495,497 -3.9% |
| 2007 | $4,279 -4.3% | $515,496 -6% |
| 2006 | $4,469 -3% | $548,400 +27.3% |
| 2005 | $4,608 +13.4% | $430,700 +13.4% |
| 2004 | $4,064 +18.3% | $379,800 +18.3% |
| 2003 | $3,436 +20.6% | $321,100 +20.6% |
| 2002 | $2,848 +16.3% | $266,200 +16.3% |
| 2001 | $2,448 | $228,800 |
Find assessor info on the county website
Monthly payment
Est. payment
Payment breakdown
Explore the cost of this home by adjusting the details. Changes won't be saved.Climate risks
Neighborhood: Alexandria West
Nearby schools
Schools provided by the listing agent
- District: Alexandria City Public Schools
Source: Bright MLS. This data may not be complete. We recommend contacting the local school district to confirm school assignments for this home.


Similar homes
- $700,0003 bd3 ba1.8k sqftStonegate, Alexandria, VA 22311For Sale

 MLS ID #VAAX2064856, Jean Beatty, Washington Fine Properties, LLC. Bright MLS
 - $723,0003 bd3 ba1.8k sqft2408 Garnett Dr, Alexandria, VA 22311For Sale
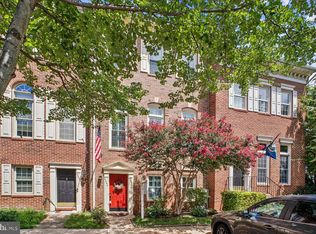 MLS ID #VAAX2064368, Joe Facenda, RE/MAX Gateway, LLC. Bright MLS
 - $699,9503 bd3 ba2.2k sqft5121 Ballycastle Cir, Alexandria, VA 22315For Sale
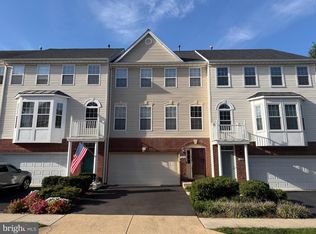 MLS ID #VAFX2342788, Cindy Schneider, Long & Foster Real Estate, Inc.. Bright MLS
 - $720,0003 bd4 ba1.8k sqft3831 Eisenhower Ave, Alexandria, VA 22304For Sale
 MLS ID #VAAX2065344, Patricia Ammann, Redfin Corporation. Bright MLS
 - $728,0003 bd4 ba1.8k sqft3819 Eisenhower Ave, Alexandria, VA 22304For SaleMLS ID #VAAX2065836, Angel Wong, Samson Properties. Bright MLS
- $799,9904 bd4 ba2k sqft439 Stanton Pl, Alexandria, VA 22304For SaleMLS ID #VAAX2067002, Brian Wilson, Redfin Corporation. Bright MLS
- $711,0003 bd4 ba1.4k sqft6543 Kelsey Point Cir, Alexandria, VA 22315For SaleMLS ID #VAFX2335550, Bo Bloomer, Century 21 Redwood Realty. Bright MLS
- $738,0003 bd4 ba2.3k sqft5201 Ballycastle Cir, Alexandria, VA 22315For SaleMLS ID #VAFX2331298, Muayyad Nour, Realty ONE Group Capital. Bright MLS
- $760,0003 bd3 ba1.9k sqft6727 Dorothy Giles Ct, Alexandria, VA 22315For SaleMLS ID #VAFX2342094, Pat Sawhney, RE/MAX Realty Group. Bright MLS
- $799,9003 bd3 ba2.1k sqft5033 Murtha St, Alexandria, VA 22304For SaleMLS ID #VAAX2065568, Liane Carlstrom MacDowell, Stone Properties VA, LLC. Bright MLS
- $625,0003 bd4 ba1.4k sqft4321 Marjoram Ct, Alexandria, VA 22310For SaleMLS ID #VAFX2335764, Nicole Canole, KW Metro Center. Bright MLS
- $725,0003 bd3 ba1.8k sqftWoodland Hall, Alexandria, VA 22304For SaleMLS ID #VAAX2065862, Greg Johnson, Samson Properties. Bright MLS
- $675,0003 bd4 ba1.7k sqft5944 Norham Dr, Alexandria, VA 22315For SaleMLS ID #VAFX2331684, Julia Martin, Corcoran McEnearney. Bright MLS
- $795,0003 bd2 ba1.2k sqftColecroft, Alexandria, VA 22314For SaleMLS ID #VAAX2063642, Amanda Jordan, RE/MAX Gateway, LLC. Bright MLS
- $695,0003 bd4 ba1.8k sqft6416 Fleetside Ct, Alexandria, VA 22310For SaleMLS ID #VAFX2308012, Warren Kluth, Long & Foster Real Estate, Inc.. Bright MLS
- $799,0003 bd5 ba2.4k sqft6261 Masefield Ct, Alexandria, VA 22304For SaleMLS ID #VAFX2324242, Irina Babb, Samson Properties. Bright MLS
- $824,9003 bd4 ba2.7k sqft5642 Governors Pond Cir, Alexandria, VA 22310For SaleMLS ID #VAFX2341900, Nathan Julian Guggenheim, Washington Fine Properties, LLC. Bright MLS
- $814,8953 bd4 ba2.2k sqft7332 Hampton Manor Pl, Springfield, VA 22150For SaleMLS ID #VAFX2345744, Siddik Mustafa, Fairfax Realty Select. Bright MLS
- $850,0003 bd4 ba1.6k sqft3292 Mount Vernon Ave, Alexandria, VA 22305For SaleMLS ID #VAAX2060704, Mitch Curtis, KW United. Bright MLS
- $660,0004 bd4 ba2.2k sqft8265 Cedar Landing Ct, Alexandria, VA 22306For SaleMLS ID #VAFX2342346, Stacy Cheshire, Keller Williams Realty. Bright MLS
