Beautifully maintained 3-bedroom townhouse offering approximately 2,240 square feet of comfortable living space. The home features updated bathrooms, hardwood floors, a spacious finished basement, and an inviting layout ideal for both everyday living and entertaining. Recent updates include hardwood floors in the basement, a water heater, washer and dryer, refrigerator, dishwasher, and microwave, all replaced in 2025. The deck and second-floor carpeting were updated in 2024. The roof was replaced in 2018, with additional touch-ups completed recently. With generous living areas, three well-sized bedrooms, modern updates, and valuable finished basement space, this townhouse offers comfort, functionality, and convenience.
For sale
$814,895
7332 Hampton Manor Pl, Springfield, VA 22150
3beds
2,240sqft
Townhouse
Built in 2002
2,240 Square Feet Lot
$-- Zestimate®
$364/sqft
$75/mo HOA
What's special
Modern updatesSpacious finished basementUpdated bathroomsThree well-sized bedroomsHardwood floors
- 18 hours
- 19
- 2
Zillow last checked:
Listing updated:
Listed by:
Siddik Mustafa 571-278-9207,
Fairfax Realty Select 7035932381
Source: Bright MLS,MLS#: VAFX2345744
Facts & features
Interior
Bedrooms & bathrooms
- Bedrooms: 3
- Bathrooms: 4
- Full bathrooms: 2
- 1/2 bathrooms: 2
- Main level bathrooms: 4
- Main level bedrooms: 3
Heating
- Central, Natural Gas
Cooling
- Central Air, Electric
Appliances
- Included: Gas Water Heater
Features
- Basement: Full
- Number of fireplaces: 1
Interior area
- Total structure area: 2,240
- Total interior livable area: 2,240 sqft
- Finished area above ground: 2,240
Property
Parking
- Total spaces: 2
- Parking features: Garage Faces Front, Garage Door Opener, Attached
- Attached garage spaces: 2
Accessibility
- Accessibility features: None
Features
- Levels: Three
- Stories: 3
- Pool features: None
Lot
- Size: 2,240 Square Feet
Details
- Additional structures: Above Grade
- Parcel number: 0903 16 0105
- Zoning: 304
- Special conditions: Standard
Construction
Type & style
- Home type: Townhouse
- Architectural style: Colonial
- Property subtype: Townhouse
Materials
- Brick
- Foundation: Brick/Mortar
Condition
- New construction: No
- Year built: 2002
Utilities & green energy
- Sewer: Public Sewer
- Water: Public
Community & HOA
Community
- Subdivision: Townes Of Manchester Woods
HOA
- Has HOA: Yes
- HOA fee: $75 monthly
Location
- Region: Springfield
Financial & listing details
- Price per square foot: $364/sqft
- Tax assessed value: $730,990
- Annual tax amount: $8,431
- Date on market: 10/15/2026
- Listing agreement: Exclusive Right To Sell
- Listing terms: Cash,Conventional
- Ownership: Fee Simple
Estimated market value
Not available
Estimated sales range
Not available
Not available
Price history
| Date | Event | Price |
|---|---|---|
| 10/15/2026 | Listed for sale | $814,8950%$364/sqft |
Source:  Bright MLS #VAFX2345744 Report a problem Bright MLS #VAFX2345744 Report a problem | ||
| 9/14/2026 | Listing removed | $815,000$364/sqft |
Source: Bright MLS #VAFX2336312 Report a problem | ||
| 8/22/2026 | Listed for sale | $815,000+41.7%$364/sqft |
Source: Bright MLS #VAFX2336312 Report a problem | ||
| 12/19/2017 | Sold | $575,000$257/sqft |
Source: Public Record Report a problem | ||
| 11/9/2017 | Listed for sale | $575,000$257/sqft |
Source: Blue And Gray Realty,Llc #1003970885 Report a problem | ||
| 10/30/2017 | Pending sale | $575,000$257/sqft |
Source: Blue and Gray Realty,LLC #FX10090266 Report a problem | ||
| 10/26/2017 | Listed for sale | $575,000+15%$257/sqft |
Source: Blue and Gray Realty,LLC #FX10090266 Report a problem | ||
| 2/1/2011 | Sold | $500,000-1.9%$223/sqft |
Source: Public Record Report a problem | ||
| 1/1/2011 | Pending sale | $509,900$228/sqft |
Source: Long & Foster Real Estate #FX7493904 Report a problem | ||
| 12/11/2010 | Listed for sale | $509,900-2.9%$228/sqft |
Source: Long & Foster Real Estate #FX7493904 Report a problem | ||
| 7/23/2004 | Sold | $525,000+29.7%$234/sqft |
Source: Public Record Report a problem | ||
| 10/1/2002 | Sold | $404,765$181/sqft |
Source: Public Record Report a problem | ||
Public tax history
| Year | Property taxes | Tax assessment |
|---|---|---|
| 2025 | $8,298 +4.4% | $717,850 +4.6% |
| 2024 | $7,949 +3% | $686,140 +0.3% |
| 2023 | $7,717 +8% | $683,810 +9.5% |
| 2022 | $7,143 | $624,690 +4.6% |
| 2021 | -- | $597,040 +7.7% |
| 2020 | $6,563 +1.6% | $554,540 +1.6% |
| 2019 | $6,459 | $545,780 |
| 2018 | $6,459 +4.4% | $545,780 +2.4% |
| 2017 | $6,188 +0.2% | $533,000 |
| 2016 | $6,175 +7.3% | $533,000 +3.4% |
| 2015 | $5,755 +7.8% | $515,720 +7.6% |
| 2014 | $5,338 | $479,380 |
| 2013 | -- | $479,380 +2.3% |
| 2012 | -- | $468,490 +3% |
| 2011 | -- | $454,870 +4.1% |
| 2010 | -- | $437,090 -11.7% |
| 2009 | -- | $494,730 -9% |
| 2008 | -- | $543,930 -3.2% |
| 2007 | -- | $561,870 +50.9% |
| 2003 | -- | $372,455 +520.8% |
| 2002 | -- | $60,000 |
Find assessor info on the county website
Monthly payment
Est. payment
Payment breakdown
Explore the cost of this home by adjusting the details. Changes won't be saved.Climate risks
Neighborhood: 22150
Nearby schools
Schools provided by the listing agent
- Elementary: Forestdale
- Middle: Key
- High: John R. Lewis
- District: Fairfax County Public Schools
Source: Bright MLS. This data may not be complete. We recommend contacting the local school district to confirm school assignments for this home.
- $725,5003 bd2 ba2.2k sqft7330 Hampton Manor Pl, Springfield, VA 22150Off Market
- $788,1003 bd4 ba2.9k sqft7334 Hampton Manor Pl, Springfield, VA 22150Off Market
- $769,7003 bd4 ba2.9k sqft7328 Hampton Manor Pl, Springfield, VA 22150Off Market
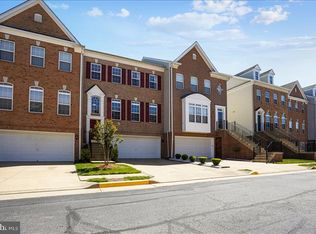
- $756,7003 bd3 ba2.1k sqft7326 Hampton Manor Pl, Springfield, VA 22150Off Market
Similar homes
- $760,0003 bd3 ba1.9k sqft6727 Dorothy Giles Ct, Alexandria, VA 22315For Sale

 MLS ID #VAFX2342094, Pat Sawhney, RE/MAX Realty Group. Bright MLS
 - $850,0004 bd3 ba1.9k sqft8138 Viola St, Springfield, VA 22152For Sale
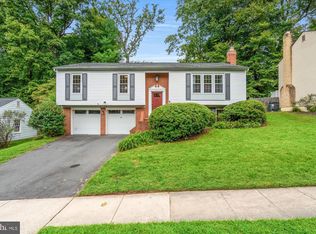 MLS ID #VAFX2344238, Hunter Lang, Serhant. Bright MLS
 - $769,9003 bd4 ba2.4k sqft7024 Fieldhurst Ct, Alexandria, VA 22315For Sale
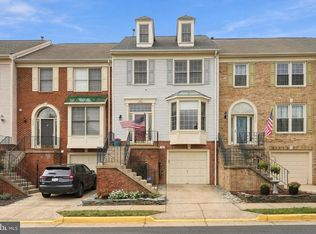 MLS ID #VAFX2344166, Kimberly Holzer, Ross Real Estate. Bright MLS
 - $669,0003 bd4 ba1.9k sqft6401 Old Scotts Ct, Springfield, VA 22152For Sale
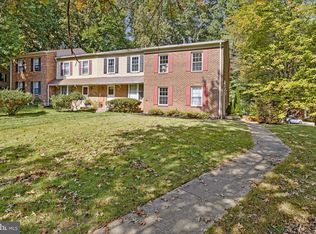 MLS ID #VAFX2344670, Francesca Levy, Genstone Realty. Bright MLS
 - $699,9503 bd3 ba2.2k sqft5121 Ballycastle Cir, Alexandria, VA 22315For SaleMLS ID #VAFX2342788, Cindy Schneider, Long & Foster Real Estate, Inc.. Bright MLS
- $860,0003 bd4 ba2.4k sqft7506 Irene Ct, Springfield, VA 22153For SaleMLS ID #VAFX2315078, Doreen Gagne, Century 21 Redwood Realty. Bright MLS
- $850,0005 bd4 ba3.2k sqft10347 Bear Creek Dr, Manassas, VA 20111For SaleMLS ID #VAPW2131110, Tia Richards, Keller Williams Realty. Bright MLS
- $738,0003 bd4 ba2.3k sqft5201 Ballycastle Cir, Alexandria, VA 22315For SaleMLS ID #VAFX2331298, Muayyad Nour, Realty ONE Group Capital. Bright MLS
- $633,2003 bd4 ba1.9k sqft7026 Leebrad St, Springfield, VA 22151For SaleMLS ID #VAFX2338264, Michael Thomas, Coldwell Banker Realty. Bright MLS
- $650,0003 bd3 ba2.6k sqft6003 Queenston St, Springfield, VA 22152For SaleMLS ID #VAFX2330694, Nancy Gabro, Keller Williams Realty. Bright MLS
- $735,0003 bd4 ba2.6k sqft8313 Dockray Ct, Lorton, VA 22079For SaleMLS ID #VAFX2343064, Ramon Pardo, Berkshire Hathaway HomeServices PenFed Realty. Bright MLS
- $599,0003 bd2 ba1.4k sqft7503 Havelock St, Springfield, VA 22150For SaleMLS ID #VAFX2336276, Wally Maldonado, KW United. Bright MLS
- $589,0003 bd3 ba2.3k sqft4707 Lauriefrost Ct, Alexandria, VA 22309For SaleMLS ID #VAFX2345656, Tuan Vo, Westgate Realty Group, Inc.. Bright MLS
- $799,0003 bd5 ba2.4k sqft6261 Masefield Ct, Alexandria, VA 22304For SaleMLS ID #VAFX2324242, Irina Babb, Samson Properties. Bright MLS
- $895,0004 bd4 ba2.4k sqft5410 Edsall Ridge Pl, Alexandria, VA 22312For SaleMLS ID #VAFX2326250, Jessie Georgieva, Samson Properties. Bright MLS
- $775,9003 bd4 ba2.3k sqft6323 Barcroft Mews Dr, Falls Church, VA 22041For SaleMLS ID #VAFX2321042, Mike Ragen, Samson Properties. Bright MLS
- $675,0003 bd4 ba1.7k sqft5944 Norham Dr, Alexandria, VA 22315For SaleMLS ID #VAFX2331684, Julia Martin, Corcoran McEnearney. Bright MLS
- $1,019,0004 bd3 ba2.6k sqft8157 Douglas Fir Dr, Lorton, VA 22079For SaleMLS ID #VAFX2344304, Matt Ferris, Redfin Corporation. Bright MLS
- $629,0003 bd4 ba1.8k sqft6029 Bingley Rd, Alexandria, VA 22315For SaleMLS ID #VAFX2339960, Stefanie Hurley, Compass. Bright MLS
- $710,0003 bd4 ba1.7k sqftBethesda Place, Bethesda, MD 20817For SaleMLS ID #MDMC2259794, Jim Roy, LuxManor Real Estate, Inc. Bright MLS
