Skip main navigation
Sold for $800,000
  • $800,000

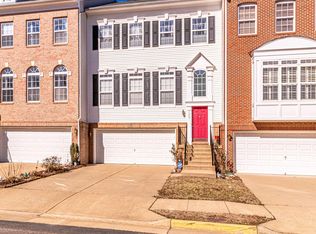
    7333 Hampton Manor Pl, Springfield, VA 22150

    3beds
    2,600sqft
    Townhouse
    Built in 2002
    2,178 Square Feet Lot
    $802,500 Zestimate®
    $308/sqft
    $3,946 Estimated rent

    Home value

    $802,500

    $762,000 - $843,000

    $3,946/mo

    Zestimate® history
    Loading
    Loading...

    Owner options

    List your home for rent

    $3,946/mo

    Rent Zestimate®

    Find your next renter with Zillow Rental Manager. Plus, with online applications, you can quickly screen prospective tenants – for free.

    Learn more

    $3,946/mo

    Rent Zestimate®

    Refinance and save

    $5,063/mo

    Est. payment

    Refinancing to a lower rate could help reduce your monthly payments and save thousands over the life of the loan.

    See today's rates

    $5,063/mo

    Est. payment

    Explore your selling options

    Work with a Zillow partner agent

    Leverage their expertise and Zillow's premium Showcase listings to get your home seen by more buyers.

    Get started

    List with your own agent

    Get your home in front of millions of buyers by listing it on Zillow.

    Learn how to do it

    Sell it yourself

    Take full control of how buyers see your home on Zillow by listing For Sale by Owner (FSBO).

    List your home

    What's special

    Fully fenced backyardQuartz island and countertopsEat-in areaLaundry area
    This is the home you have been looking for! Open and bright floor plan that has been updated and ready for its new owners to just move in and enjoy. The main level features and open concepts living and dining area that leadings into the updated kitchen with stainless steel appliances (2020) and quartz island and countertops. Off the kitchen is a family room with a fireplace and eat-in area that leads to the spacious deck that was refinished this year. The upper-level features 3 bedrooms and 2 full bathrooms that have been renovated. The primary bedroom with vaulted ceiling overlooks the treelined back area and has a large walk-in closet. The primary bathroom features a luxury shower and two separate vanities, and a toilet closet. There is also plumbing for a tub if the new owners would like to add one. The upper-level flooring is LVP. (2020) The two additional bedrooms are spacious and 1 has a walk-in closet. The lower level features a large light filled rec room with sliding glass door to the fully fenced backyard. Also on the lower level is a full bathroom, laundry area and two car garage with extra storage built in 2025. Other updates/upgrades include roof, water heater, smart thermostats and air ducts cleaned in 2023, EV charger, hue lights w/wi-fi control hub and new toilets with bidets in 2022 and many more. Home warranty also provided for the new buyer’s piece of mind. Visit this home to see the full list of updates and upgrades. And let’s not forget the great location for an easy commute and everything you need. Just minutes to 95, 495, Franconia Springfield Parkway and the Metro! Springfield Mall, restaurants, shopping and grocery stores are all very convenient to this home. Come see it today!

    Zillow last checked:

    Listing updated:

    Listed by:

    Monique Milucky 703-201-4959,

    Berkshire Hathaway HomeServices PenFed Realty,

    Co-Listing Team: Dinh Pham & The Good Life Team, Co-Listing Agent: Thuthuy Huynh 703-565-2077,

    Fairfax Realty Select

    Bought with:

    Dinh Pham, 0225201393

    Fairfax Realty Select

    Source: Bright MLS,MLS#: VAFX2329192MLS Logo

    Facts & features

    Interior

    Bedrooms & bathrooms
    • Bedrooms: 3
    • Bathrooms: 4
    • Full bathrooms: 3
    • 1/2 bathrooms: 1
    • Main level bathrooms: 1
    Basement
    • Area: 0
    Heating
    • Forced Air, Natural Gas
    Cooling
    • Central Air, Electric
    Appliances
    • Included: Cooktop, Down Draft, Dishwasher, Disposal, Dryer, Exhaust Fan, Ice Maker, Double Oven, Oven, Oven/Range - Gas, Refrigerator, Washer, Gas Water Heater
    • Laundry: Dryer In Unit, Washer In Unit
    Features
    • Combination Dining/Living, Combination Kitchen/Living, Floor Plan - Traditional, Eat-in Kitchen, Kitchen - Gourmet, Kitchen Island, Kitchen - Table Space, Primary Bath(s), Upgraded Countertops, Dry Wall
    • Flooring: Hardwood, Wood
    • Windows: Window Treatments
    • Basement: Full
    • Number of fireplaces: 2
    • Fireplace features: Gas/Propane
    Interior area
    • Total structure area: 2,600
    • Total interior livable area: 2,600 sqft
    • Finished area above ground: 2,600
    • Finished area below ground: 0

    Property

    Parking
    • Total spaces: 2
    • Parking features: Basement, Garage Faces Front, Paved, Attached
    • Attached garage spaces: 2
    Accessibility
    • Accessibility features: None
    Features
    • Levels: Three
    • Stories: 3
    • Patio & porch: Deck, Patio
    • Pool features: None
    • Fencing: Back Yard
    • Has view: Yes
    • View description: Trees/Woods
    Lot
    • Size: 2,178 Square Feet
    • Features: Backs - Parkland
    Details
    • Additional structures: Above Grade, Below Grade
    • Parcel number: 0903 16 0102
    • Zoning: 304
    • Special conditions: Standard

    Construction

    Type & style
    • Home type: Townhouse
    • Architectural style: Colonial
    • Property subtype: Townhouse
    Materials
    • Mixed
    • Foundation: Concrete Perimeter
    • Roof: Asphalt
    Condition
    • Very Good
    • New construction: No
    • Year built: 2002

    Utilities & green energy

    • Sewer: Public Sewer
    • Water: Public
    • Utilities for property: Cable Available, Natural Gas Available, Phone Available, Sewer Available, Water Available

    Community & HOA

    Community
    • Subdivision: Townes Of Manchester Woods
    HOA
    • Has HOA: Yes
    • Amenities included: Common Grounds, Jogging Path, Tot Lots/Playground
    • Services included: Common Area Maintenance, Management, Reserve Funds, Snow Removal, Trash
    • HOA fee: $85 monthly
    • HOA name: TOWNS OD MANCHESTER WOODS
    Location
    • Region: Springfield

    Financial & listing details

    • Price per square foot: $308/sqft
    • Tax assessed value: $721,090
    • Annual tax amount: $8,317
    • Date on market: 7/23/2026
    • Listing agreement: Exclusive Right To Sell
    • Listing terms: Cash,Conventional,FHA,VA Loan
    • Inclusions: Decorative Fireplace, Mounted Tvs
    • Ownership: Fee Simple

    Price history

    DateEventPrice
    8/14/2026Sold$800,000$308/sqft
    Source: Bright MLS #VAFX2329192 Report a problem
    8/6/2026Pending sale$800,000$308/sqft
    Source: Bright MLS #VAFX2329192 Report a problem
    7/27/2026Contingent$800,000$308/sqft
    Source: Bright MLS #VAFX2329192 Report a problem
    7/23/2026Listed for sale$800,000+38.2%$308/sqft
    Source: Bright MLS #VAFX2329192 Report a problem
    5/6/2019Sold$579,000$223/sqft
    Source: Long & Foster Broker Feed #VAFX996064_100 Report a problem
    3/27/2019Pending sale$579,000$223/sqft
    Source: Long & Foster Real Estate, Inc. #VAFX996064 Report a problem
    3/5/2019Listed for sale$579,000+13.5%$223/sqft
    Source: Long & Foster Real Estate, Inc. #VAFX996064 Report a problem
    7/9/2012Sold$510,000-4.5%$196/sqft
    Source: Public Record Report a problem
    4/8/2012Listed for sale$534,000+28.2%$205/sqft
    Source: Coldwell Banker Residential Brokerage - Vienna #FX7812505 Report a problem
    10/31/2002Sold$416,531$160/sqft
    Source: Public Record Report a problem

    Public tax history

    YearProperty taxesTax assessment
    2025$8,187 +4.4%$708,190 +4.6%
    2024$7,842 +3%$676,890 +0.3%
    2023$7,613 +8%$674,610 +9.4%
    2022$7,049 $616,400 +4.6%
    2021-- $589,080 +7.7%
    2020$6,475 +2.1%$547,100 +2.1%
    2019$6,344 $536,020
    2018$6,344 +4.4%$536,020 +2.4%
    2017$6,079 +0.2%$523,560
    2016$6,065 +7.2%$523,560 +3.3%
    2015$5,656 +7.5%$506,840 +7.2%
    2014$5,264 $472,740
    2013-- $472,740 +2.3%
    2012-- $461,980 +3.1%
    2011-- $448,140 +4%
    2010-- $430,730 -11.6%
    2009-- $486,990 -8.4%
    2008-- $531,460 -8.1%
    2007-- $578,310 +63.2%
    2003-- $354,425 +490.7%
    2002-- $60,000
    Find assessor info on the county website

    Neighborhood: 22150

    Nearby schools

    GreatSchools rating
    Schools provided by the listing agent
    • Elementary: Forestdale
    • Middle: Key
    • High: John R. Lewis
    • District: Fairfax County Public Schools

    Source: Bright MLS. This data may not be complete. We recommend contacting the local school district to confirm school assignments for this home.

    Get a cash offer in 3 minutes
    Find out how much your home could sell for in as little as 3 minutes with a no-obligation cash offer.
    Estimated market value
    $802,500
    Get a cash offer in 3 minutes
    Find out how much your home could sell for in as little as 3 minutes with a no-obligation cash offer.
    Estimated market value
    $802,500