Welcome to this spacious townhouse in the desirable Mews at Kingstowne, offering community amenities including a pool and tennis court. Hardwood floors extend throughout the main level, stairs, and loft. The bright living room features a bay window, while the large kitchen offers a breakfast area, stainless steel appliances, and Silestone countertops. The upper level includes three bedrooms, including a spacious primary suite with a luxury bath featuring a double vanity, soaking tub, and vaulted ceiling. A fourth-level loft with skylights provides flexible space for a home office, sitting area, or additional living area. The finished walkout lower level features a family room, gas fireplace, full bath, and access to the fenced backyard. Enjoy outdoor living and entertaining on the deck. Major updates include roof, skylights, and windows replaced in 2021, a refrigerator approximately 1.5 years old, newer washer and dryer, recent interior paint, a whole-house LeafHome water filtration and softening system, and a pre-installed ADT alarm and fire system. Conveniently located near I-495, I-395, I-95, Fairfax County Parkway, Fort Belvoir, the U.S. Coast Guard Station, parks, Metro access, Wegmans, shopping, dining, and entertainment. A well-appointed home in a highly convenient Kingstowne location.
For sale
$769,900
7024 Fieldhurst Ct, Alexandria, VA 22315
3beds
2,408sqft
Townhouse
Built in 1992
1,738 Square Feet Lot
$761,500 Zestimate®
$320/sqft
$172/mo HOA
What's special
Gas fireplaceFourth-level loft with skylightsSpacious townhouseVaulted ceilingSilestone countertopsSpacious primary suiteSoaking tub
- 16 days
- 407
- 38
Likely to sell faster than
Zillow last checked:
Listing updated:
Listed by:
Kimberly Holzer 540-729-7462,
Ross Real Estate 540-351-0922
Source: Bright MLS,MLS#: VAFX2344166
Facts & features
Interior
Bedrooms & bathrooms
- Bedrooms: 3
- Bathrooms: 4
- Full bathrooms: 3
- 1/2 bathrooms: 1
- Main level bathrooms: 1
Rooms
- Room types: Living Room, Dining Room, Primary Bedroom, Bedroom 2, Bedroom 3, Kitchen, Foyer, Breakfast Room, Loft, Recreation Room, Utility Room, Bathroom 1, Bathroom 3, Primary Bathroom
Primary bedroom
- Level: Upper
Bedroom 2
- Level: Lower
Bedroom 2
- Level: Upper
Bedroom 3
- Level: Upper
Primary bathroom
- Level: Upper
Bathroom 1
- Level: Main
Bathroom 3
- Level: Upper
Breakfast room
- Level: Main
Dining room
- Level: Main
Foyer
- Level: Main
Kitchen
- Level: Main
Living room
- Level: Main
Loft
- Level: Upper
Recreation room
- Level: Lower
Utility room
- Level: Lower
Heating
- Forced Air, Natural Gas
Cooling
- Central Air, Electric
Appliances
- Included: Microwave, Dishwasher, Disposal, Dryer, Ice Maker, Refrigerator, Stainless Steel Appliance(s), Cooktop, Washer, Water Conditioner - Owned, Water Heater, Water Treat System, Gas Water Heater
Features
- Soaking Tub, Bathroom - Tub Shower, Bathroom - Walk-In Shower, Breakfast Area, Ceiling Fan(s), Combination Dining/Living, Combination Kitchen/Dining, Crown Molding, Dining Area, Eat-in Kitchen, Pantry, Primary Bath(s), Walk-In Closet(s), Upgraded Countertops, Dry Wall
- Flooring: Hardwood, Carpet, Luxury Vinyl, Tile/Brick, Wood
- Windows: Bay/Bow, Skylight(s), Sliding, Window Treatments
- Basement: Finished,Garage Access,Exterior Entry,Walk-Out Access,Full
- Number of fireplaces: 2
- Fireplace features: Gas/Propane
Interior area
- Total structure area: 2,408
- Total interior livable area: 2,408 sqft
- Finished area above ground: 2,408
Video & virtual tour
Property
Parking
- Total spaces: 1
- Parking features: Garage Faces Front, Inside Entrance, Garage Door Opener, Basement, Driveway, Private, Attached
- Attached garage spaces: 1
- Has uncovered spaces: Yes
Accessibility
- Accessibility features: None
Features
- Levels: Three and One Half
- Stories: 3.5
- Patio & porch: Deck, Patio, Porch
- Exterior features: Sidewalks, Street Lights
- Pool features: Community
- Fencing: Full,Wood
Lot
- Size: 1,738 Square Feet
Details
- Additional structures: Above Grade, Below Grade
- Parcel number: 0912 17 0100
- Zoning: 150
- Zoning description: R-5
- Special conditions: Standard
Construction
Type & style
- Home type: Townhouse
- Architectural style: Colonial
- Property subtype: Townhouse
Materials
- Vinyl Siding
- Foundation: Slab
- Roof: Composition
Condition
- New construction: No
- Year built: 1992
Utilities & green energy
- Sewer: Public Sewer
- Water: Public
Community & HOA
Community
- Features: Pool
- Security: Security System
- Subdivision: The Mews
HOA
- Has HOA: Yes
- Amenities included: Common Grounds, Pool, Tennis Court(s), Tot Lots/Playground
- Services included: Common Area Maintenance, Pool(s), Reserve Funds, Road Maintenance, Snow Removal, Trash
- HOA fee: $515 quarterly
Location
- Region: Alexandria
Financial & listing details
- Price per square foot: $320/sqft
- Tax assessed value: $740,130
- Annual tax amount: $8,538
- Date on market: 10/1/2026
- Listing agreement: Exclusive Right To Sell
- Ownership: Fee Simple
Estimated market value
$761,500
$723,000 - $800,000
$3,414/mo
Price history
| Date | Event | Price |
|---|---|---|
| 10/1/2026 | Listed for sale | $769,900+21.2%$320/sqft |
Source:  Bright MLS #VAFX2344166 Report a problem Bright MLS #VAFX2344166 Report a problem | ||
| 11/5/2021 | Sold | $635,000+0.8%$264/sqft |
Source: Bright MLS #VAFX2009768 Report a problem | ||
| 9/30/2021 | Pending sale | $629,900$262/sqft |
Source:  Weichert Pro #VAFX2009768 Report a problem Weichert Pro #VAFX2009768 Report a problem | ||
| 9/30/2021 | Contingent | $629,900$262/sqft |
Source: Bright MLS #VAFX2009768 Report a problem | ||
| 8/19/2021 | Listed for sale | $629,900$262/sqft |
Source: Weichert Pro #VAFX2009768 Report a problem | ||
| 8/11/2021 | Pending sale | $629,900$262/sqft |
Source: Weichert Pro #VAFX2009768 Report a problem | ||
| 8/1/2021 | Listed for sale | $629,900+16.6%$262/sqft |
Source: Weichert Pro #VAFX2009768 Report a problem | ||
| 9/17/2020 | Listing removed | $2,895$1/sqft |
Source: Weichert Realtors Report a problem | ||
| 8/31/2020 | Price change | $2,895-1.9%$1/sqft |
Source: Weichert Realtors Report a problem | ||
| 8/17/2020 | Price change | $2,950-4.8%$1/sqft |
Source: Weichert, REALTORS #VAFX1145822 Report a problem | ||
| 8/5/2020 | Listed for rent | $3,100+10.7%$1/sqft |
Source: Weichert Realtors Report a problem | ||
| 7/24/2017 | Listing removed | $2,800$1/sqft |
Source: Weichert Realtors Report a problem | ||
| 7/14/2017 | Listed for rent | $2,800+3.7%$1/sqft |
Source: Weichert Realtors Report a problem | ||
| 3/29/2016 | Listing removed | $2,700$1/sqft |
Source: Weichert Realtors #FX9594533 Report a problem | ||
| 3/12/2016 | Listed for rent | $2,700+1.9%$1/sqft |
Source: Weichert REALTORS #FX9594533 Report a problem | ||
| 1/1/2015 | Sold | $540,000$224/sqft |
Source:  Long & Foster Broker Feed #VAFX118788_100 Report a problem Long & Foster Broker Feed #VAFX118788_100 Report a problem | ||
| 12/12/2014 | Listing removed | $2,650$1/sqft |
Source: Weichert Realtors #FX8457850 Report a problem | ||
| 11/16/2014 | Price change | $2,650-3.6%$1/sqft |
Source: Weichert Realtors #FX8457850 Report a problem | ||
| 10/26/2014 | Price change | $2,750-3.5%$1/sqft |
Source: Weichert Realtors #FX8457850 Report a problem | ||
| 9/18/2014 | Listed for rent | $2,850$1/sqft |
Source: Weichert Realtors #FX8457850 Report a problem | ||
| 6/1/2007 | Sold | $540,000+184.2%$224/sqft |
Source: Public Record Report a problem | ||
| 1/6/1994 | Sold | $190,000$79/sqft |
Source: Public Record Report a problem | ||
Public tax history
| Year | Property taxes | Tax assessment |
|---|---|---|
| 2025 | -- | $713,340 +4.5% |
| 2024 | -- | $682,890 +3.7% |
| 2023 | -- | $658,460 +5.9% |
| 2022 | -- | $621,520 +10.7% |
| 2021 | -- | $561,220 +3.2% |
| 2020 | $6,438 +4.7% | $544,000 +4.7% |
| 2019 | $6,152 +6.9% | $519,810 +6.9% |
| 2018 | $5,755 +1.9% | $486,280 |
| 2017 | $5,646 +0.9% | $486,280 +0.7% |
| 2016 | $5,595 +3.5% | $482,910 -0.3% |
| 2015 | $5,405 -0.2% | $484,310 -0.4% |
| 2014 | $5,417 | $486,470 +9.6% |
| 2013 | -- | $444,010 +2% |
| 2012 | -- | $435,470 +2.5% |
| 2011 | -- | $424,880 -0.9% |
| 2010 | -- | $428,550 -7% |
| 2009 | -- | $460,690 -6.7% |
| 2008 | -- | $493,890 +1.2% |
| 2007 | -- | $488,080 +69.7% |
| 2003 | -- | $287,695 +10% |
| 2002 | -- | $261,540 |
Find assessor info on the county website
Monthly payment
Est. payment
Payment breakdown
Explore the cost of this home by adjusting the details. Changes won't be saved.Climate risks
Neighborhood: Franconia
Nearby schools
Schools provided by the listing agent
- District: Fairfax County Public Schools
Source: Bright MLS. This data may not be complete. We recommend contacting the local school district to confirm school assignments for this home.


Similar homes
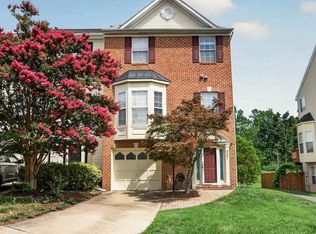
- $738,0003 bd4 ba2.3k sqft5201 Ballycastle Cir, Alexandria, VA 22315For Sale
 MLS ID #VAFX2331298, Muayyad Nour, Realty ONE Group Capital. Bright MLS
 - $711,0003 bd4 ba1.4k sqft6543 Kelsey Point Cir, Alexandria, VA 22315For Sale
 MLS ID #VAFX2335550, Bo Bloomer, Century 21 Redwood Realty. Bright MLS
 - $675,0003 bd4 ba1.7k sqft5944 Norham Dr, Alexandria, VA 22315For Sale
 MLS ID #VAFX2331684, Julia Martin, Corcoran McEnearney. Bright MLS
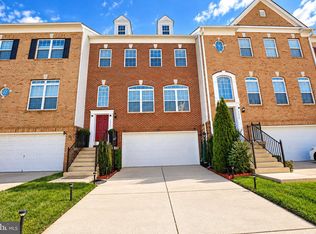
 - $814,8953 bd4 ba2.2k sqft7332 Hampton Manor Pl, Springfield, VA 22150For Sale
 MLS ID #VAFX2345744, Siddik Mustafa, Fairfax Realty Select. Bright MLS
 - $824,9003 bd4 ba2.7k sqft5642 Governors Pond Cir, Alexandria, VA 22310For SaleMLS ID #VAFX2341900, Nathan Julian Guggenheim, Washington Fine Properties, LLC. Bright MLS
- $700,0003 bd4 ba2k sqft5408 Cheyenne Knoll Pl, Alexandria, VA 22312For SaleMLS ID #VAFX2343932, Steve McIlvaine, KW United. Bright MLS
- $575,0002 bd3 ba1.6k sqft6608 Rockleigh Way, Alexandria, VA 22315For SaleMLS ID #VAFX2341190, Daniel Lusk, McWilliams/Ballard Inc.. Bright MLS
- $879,0003 bd4 ba2.8k sqft5951 Clapton Ct, Alexandria, VA 22310For SaleMLS ID #VAFX2326974, Lizzy Conroy, Serhant. Bright MLS
- $709,9004 bd4 ba2.3k sqft8561 Wyngate Manor Ct, Alexandria, VA 22309For SaleMLS ID #VAFX2341356, Tobin Seven, Seven Real Estate Associates, LLC. Bright MLS
- $723,0003 bd3 ba1.8k sqft2408 Garnett Dr, Alexandria, VA 22311For SaleMLS ID #VAAX2064368, Joe Facenda, RE/MAX Gateway, LLC. Bright MLS
- $790,0005 bd2 ba2.2k sqft4529 Eaton Pl, Alexandria, VA 22310For SaleMLS ID #VAFX2327940, Jim Sabol, Pearson Smith Realty, LLC. Bright MLS
- $775,9003 bd4 ba2.3k sqft6323 Barcroft Mews Dr, Falls Church, VA 22041For SaleMLS ID #VAFX2321042, Mike Ragen, Samson Properties. Bright MLS
- $719,9003 bd3 ba1.8k sqft4659 Lambert Dr, Alexandria, VA 22311For SaleMLS ID #VAAX2063378, Joshua Waxman, Long & Foster Real Estate, Inc.. Bright MLS
- $859,0002 bd3 ba1.2k sqft506 S Columbus St, Alexandria, VA 22314For SaleMLS ID #VAAX2066754, Lauren Bishop, Corcoran McEnearney. Bright MLS
- $659,8884 bd4 ba2.4k sqft7831 Ashley Glen Rd, Annandale, VA 22003For SaleMLS ID #VAFX2341118, Stephanie Wayne, eXp Realty LLC. Bright MLS
- $759,0002 bd2 ba1.2k sqft323 Mount Vernon Ave, Alexandria, VA 22301For SaleMLS ID #VAAX2064378, Jane Dehais, Compass. Bright MLS
- $739,0003 bd4 ba2k sqft3019 22nd St S, Arlington, VA 22204For SaleMLS ID #VAAR2076322, Jessica Richardson, Compass. Bright MLS
- $710,0003 bd4 ba1.7k sqftBethesda Place, Bethesda, MD 20817For SaleMLS ID #MDMC2259794, Jim Roy, LuxManor Real Estate, Inc. Bright MLS
- $770,0003 bd4 ba2.8k sqft13280 Maple Creek Ln, Centreville, VA 20120For SaleMLS ID #VAFX2338572, Nathan Arnold, eXp Realty LLC. Bright MLS
- $949,9004 bd4 ba2.6k sqftCameron Station, Alexandria, VA 22304For SaleMLS ID #VAAX2063552, Bob Chew, Samson Properties. Bright MLS
