This was the builder's model home. Welcome to this stunning brick-front townhome, ideally situated on one of the best lots in the highly sought-after Townes at Fair Lakes Glen! Offering over 2,800 square feet of beautifully designed living space on three finished levels, this exceptional home combines comfort, style, and an unbeatable Centreville location. If you're looking to be in the heart of everything Centreville has to offer, this is the perfect home! Conveniently located just minutes from shopping, restaurants, parks, Fair Lakes, Fair Oaks Mall, entertainment, commuter lots, Metro bus lines, and major commuter routes including I-66, Route 29, Route 28, Route 50, and Fairfax County Parkway. Step inside to find beautiful hardwood floors throughout the main level, where abundant natural light fills the spacious living and dining areas. The updated gourmet kitchen features new granite countertops, updated stainless steel appliances (2026), ample cabinetry, a pantry, and a sunny breakfast area. The adjoining family room showcases a cozy gas fireplace, creating the perfect gathering space for family and friends. Step outside onto the custom deck overlooking your incredibly private, fully fenced backyard—ideal for relaxing, entertaining, or enjoying peaceful wooded views. The upper level features a spacious primary suite with vaulted ceilings, a large walk-in closet, and a luxurious ensuite bath featuring a skylight that fills the space with natural light, a soaking tub, double vanity, and a separate walk-in shower. Two additional generously sized bedrooms and a second full bath complete the upper level. The walkout lower level offers a large recreation/family room with direct access to the fenced backyard, a convenient half bath, and access to the oversized two-car garage. This flexible space is perfect for a home office, gym, playroom, or guest area. Parking is plentiful with an oversized two-car garage, two additional driveway parking spaces, and abundant visitor parking nearby. Major updates include: New stainless steel appliances (2026), new privacy fence (2026), insulated garage door (2024), and a Carrier HVAC system (2021). Backing to peaceful green space and located just steps from nearby parks and walking trails, this beautifully maintained home offers the perfect combination of privacy, modern updates, and convenience. Don't miss this rare opportunity to own one of the finest townhomes in the highly desirable Townes at Fair Lakes Glen! Enjoy added privacy with no homes directly behind the property
For sale
Price cut: $100 (7/29)
$784,900
13280 Maple Creek Ln, Centreville, VA 20120
3beds
2,812sqft
:
Get pre-qualified$5,080/mo
Townhouse
Built in 1998
2,016 Square Feet Lot
$-- Zestimate®
$279/sqft
$117/mo HOA
What's special
Peaceful wooded viewsCozy gas fireplaceAdjoining family roomOversized two-car garageNew granite countertopsStunning brick-front townhomeSunny breakfast area
- 28 days |
- 792 |
- 13 |
Zillow last checked:
Listing updated:
Listed by:
Inam Rehman 202-750-9500,
Samson Properties (571) 921-9755
Source: Bright MLS,MLS#: VAFX2320872
Facts & features
Interior
Bedrooms & bathrooms
- Bedrooms: 3
- Bathrooms: 4
- Full bathrooms: 2
- 1/2 bathrooms: 2
- Main level bathrooms: 1
Basement
- Area: 600
Heating
- Central, Natural Gas
Cooling
- Central Air, Electric
Appliances
- Included: Gas Water Heater
Features
- Basement: Finished
- Number of fireplaces: 1
Interior area
- Total structure area: 2,812
- Total interior livable area: 2,812 sqft
- Finished area above ground: 2,212
- Finished area below ground: 600
Video & virtual tour
Property
Parking
- Total spaces: 2
- Parking features: Garage Door Opener, Attached, Driveway
- Attached garage spaces: 2
- Has uncovered spaces: Yes
Accessibility
- Accessibility features: None
Features
- Levels: Three
- Stories: 3
- Pool features: None
Lot
- Size: 2,016 Square Feet
Details
- Additional structures: Above Grade, Below Grade
- Parcel number: 0553 14 0002
- Zoning: 302
- Special conditions: Standard
Construction
Type & style
- Home type: Townhouse
- Architectural style: Traditional,Transitional
- Property subtype: Townhouse
Materials
- Aluminum Siding
- Foundation: Concrete Perimeter, Permanent
Condition
- New construction: No
- Year built: 1998
Utilities & green energy
- Sewer: Public Sewer
- Water: Public
Community & HOA
Community
- Subdivision: Townes At Fair Lakes Glen
HOA
- Has HOA: Yes
- HOA fee: $352 quarterly
- HOA name: TOWNES OF WOODLAND GLEN HOA
Location
- Region: Centreville
Financial & listing details
- Price per square foot: $279/sqft
- Tax assessed value: $734,240
- Annual tax amount: $8,469
- Date on market: 7/1/2026
- Listing agreement: Exclusive Right To Sell
- Listing terms: Cash,Conventional,FHA,VA Loan
- Ownership: Fee Simple
Estimated market value
Not available
Estimated sales range
Not available
Not available
Price history
| Date | Event | Price |
|---|---|---|
| 7/29/2026 | Price change | $784,9000%$279/sqft |
Source:  Bright MLS #VAFX2320872 Report a problem Bright MLS #VAFX2320872 Report a problem | ||
| 7/19/2026 | Price change | $785,000-5.4%$279/sqft |
Source: Bright MLS #VAFX2320872 Report a problem | ||
| 7/13/2026 | Listed for sale | $830,000+184.9%$295/sqft |
Source: Bright MLS #VAFX2320872 Report a problem | ||
| 3/27/2000 | Sold | $291,340$104/sqft |
Source: Public Record Report a problem | ||
Public tax history
| Year | Property taxes | Tax assessment |
|---|---|---|
| 2025 | $8,161 +6.3% | $705,940 +6.6% |
| 2024 | $7,675 +4.2% | $662,500 +1.5% |
| 2023 | $7,363 +3.9% | $652,500 +5.2% |
| 2022 | $7,089 | $619,980 +15.5% |
| 2021 | -- | $536,960 +0.8% |
| 2020 | $6,305 +7.7% | $532,760 +7.7% |
| 2019 | $5,853 +3.5% | $494,580 +3.5% |
| 2018 | $5,654 +1.9% | $477,700 |
| 2017 | $5,546 +0.2% | $477,700 |
| 2016 | $5,534 +6% | $477,700 +2.1% |
| 2015 | $5,222 +1.7% | $467,940 +1.5% |
| 2014 | $5,136 | $461,240 +7.6% |
| 2013 | -- | $428,780 +1.3% |
| 2012 | -- | $423,410 |
| 2011 | -- | $423,410 +4.7% |
| 2010 | -- | $404,490 -3.8% |
| 2009 | -- | $420,500 -15.4% |
| 2008 | -- | $497,030 -3.8% |
| 2007 | -- | $516,930 +61.7% |
| 2003 | -- | $319,625 +11% |
| 2002 | -- | $287,950 +20% |
| 2001 | -- | $239,960 |
Find assessor info on the county website
Monthly payment
Est. payment
Payment breakdown
Explore the cost of this home by adjusting the details. Changes won't be saved.Climate risks
Neighborhood: 20120
Nearby schools
GreatSchools rating
- 9/10Powell Elementary SchoolGrades: PK-6Distance: 0.3 mi
- 6/10Johnson Middle SchoolGrades: 7-8Distance: 4.5 mi
- 6/10Fairfax High SchoolGrades: 9-12Distance: 6.7 mi
Schools provided by the listing agent
- District: Fairfax County Public Schools
Source: Bright MLS. This data may not be complete. We recommend contacting the local school district to confirm school assignments for this home.
- $759,1004 bd4 ba2.5k sqft13278 Maple Creek Ln, Centreville, VA 20120Off Market
- $822,2003 bd3 ba2.6k sqft13282 Maple Creek Ln, Centreville, VA 20120Off Market
- $833,1004 bd4 ba2.6k sqft13276 Maple Creek Ln, Centreville, VA 20120Off Market
- $818,4003 bd4 ba2.6k sqft13272 Maple Creek Ln, Centreville, VA 20120Off Market
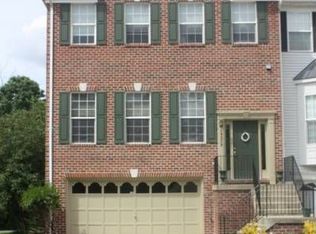
- $765,4003 bd3 ba3.2k sqft13270 Maple Creek Ln, Centreville, VA 20120Off Market
- $758,5004 bd3 ba2k sqft13268 Maple Creek Ln, Centreville, VA 20120Off Market
- $780,6003 bd3 ba2.7k sqft13266 Maple Creek Ln, Centreville, VA 20120Off Market
- $400,7003 bd1 ba1k sqft13281 Maple Creek Ln, Centreville, VA 20120Off Market
A local agent can set up tours, give advice and negotiate with sellers.
Similar homes
- $719,0004 bd4 ba1.8k sqft13554 Lavender Mist Ln, Centreville, VA 20120For Sale

 MLS ID #VAFX2317796, Kash Mukkamala, Coldwell Banker Realty. Bright MLS
 - $580,0003 bd4 ba1.4k sqft14603 Jovet Ct, Centreville, VA 20120For Sale
 MLS ID #VAFX2310522, Jenny Chi, Giant Realty, Inc.. Bright MLS
 - $568,0003 bd4 ba1.8k sqft13847 Wakley Ct, Centreville, VA 20121For Sale
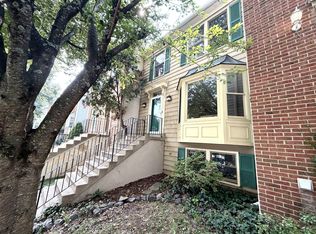 MLS ID #VAFX2327580, Karen Gales, RE/MAX Gateway, LLC. Bright MLS
 - $730,0003 bd4 ba1.6k sqft4579 Derring Ln, Fairfax, VA 22030For Sale
 MLS ID #VAFX2323184, Jyoti Gosain, Fairfax Realty Select. Bright MLS
 - $734,9903 bd4 ba2.5k sqft25121 Cutgrass Ter, Aldie, VA 20105For SaleMLS ID #VALO2120644, srinivas kunchala, S5 Realty LLC. Bright MLS
- $750,0004 bd3 ba2.3k sqft7727 Roseberry Farm Dr, Manassas, VA 20111For SaleMLS ID #VAPW2126192, Lynn O'Neill, RE/MAX Gateway. Bright MLS
- $845,0004 bd3 ba2.2k sqft12830 Mount Royal Ln, Fairfax, VA 22033For SaleMLS ID #VAFX2320254, Sandra Crews, RE/MAX Executives. Bright MLS
- $774,9003 bd3 ba2.4k sqft6710 Percethony Ct, Alexandria, VA 22315For SaleMLS ID #VAFX2324256, Ania Cress, KW United. Bright MLS
- $689,0004 bd4 ba2.3k sqft3952 Rosebay Ct, Fairfax, VA 22033For SaleMLS ID #VAFX2326778, Ashish Sangroula, Samson Properties. Bright MLS
- $789,9904 bd4 ba2.1k sqft2383 Liberty Loop, Herndon, VA 20171For SaleMLS ID #VAFX2327822, Reema Raju, Long & Foster Real Estate, Inc.. Bright MLS
- $739,0003 bd4 ba2.9k sqft42704 Sandman Ter, Chantilly, VA 20152For SaleMLS ID #VALO2130276, Jillian Carmical, Corcoran McEnearney. Bright MLS
- $724,9994 bd4 ba2.7k sqft12960 Park Crescent Cir, Herndon, VA 20171For SaleMLS ID #VAFX2321140, VJ Vijayanand, Coldwell Banker Realty. Bright MLS
- $779,9004 bd3 ba2.5k sqft41935 Stoneyford Ter, Aldie, VA 20105For SaleMLS ID #VALO2129108, srinivas kunchala, S5 Realty LLC. Bright MLS
- $715,0003 bd3 ba2.4k sqftSouth Riding Proprietary, Chantilly, VA 20152For SaleMLS ID #VALO2125160, Sarah Moorman, Samson Properties. Bright MLS
- $849,9003 bd4 ba2.9k sqft23736 Hopewell Manor Ter, Ashburn, VA 20148For SaleMLS ID #VALO2130828, srinivas kunchala, S5 Realty LLC. Bright MLS
- $730,0003 bd4 ba2.6k sqft24837 Mason Dale Ter, Chantilly, VA 20152For SaleMLS ID #VALO2130914, Eyob Lube, Keller Williams Realty. Bright MLS
- $749,9003 bd3 ba1.6k sqftIsland Creek, Alexandria, VA 22315For SaleMLS ID #VAFX2327212, Farah Chowdhury, Pearson Smith Realty, LLC. Bright MLS
- $494,8003 bd3 ba1.5k sqft9205 Kristy Dr, Manassas Park, VA 20111For SaleMLS ID #VAMP2004146, Monir Dellawar, Samson Properties. Bright MLS
- $850,0004 bd4 ba1.7k sqft3009 Barden Oaks Ct, Oakton, VA 22124For SaleMLS ID #VAFX2310392, Carol Ellickson, TTR Sothebys International Realty. Bright MLS
- $809,0003 bd4 ba2.6k sqft22503 Windsor Locks Sq, Ashburn, VA 20148For SaleMLS ID #VALO2129228, Sreedhar Maram, Maram Realty, LLC. Bright MLS
