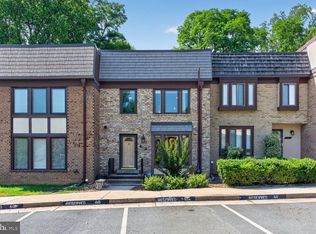
Rare opportunity to own a beautifully maintained brick-front townhome in the highly sought-after Barden Oaks community, ideally located in the acclaimed Oakton High School pyramid. Offering 4 spacious bedrooms, 3.5 baths, and a thoughtfully designed traditional floor plan, this exceptional home combines generous living spaces with an unbeatable Fairfax County location just minutes from the Vienna Metro, I-66, Tysons Corner, shopping, dining, parks, and everyday conveniences. *** Step inside to a welcoming foyer that opens to an expansive living room filled with natural light, creating the perfect setting for both everyday living and entertaining. The elegant dining room features a new chandelier, while the inviting family room offers a cozy gas fireplace with glass doors and seamlessly connects to the kitchen. *** The bright eat-in kitchen is equipped with stainless steel appliances, a gas range, built-in microwave, ample cabinetry, generous counter space, and a sunny breakfast area for casual dining. *** Upstairs, the spacious primary suite provides a peaceful retreat with a private en-suite bath and abundant closet space. Three additional bedrooms offer flexibility for family, guests, or a home office, while the finished lower level includes a full bath and versatile recreation space ideal for a media room, fitness area, playroom, or guest suite. *** Enjoy outdoor living on the private rear deck overlooking mature landscaping—perfect for morning coffee, grilling, or relaxing after a long day. *** Residents of Barden Oaks enjoy a quiet, established neighborhood with easy access to parks, walking trails, major commuter routes, Metro, Tysons Corner, Fairfax, Vienna, and Washington, D.C. Located within the highly desirable Oakton High School, Thoreau Middle School, and Oakton Elementary School pyramid, this home offers an exceptional combination of location, space, and value. *** A commuters dream with quick access to Rt.I66 and Rt.123, and 5 minutes from the Vienna Metro. Close to popular shops, restaurants, and grocery stores! ***Don’t miss this outstanding opportunity to own a beautiful home in one of Oakton’s most desirable communities
Pending
$850,000
3009 Barden Oaks Ct, Oakton, VA 22124
4beds
1,760sqft
Townhouse
Built in 1993
1,742 Square Feet Lot
$-- Zestimate®
$483/sqft
$142/mo HOA
What's special
Beautifully maintained brick-front townhomeInviting family roomWelcoming foyerGenerous counter spaceGas rangeElegant dining roomAbundant closet space
- 44 days |
- 888 |
- 34 |
Likely to sell faster than
Zillow last checked:
Listing updated:
Listed by:
Carol Ellickson 703-862-2135,
TTR Sothebys International Realty (703) 714-9030
Source: Bright MLS,MLS#: VAFX2310392
Facts & features
Interior
Bedrooms & bathrooms
- Bedrooms: 4
- Bathrooms: 4
- Full bathrooms: 3
- 1/2 bathrooms: 1
- Main level bathrooms: 1
Heating
- Forced Air, Natural Gas
Cooling
- Ceiling Fan(s), Central Air, Electric
Appliances
- Included: Microwave, Built-In Range, Dishwasher, Disposal, Dryer, Exhaust Fan, Ice Maker, Oven/Range - Gas, Refrigerator, Stainless Steel Appliance(s), Washer, Water Heater, Gas Water Heater
- Laundry: Upper Level
Features
- Breakfast Area, Ceiling Fan(s), Dining Area, Family Room Off Kitchen, Floor Plan - Traditional, Eat-in Kitchen, Kitchen - Table Space, Walk-In Closet(s)
- Flooring: Carpet, Ceramic Tile, Wood
- Basement: Connecting Stairway,Finished,Garage Access,Walk-Out Access,Windows
- Number of fireplaces: 1
- Fireplace features: Glass Doors, Gas/Propane
Interior area
- Total structure area: 1,760
- Total interior livable area: 1,760 sqft
- Finished area above ground: 1,760
Property
Parking
- Total spaces: 1
- Parking features: Garage Faces Front, Garage Door Opener, Inside Entrance, Asphalt, Private, Attached
- Attached garage spaces: 1
- Has uncovered spaces: Yes
Accessibility
- Accessibility features: None
Features
- Levels: Three
- Stories: 3
- Exterior features: Lighting, Sidewalks
- Pool features: None
- Fencing: Privacy,Wood
Lot
- Size: 1,742 Square Feet
Details
- Additional structures: Above Grade
- Parcel number: 0472 36 0026
- Zoning: 212
- Special conditions: Standard
Construction
Type & style
- Home type: Townhouse
- Architectural style: Traditional
- Property subtype: Townhouse
Materials
- Brick
- Foundation: Slab
Condition
- New construction: No
- Year built: 1993
Utilities & green energy
- Sewer: Public Sewer
- Water: Public
Community & HOA
Community
- Subdivision: Barden Oaks
HOA
- Has HOA: Yes
- Services included: Common Area Maintenance, Maintenance Grounds, Road Maintenance, Snow Removal, Trash
- HOA fee: $425 quarterly
- HOA name: BARDEN OAKS HOA
Location
- Region: Oakton
Financial & listing details
- Price per square foot: $483/sqft
- Tax assessed value: $752,930
- Annual tax amount: $8,704
- Date on market: 7/10/2026
- Listing agreement: Exclusive Right To Sell
- Listing terms: Cash,Conventional,FHA,VA Loan
- Ownership: Fee Simple
Estimated market value
Not available
Estimated sales range
Not available
Not available
Price history
| Date | Event | Price |
|---|---|---|
| 8/12/2026 | Pending sale | $850,000$483/sqft |
Source:  Bright MLS #VAFX2310392 Report a problem Bright MLS #VAFX2310392 Report a problem | ||
| 7/10/2026 | Listed for sale | $850,000+311.6%$483/sqft |
Source: Bright MLS #VAFX2310392 Report a problem | ||
| 11/10/1993 | Sold | $206,531$117/sqft |
Source: Public Record Report a problem | ||
Public tax history
| Year | Property taxes | Tax assessment |
|---|---|---|
| 2025 | $8,704 +7.3% | $752,930 +7.5% |
| 2024 | $8,115 +4.7% | $700,510 +2% |
| 2023 | $7,749 +0.4% | $686,640 +1.8% |
| 2022 | $7,715 | $674,690 +5.4% |
| 2021 | -- | $640,030 +5.6% |
| 2020 | $7,175 +2.1% | $606,270 +2.1% |
| 2019 | $7,027 +4.5% | $593,760 +4.5% |
| 2018 | $6,726 +1.9% | $568,290 |
| 2017 | $6,598 +2.3% | $568,290 +2.1% |
| 2016 | $6,448 +6.4% | $556,540 +2.5% |
| 2015 | $6,060 +8% | $543,000 +7.7% |
| 2014 | $5,613 | $504,090 +10% |
| 2013 | -- | $458,260 +3.3% |
| 2012 | -- | $443,830 |
| 2011 | -- | $443,830 |
| 2010 | -- | $443,830 -7.2% |
| 2009 | -- | $478,180 -3.6% |
| 2008 | -- | $496,180 -6.7% |
| 2007 | -- | $531,720 +65.4% |
| 2003 | -- | $321,385 +10% |
| 2002 | -- | $292,170 +30% |
| 2001 | -- | $224,745 |
Find assessor info on the county website
Monthly payment
Est. payment
Payment breakdown
Explore the cost of this home by adjusting the details. Changes won't be saved.Climate risks
Neighborhood: 22124
Nearby schools
GreatSchools rating
- 10/10Oakton Elementary SchoolGrades: PK-6Distance: 0.2 mi
- 9/10Thoreau Middle SchoolGrades: 7-8Distance: 3.4 mi
- 9/10Oakton High SchoolGrades: 9-12Distance: 1.1 mi
Schools provided by the listing agent
- Elementary: Oakton
- Middle: Thoreau
- High: Oakton
- District: Fairfax County Public Schools
Source: Bright MLS. This data may not be complete. We recommend contacting the local school district to confirm school assignments for this home.
- $790,7003 bd4 ba1.7k sqft3007 Barden Oaks Ct, Oakton, VA 22124Off Market
- $838,4004 bd3 ba1.7k sqft3011 Barden Oaks Ct, Oakton, VA 22124Off Market
- $815,8003 bd3 ba1.7k sqft3005 Barden Oaks Ct, Oakton, VA 22124Off Market
- $848,5004 bd3 ba2.4k sqft3013 Barden Oaks Ct, Oakton, VA 22124Off Market
- $813,2003 bd3 ba1.7k sqft3003 Barden Oaks Ct, Oakton, VA 22124Off Market
- $826,6004 bd3 ba1.7k sqft3015 Barden Oaks Ct, Oakton, VA 22124Off Market
- $828,0003 bd3 ba2.1k sqft3017 Barden Oaks Ct, Oakton, VA 22124Off Market
- $893,4004 bd3 ba2k sqft3001 Barden Oaks Ct, Oakton, VA 22124Off Market
A local agent can set up tours, give advice and negotiate with sellers.
Similar homes
- $709,0003 bd4 ba2.5k sqft2986 Borge St, Oakton, VA 22124For Sale
 MLS ID #VAFX2320726, Tatiana Moody, Samson Properties. Bright MLS
 - $850,0003 bd4 ba2.5k sqft13222 Goose Pond Ln, Fairfax, VA 22033For Sale
 MLS ID #VAFX2329376, Judy Gamble, Samson Properties. Bright MLS
 - $725,0004 bd4 ba2.2k sqft2816 Balliett Ct, Vienna, VA 22180For Sale
 MLS ID #VAFX2333236, Trey Grooms, EXP Realty, LLC. Bright MLS
 - $719,9503 bd4 ba2.1k sqft2836 Kelly Sq, Vienna, VA 22181For Sale
 MLS ID #VAFX2326502, Brett Motiff, Weichert, REALTORS. Bright MLS
 - $815,0003 bd4 ba2.2k sqft7332 Hampton Manor Pl, Springfield, VA 22150For SaleMLS ID #VAFX2336312, Arman Nikmorad, Realty ONE Group Capital. Bright MLS
- $699,9993 bd4 ba1.7k sqft12510 Sweet Leaf Ter, Fairfax, VA 22033For SaleMLS ID #VAFX2328536, Kelly Hayes, Samson Properties. Bright MLS
- $630,0003 bd3 ba1.5k sqft13828 Ashington Ct, Centreville, VA 20120For SaleMLS ID #VAFX2335416, Ms. Gay Ashley, Ashley Realty Group. Bright MLS
- $684,9993 bd4 ba1.8k sqft4620 Luxberry Dr, Fairfax, VA 22032For SaleMLS ID #VAFX2322730, Courtney Hansen, EXP Realty, LLC. Bright MLS
- $830,0004 bd4 ba2.5k sqft6240 Windham Hill Run, Alexandria, VA 22315For Sale By Owner
- $790,0003 bd4 ba2k sqft116 Herndon Mill Cir, Herndon, VA 20170For SaleMLS ID #VAFX2330446, Madhu KC, Samson Properties. Bright MLS
- $899,9994 bd5 ba2k sqft821 Capitol Square Pl SW, Washington, DC 20024For SaleMLS ID #DCDC2257604, Cher Castillo, Corcoran McEnearney. Bright MLS
- $829,9004 bd4 ba2.6k sqft26227 Lands End Dr, Chantilly, VA 20152For SaleMLS ID #VALO2130638, Sergio Herrera, Samson Properties. Bright MLS
- $640,0004 bd4 ba1.6k sqft5420 Cabot Ridge Ct, Fairfax, VA 22032For SaleMLS ID #VAFX2329540, Fanny Bonilla, Bonilla and Associates LLC. Bright MLS
- $635,0004 bd5 ba1.9k sqft6056 Knights Ridge Way, Alexandria, VA 22310For SaleMLS ID #VAFX2336518, Bron Davis, TTR Sotheby's International Realty. Bright MLS
- $699,9004 bd4 ba1.7k sqft2322 Old Trail Dr, Reston, VA 20191For SaleMLS ID #VAFX2330874, Sandra Crews, RE/MAX Executives. Bright MLS
- $599,9003 bd4 ba2k sqft5706 Lakeside Oak Ln, Burke, VA 22015For SaleMLS ID #VAFX2334248, Roberto Roncales, Keller Williams Realty. Bright MLS
- $910,0004 bd4 ba2.4k sqft5410 Edsall Ridge Pl, Alexandria, VA 22312For SaleMLS ID #VAFX2326250, Jessie Georgieva, Samson Properties. Bright MLS
- $850,0003 bd2 ba1.2k sqftColecroft, Alexandria, VA 22314For SaleMLS ID #VAAX2063642, Amanda Jordan, RE/MAX Gateway, LLC. Bright MLS
- $789,0003 bd4 ba2.3k sqft6323 Barcroft Mews Dr, Falls Church, VA 22041For SaleMLS ID #VAFX2321042, Mike Ragen, Samson Properties. Bright MLS
- $960,0003 bd3 ba1.7k sqft8046 Reserve Way, Vienna, VA 22182For SaleMLS ID #VAFX2311390, David Luckenbaugh, Samson Properties. Bright MLS
