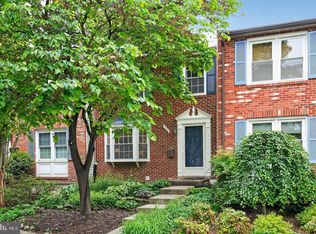
Welcome to this beautifully maintained brick-front townhome in the sought-after Edsall Ridge community of Alexandria. Offering 4 bedrooms, 3.5 baths, and more than 3,000 square feet of thoughtfully designed living space, this exceptional residence is filled with abundant natural light and timeless appeal. A dramatic 14-ft ceiling foyer welcomes you inside and opens to an elegant living and dining room flex space, enhanced by classic architectural details including chair rail molding, hardwood floors throughout and 8-ft Palladian windows. The open-concept layout flows seamlessly throughout the main level, creating an inviting atmosphere for both everyday living and entertaining. The spacious kitchen features a large peninsula with classic granite countertops, stainless steel appliances, ample cabinet space, and a pantry for added storage. Open to the dining room, this space serves as the heart of the home. A gas fireplace with marble surround anchors the dining room, while direct access to the rear deck creates the perfect setting for outdoor dining, entertaining guests, or simply unwinding at the end of the day. Upstairs, the spacious primary suite includes 12-ft vaulted ceilings, a walk-in closet, an ensuite bathroom with a large jetted tub, a separate walk-in shower, dual vanity, and a water closet. Two additional bedrooms share a full bathroom with dual vanity connecting to one of the bedrooms. The spacious landing with a laundry area complete the upper level. The walkout lower level offers a spacious rec room with a second gas fireplace, a fourth bedroom with a full bathroom, a coat closet and access to the garage and fenced rear yard. Convenient location: less than a mile from Van Dorn Street Metro, with quick access to the Beltway, I-95, I-395, the Pentagon, DC, and Fort Belvoir. Plenty of nearby restaurants, grocery options, and 1.5 miles from the new INOVA Alexandria Hospital Campus scheduled for completion in 2028!!
For sale
Price cut: $10K (9/1)
$900,000
5410 Edsall Ridge Pl, Alexandria, VA 22312
4beds
2,423sqft
Townhouse
Built in 2003
2,178 Square Feet Lot
$892,800 Zestimate®
$371/sqft
$150/mo HOA
What's special
Walkout lower levelFenced rear yardOpen-concept layoutClassic architectural detailsBrick-front townhomeSpacious kitchenRear deck
- 76 days
- 257
- 9
Zillow last checked:
Listing updated:
Listed by:
Jessie Georgieva 202-352-1656,
Samson Properties (703) 378-8810
Source: Bright MLS,MLS#: VAFX2326250
Facts & features
Interior
Bedrooms & bathrooms
- Bedrooms: 4
- Bathrooms: 4
- Full bathrooms: 3
- 1/2 bathrooms: 1
- Main level bathrooms: 1
Heating
- Forced Air, Natural Gas
Cooling
- Central Air, Electric
Appliances
- Included: Gas Water Heater
Features
- Basement: Finished
- Has fireplace: No
Interior area
- Total structure area: 2,423
- Total interior livable area: 2,423 sqft
- Finished area above ground: 2,423
Property
Parking
- Total spaces: 4
- Parking features: Storage, Garage Faces Front, Concrete, Attached, Driveway
- Attached garage spaces: 2
- Uncovered spaces: 2
Accessibility
- Accessibility features: None
Features
- Levels: Three
- Stories: 3
- Pool features: None
Lot
- Size: 2,178 Square Feet
Details
- Additional structures: Above Grade
- Parcel number: 0812 13 0019
- Zoning: R-8
- Special conditions: Standard
Construction
Type & style
- Home type: Townhouse
- Architectural style: Colonial
- Property subtype: Townhouse
Materials
- Brick, Vinyl Siding
- Foundation: Slab
- Roof: Architectural Shingle
Condition
- New construction: No
- Year built: 2003
Utilities & green energy
- Sewer: Public Sewer
- Water: Public
Community & HOA
Community
- Subdivision: Ridges At Edsall
HOA
- Has HOA: Yes
- HOA fee: $150 monthly
Location
- Region: Alexandria
Financial & listing details
- Price per square foot: $371/sqft
- Tax assessed value: $825,760
- Annual tax amount: $825,760
- Date on market: 7/11/2026
- Listing agreement: Exclusive Right To Sell
- Ownership: Fee Simple
Estimated market value
$892,800
$848,000 - $937,000
$4,347/mo
Price history
| Date | Event | Price |
|---|---|---|
| 9/1/2026 | Price change | $900,000-1.1%$371/sqft |
Source:  Bright MLS #VAFX2326250 Report a problem Bright MLS #VAFX2326250 Report a problem | ||
| 8/1/2026 | Price change | $910,000-1.1%$376/sqft |
Source: Bright MLS #VAFX2326250 Report a problem | ||
| 7/11/2026 | Listed for sale | $920,000+8.2%$380/sqft |
Source: Bright MLS #VAFX2326250 Report a problem | ||
| 10/18/2024 | Sold | $850,000+0%$351/sqft |
Source: Bright MLS #VAFX2194216 Report a problem | ||
| 10/16/2024 | Pending sale | $849,900$351/sqft |
Source: Bright MLS #VAFX2194216 Report a problem | ||
| 10/1/2024 | Contingent | $849,900$351/sqft |
Source: Bright MLS #VAFX2194216 Report a problem | ||
| 9/25/2024 | Price change | $849,900-2.9%$351/sqft |
Source: Bright MLS #VAFX2194216 Report a problem | ||
| 9/5/2024 | Listed for sale | $874,900-2.7%$361/sqft |
Source: Bright MLS #VAFX2194216 Report a problem | ||
| 7/22/2024 | Listing removed | -- |
Source: Bright MLS #VAFX2192222 Report a problem | ||
| 7/18/2024 | Listed for sale | $899,000+38.4%$371/sqft |
Source: Bright MLS #VAFX2192222 Report a problem | ||
| 7/23/2004 | Sold | $649,500$268/sqft |
Source: Public Record Report a problem | ||
Public tax history
| Year | Property taxes | Tax assessment |
|---|---|---|
| 2025 | $8,981 +3.5% | $776,860 +3.7% |
| 2024 | $8,680 +3.4% | $749,240 +0.7% |
| 2023 | $8,393 +7.5% | $743,750 +9% |
| 2022 | $7,805 | $682,520 +8.1% |
| 2021 | -- | $631,090 +0.6% |
| 2020 | $7,422 +1.3% | $627,110 +1.3% |
| 2019 | $7,327 +0.8% | $619,080 +0.8% |
| 2018 | $7,268 +6.7% | $614,080 +4.7% |
| 2017 | $6,808 +0.2% | $586,420 |
| 2016 | $6,794 +4.7% | $586,420 +0.9% |
| 2015 | $6,489 +9.9% | $581,420 +9.7% |
| 2014 | $5,902 | $530,000 -3.8% |
| 2013 | -- | $551,050 |
| 2012 | -- | $551,050 +2.9% |
| 2011 | -- | $535,490 +2.3% |
| 2010 | -- | $523,680 -2.3% |
| 2009 | -- | $536,050 -21.4% |
| 2008 | -- | $682,060 +4.1% |
| 2007 | -- | $655,000 +47.7% |
| 2003 | -- | $443,500 |
| 2002 | -- | -- |
Find assessor info on the county website
Monthly payment
Est. payment
Payment breakdown
Explore the cost of this home by adjusting the details. Changes won't be saved.Climate risks
Neighborhood: 22312
Nearby schools
Schools provided by the listing agent
- District: Fairfax County Public Schools
Source: Bright MLS. This data may not be complete. We recommend contacting the local school district to confirm school assignments for this home.
- $753,3003 bd3 ba1.9k sqft5412 Edsall Ridge Pl, Alexandria, VA 22312Off Market
- $3,8003 bd4 ba1.9k sqft5408 Edsall Ridge Pl, Alexandria, VA 22312For Rent
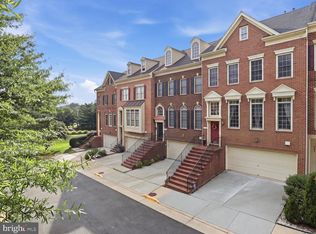
- $809,1003 bd3 ba2k sqft5406 Edsall Ridge Pl, Alexandria, VA 22312Off Market
- $958,4003 bd4 ba3.1k sqft5414 Edsall Ridge Pl, Alexandria, VA 22312Off Market
Similar homes
- $930,0003 bd5 ba3k sqft6367 Brampton Ct, Alexandria, VA 22304For Sale
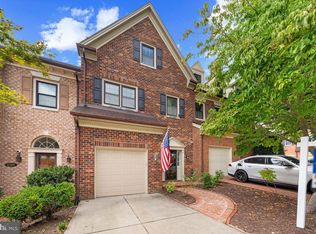
 MLS ID #VAFX2336866, Mirtha Llanos, Coldwell Banker Realty. Bright MLS
 - $999,9004 bd4 ba2.6k sqftCameron Station, Alexandria, VA 22304For Sale
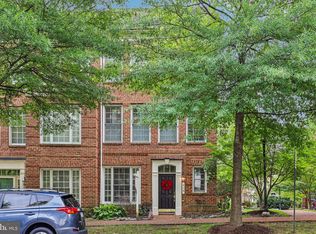 MLS ID #VAAX2063552, Bob Chew, Samson Properties. Bright MLS
 - $879,0003 bd4 ba2.8k sqft5951 Clapton Ct, Alexandria, VA 22310For Sale
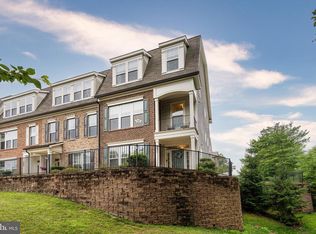 MLS ID #VAFX2326974, Lizzy Conroy, Serhant. Bright MLS
 - $919,0003 bd4 ba1.8k sqft307 Gundry Dr, Falls Church, VA 22046For Sale
 MLS ID #VAFA2004268, Chip Benjamin, Long & Foster Real Estate, Inc.. Bright MLS
 - $738,0003 bd4 ba2.3k sqft5201 Ballycastle Cir, Alexandria, VA 22315For SaleMLS ID #VAFX2331298, Muayyad Nour, Realty ONE Group Capital. Bright MLS
- $850,0003 bd3 ba1.9k sqft3913 Charles Ave, Alexandria, VA 22305For SaleMLS ID #VAAX2066404, Blake Davenport, TTR Sotheby's International Realty. Bright MLS
- $895,0004 bd4 ba2.2k sqft2243 Kings Garden Way, Falls Church, VA 22043For SaleMLS ID #VAFX2330690, Matt Ferris, Redfin Corporation. Bright MLS
- $720,0003 bd4 ba1.8k sqft3831 Eisenhower Ave, Alexandria, VA 22304For SaleMLS ID #VAAX2065344, Patricia Ammann, Redfin Corporation. Bright MLS
- $994,0005 bd4 ba2.3k sqft6450 Summerton Ct, Springfield, VA 22150For SaleMLS ID #VAFX2330196, LeAlem Fisseha, Samson Properties. Bright MLS
- $727,5003 bd3 ba1.8k sqft4659 Lambert Dr, Alexandria, VA 22311For SaleMLS ID #VAAX2063378, Joshua Waxman, Long & Foster Real Estate, Inc.. Bright MLS
- $695,0003 bd4 ba1.7k sqft5944 Norham Dr, Alexandria, VA 22315For SaleMLS ID #VAFX2331684, Julia Martin, Corcoran McEnearney. Bright MLS
- $695,0003 bd4 ba1.8k sqft6416 Fleetside Ct, Alexandria, VA 22310For SaleMLS ID #VAFX2308012, Warren Kluth, Long & Foster Real Estate, Inc.. Bright MLS
- $1,149,9954 bd5 ba2.7k sqft6312 Maryview St, Alexandria, VA 22310For SaleMLS ID #VAFX2297070, John Lytle, Pearson Smith Realty, LLC. Bright MLS
- $785,0003 bd4 ba2.8k sqft13280 Maple Creek Ln, Centreville, VA 20120For SaleMLS ID #VAFX2338572, Nathan Arnold, eXp Realty LLC. Bright MLS
- $725,0003 bd3 ba1.8k sqftWoodland Hall, Alexandria, VA 22304For SaleMLS ID #VAAX2065862, Greg Johnson, Samson Properties. Bright MLS
- $740,0004 bd4 ba2.4k sqft8114 Orville St, Alexandria, VA 22309For SaleMLS ID #VAFX2342018, TALITHIA MORRIS, EXP Realty, LLC. Bright MLS
- $625,0003 bd4 ba1.4k sqft4321 Marjoram Ct, Alexandria, VA 22310For SaleMLS ID #VAFX2335764, Nicole Canole, KW Metro Center. Bright MLS
- $599,0003 bd4 ba2k sqft6364 Patience Ct, Alexandria, VA 22315For SaleMLS ID #VAFX2333534, Angela Allison, Houwzer, LLC. Bright MLS
- $950,0004 bd4 ba2.1k sqft10139 Crestberry Pl, Bethesda, MD 20817For SaleMLS ID #MDMC2237760, Mark Fitzpatrick, RLAH @properties. Bright MLS
- $789,0004 bd4 ba2.8k sqft13976 Tanners House Way, Centreville, VA 20121For SaleMLS ID #VAFX2339656, Anu Vajre, Pearson Smith Realty, LLC. Bright MLS
