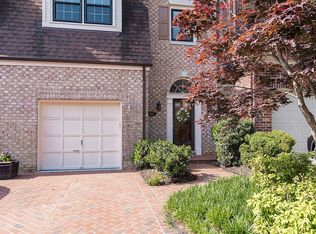
INSIDE THE BELTWAY! Tucked away on a quiet cul-de-sac in Alexandria’s desirable Landmark Mews community, this spacious 4-level townhome offers the perfect combination of a peaceful, private setting and exceptional convenience. Ideally located with easy access to I-395, I-495 and I-95, and just minutes from the Pentagon, Washington, DC, Old Town Alexandria and Ronald Reagan Washington National Airport. Landmark Mews is approximately 5 minutes from the exciting $2+ billion WestEnd Alexandria redevelopment, featuring the future Inova Alexandria Hospital campus. New residential, retail, dining and entertaining. A hidden gem offering privacy, accessibility and an incredibly convenient Alexandria location! This impressive home features 3 bedrooms, 3 full baths, 2 half baths, a versatile loft, a fully finished basement, and an attached garage with remote access. The main level welcomes you with beautiful hardwood floors, abundant natural light, recessed lighting, and a warm, inviting gas fireplace—perfect for cozy evenings. The dining room is highlighted by an elegant chandelier with dimmer lighting is perfect for everyday meals and entertaining. The updated gourmet kitchen features upgraded countertops, stainless-steel appliances, and a six- burner range replaced in 2022. The upper level 1 features two spacious primary suites, each with its own private full bathroom and walk-in closet. The upper level 2 offers comfortable and flexible living spaces. The fourth level features a private bedroom with a full bathroom and a versatile loft that can serve as a family room, home office, reading area, or additional living space. A skylight brings in additional natural light, while recessed lighting and a walk-in closet add both style and functionality. The fully finished basement offers even more space for entertaining and everyday living. It features a stylish wet bar with a stone backsplash, stone countertop, sink, and beverage/wine refrigerator, along with a convenient half bath. Waterproof wood-style flooring, a laundry area, and a utility room complete the lower level. This home has been meticulously cared for and includes several valuable recent improvements. Whole home insulation iwas completed in 2026 to enhance comfort and energy efficiency. A new water heater was installed in July 2026, and the property is equipped with a high-quality Carrier HVAC system with maintenance and service records available. Two thermostats, located on the third and fourth levels, provide added convenience and temperature control. Step outside to the private brick patio surrounded by mature landscaping. Just beyond the patio, enjoy convenient access to a walking trail—perfect for a relaxing stroll or enjoying the outdoors. With generous living space, thoughtful upgrades, excellent maintenance, and a peaceful setting, 6367 Brampton Ct offers comfort, functionality, and convenience in a wonderful Alexandria location.
For sale
$930,000
6367 Brampton Ct, Alexandria, VA 22304
3beds
3,002sqft
Townhouse
Built in 1982
2,178 Square Feet Lot
$918,600 Zestimate®
$310/sqft
$200/mo HOA
What's special
Fully finished basementUpgraded countertopsRecessed lightingWaterproof wood-style flooringWarm inviting gas fireplaceTwo spacious primary suitesBeautiful hardwood floors
- 44 days
- 187
- 7
Zillow last checked:
Listing updated:
Listed by:
Mirtha Llanos 703-969-8055,
Coldwell Banker Realty 703-763-1950
Source: Bright MLS,MLS#: VAFX2336866
Facts & features
Interior
Bedrooms & bathrooms
- Bedrooms: 3
- Bathrooms: 5
- Full bathrooms: 3
- 1/2 bathrooms: 2
- Main level bathrooms: 1
Basement
- Description: Percent Finished: 100.0
- Area: 580
Heating
- Heat Pump, Natural Gas
Cooling
- Central Air, Natural Gas, Electric
Appliances
- Included: Range, Dishwasher, Disposal, Dryer, Ice Maker, Refrigerator, Six Burner Stove, Stainless Steel Appliance(s), Range Hood, Washer, Water Heater, Gas Water Heater
- Laundry: Dryer In Unit, In Basement, Washer In Unit
Features
- Attic, Bar, Ceiling Fan(s), Crown Molding, Dining Area, Floor Plan - Traditional, Recessed Lighting, Upgraded Countertops, Kitchen - Gourmet, Pantry, Walk-In Closet(s), Dry Wall
- Flooring: Luxury Vinyl, Wood
- Doors: Storm Door(s), Sliding Glass
- Windows: Double Hung, Double Pane Windows, Energy Efficient, Window Treatments
- Basement: Full,Finished,Interior Entry
- Number of fireplaces: 1
- Fireplace features: Gas/Propane
Interior area
- Total structure area: 3,002
- Total interior livable area: 3,002 sqft
- Finished area above ground: 2,422
- Finished area below ground: 580
Video & virtual tour
Property
Parking
- Total spaces: 2
- Parking features: Garage Faces Front, Garage Door Opener, Concrete, Driveway, Attached
- Attached garage spaces: 1
- Uncovered spaces: 1
Accessibility
- Accessibility features: Accessible Entrance
Features
- Levels: Four
- Stories: 4
- Patio & porch: Patio
- Exterior features: Sidewalks
- Pool features: None
- Fencing: Full
Lot
- Size: 2,178 Square Feet
- Features: Backs to Trees
Details
- Additional structures: Above Grade, Below Grade
- Parcel number: 0723 26 0011
- Zoning: 212
- Special conditions: Standard
- Other equipment: Negotiable, See Remarks
Construction
Type & style
- Home type: Townhouse
- Architectural style: Colonial
- Property subtype: Townhouse
Materials
- Brick, Vinyl Siding
- Foundation: Concrete Perimeter
- Roof: Unknown
Condition
- Excellent
- New construction: No
- Year built: 1982
Utilities & green energy
- Sewer: Public Sewer
- Water: Public
- Utilities for property: Electricity Available, Natural Gas Available, Sewer Available, Water Available, Broadband, Fiber Optic
Community & HOA
Community
- Security: Smoke Detector(s)
- Subdivision: Landmark Mews
HOA
- Has HOA: Yes
- Amenities included: Jogging Path, Common Grounds
- Services included: Parking Fee, Trash, Common Area Maintenance, Fiber Optics Available, Maintenance Grounds, Reserve Funds, Road Maintenance, Snow Removal
- HOA fee: $200 monthly
Location
- Region: Alexandria
Financial & listing details
- Price per square foot: $310/sqft
- Tax assessed value: $841,950
- Annual tax amount: $9,712
- Date on market: 8/31/2026
- Listing agreement: Exclusive Right To Sell
- Listing terms: Conventional,Cash,USDA Loan,VA Loan
- Inclusions: Washer, Dryer, Refrigerator, Window Tratment, Garage Door Remotes. Other Equipment: Negociable / See Remarks.
- Ownership: Fee Simple
- Road surface type: Black Top
Estimated market value
$918,600
$873,000 - $965,000
$4,295/mo
Price history
| Date | Event | Price |
|---|---|---|
| 9/2/2026 | Listed for sale | $930,000+13.9%$310/sqft |
Source:  Bright MLS #VAFX2336866 Report a problem Bright MLS #VAFX2336866 Report a problem | ||
| 2/28/2022 | Sold | $816,367+0.8%$272/sqft |
Source: Bright MLS #VAFX2044486 Report a problem | ||
| 2/11/2022 | Pending sale | $810,000$270/sqft |
Source: Bright MLS #VAFX2044486 Report a problem | ||
| 1/29/2022 | Contingent | $810,000$270/sqft |
Source: Bright MLS #VAFX2044486 Report a problem | ||
| 1/28/2022 | Listed for sale | $810,000+36.1%$270/sqft |
Source: Bright MLS #VAFX2044486 Report a problem | ||
| 10/6/2016 | Sold | $595,000-6.3%$198/sqft |
Source: Public Record Report a problem | ||
| 7/31/2014 | Listing removed | $634,900$211/sqft |
Source: Keller Williams Realty, Chantilly Ventures, LLC #FX8354903 Report a problem | ||
| 5/19/2014 | Listed for sale | $634,900+12.4%$211/sqft |
Source: The Gus Anthony Team, Keller Williams Realty Report a problem | ||
| 6/7/2004 | Sold | $565,000$188/sqft |
Source: Public Record Report a problem | ||
Public tax history
| Year | Property taxes | Tax assessment |
|---|---|---|
| 2025 | -- | $792,060 +6.1% |
| 2024 | -- | $746,410 -1.2% |
| 2023 | -- | $755,440 +3.6% |
| 2022 | $1,257 | $729,540 +11.4% |
| 2021 | -- | $654,870 +10.6% |
| 2020 | $7,005 -1.4% | $591,890 -1.4% |
| 2019 | $7,105 +5.1% | $600,340 +5.1% |
| 2018 | $6,759 +4.9% | $571,100 +2.9% |
| 2017 | $6,441 +1.2% | $554,770 +1% |
| 2016 | $6,363 +3.8% | $549,260 |
| 2015 | $6,130 +5.3% | $549,260 +5.1% |
| 2014 | $5,819 | $522,630 +8.9% |
| 2013 | -- | $480,110 +4.8% |
| 2012 | -- | $458,060 -7.7% |
| 2011 | -- | $496,050 +1.9% |
| 2010 | -- | $486,780 |
| 2009 | -- | $486,780 -12.1% |
| 2008 | -- | $553,660 +0.7% |
| 2007 | -- | $549,860 +50.2% |
| 2003 | -- | $366,060 +20.8% |
| 2002 | -- | $303,155 |
Find assessor info on the county website
Monthly payment
Est. payment
Payment breakdown
Explore the cost of this home by adjusting the details. Changes won't be saved.Climate risks
Neighborhood: 22304
Nearby schools
Schools provided by the listing agent
- High: Edison
- District: Fairfax County Public Schools
Source: Bright MLS. This data may not be complete. We recommend contacting the local school district to confirm school assignments for this home.
Similar homes
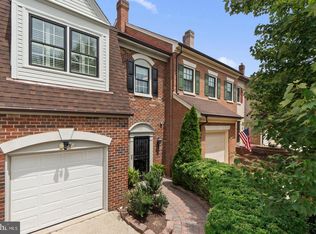
- $919,0003 bd5 ba3.1k sqft6312 Chaucer View Cir, Alexandria, VA 22304For Sale
 MLS ID #VAFX2340710, Scott Ford, KW United. Bright MLS
 - $1,075,0005 bd5 ba3.3k sqft6320 Manchester Way, Alexandria, VA 22304For Sale
 MLS ID #VAFX2333834, Scott Ford, KW United. Bright MLS
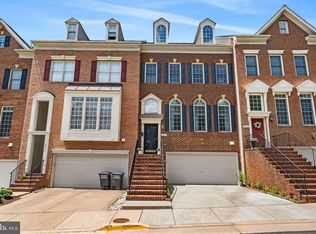
 - $895,0004 bd4 ba2.4k sqft5410 Edsall Ridge Pl, Alexandria, VA 22312For Sale
 MLS ID #VAFX2326250, Jessie Georgieva, Samson Properties. Bright MLS
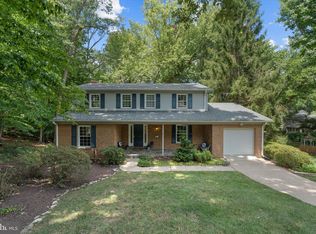
 - $870,0004 bd3 ba2.4k sqft1516 N Chambliss St, Alexandria, VA 22312For Sale
 MLS ID #VAAX2064206, Laurie Gessaman, Pearson Smith Realty, LLC. Bright MLS
 - $949,9505 bd4 ba3.3k sqft6622 Castle Bar Ct, Alexandria, VA 22315For SaleMLS ID #VAFX2341216, Cindy Schneider, Long & Foster Real Estate, Inc.. Bright MLS
- $725,0003 bd3 ba1.8k sqftWoodland Hall, Alexandria, VA 22304For SaleMLS ID #VAAX2065862, Greg Johnson, Samson Properties. Bright MLS
- $919,0003 bd4 ba1.8k sqft307 Gundry Dr, Falls Church, VA 22046For SaleMLS ID #VAFA2004268, Chip Benjamin, Long & Foster Real Estate, Inc.. Bright MLS
- $879,0003 bd4 ba2.8k sqft5951 Clapton Ct, Alexandria, VA 22310For SaleMLS ID #VAFX2326974, Lizzy Conroy, Serhant. Bright MLS
- $809,9003 bd2 ba2.3k sqft5602 Ashfield Rd, Alexandria, VA 22315For SaleMLS ID #VAFX2341770, Adrianna Vallario, Compass. Bright MLS
- $920,0004 bd4 ba3k sqft8634 Gateshead Rd, Alexandria, VA 22309For SaleMLS ID #VAFX2339088, Melissa Rosario, Corcoran McEnearney. Bright MLS
- $935,0004 bd4 ba3.2k sqft7362 Silver Pine Dr, Springfield, VA 22153For SaleMLS ID #VAFX2343756, Joyce Wadle, Long & Foster Real Estate, Inc.. Bright MLS
- $719,9003 bd3 ba1.8k sqft4659 Lambert Dr, Alexandria, VA 22311For SaleMLS ID #VAAX2063378, Joshua Waxman, Long & Foster Real Estate, Inc.. Bright MLS
- $859,9504 bd3 ba2.9k sqft3134 Clayborne Ave, Alexandria, VA 22306For SaleMLS ID #VAFX2333080, Cindy Schneider, Long & Foster Real Estate, Inc.. Bright MLS
- $845,0003 bd3 ba2.2k sqft6802 Derrell Ct, Alexandria, VA 22307For SaleMLS ID #VAFX2325926, Ana Racanelli, Samson Properties. Bright MLS
- $899,0003 bd4 ba2.1k sqft7922 Jensen Pl, Bethesda, MD 20817For SaleMLS ID #MDMC2253808, Katie Hunter, Compass. Bright MLS
- $924,0004 bd3 ba3.7k sqft10221 Eagle Landing Ct, Burke, VA 22015For SaleMLS ID #VAFX2339628, TJay WILLIAMS, Redfin Corporation. Bright MLS
- $925,0004 bd4 ba2.1k sqft10139 Crestberry Pl, Bethesda, MD 20817For SaleMLS ID #MDMC2237760, Mark Fitzpatrick, RLAH @properties. Bright MLS
- $695,0003 bd4 ba1.8k sqft6416 Fleetside Ct, Alexandria, VA 22310For SaleMLS ID #VAFX2308012, Warren Kluth, Long & Foster Real Estate, Inc.. Bright MLS
- $875,0004 bd3 ba2.7k sqftWestmore, Fairfax, VA 22030For SaleMLS ID #VAFC2009336, Chris Dominick, RE/MAX Gateway, LLC. Bright MLS
- $675,0003 bd4 ba1.7k sqft5944 Norham Dr, Alexandria, VA 22315For SaleMLS ID #VAFX2331684, Julia Martin, Corcoran McEnearney. Bright MLS
