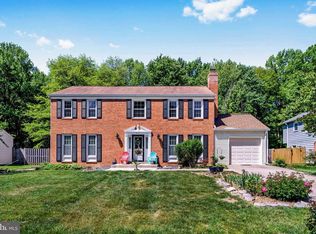
Welcome to your private suburban resort in Mount Vernon Manor! Offering over 3,000 square feet of immaculate above-grade living space, this charming classic Colonial seamlessly pairs timeless architectural details with an exceptional lifestyle—both indoors and out. From the moment you step inside, you are greeted by gleaming refinished hardwood floors that flow seamlessly across the main and upper levels. The heart of the home is a gourmet kitchen designed for entertaining, complete with ample counter space, upgraded finishes, double ovens, and a stylish butcher block island. Just off the kitchen, step down into a sun-drenched sunroom framed by built-in shelving and floor-to-ceiling warmth. The main level also boasts incredible layout versatility with a formal living room, separate dining room, dedicated home office space, main-level laundry, and two convenient half baths (with floorplan flexibility to easily convert one into a full main-level bath!). Step through the sunroom’s French doors into your personal backyard paradise. Positioned on an expansive, fully fenced 0.35-acre wooded lot, the outdoor setup features a large deck, mature shade trees, a wired storage shed, and a sparkling in-ground concrete pool equipped with a Bose outdoor sound system—ready for endless summer weekends, pool parties, and quiet evening relaxation. Upstairs, the expansive primary suite offers endless possibilities. Highlighted by an attached private sitting room, this bonus footprint serves perfectly as a quiet nursery or second home office—or presents a rare design opportunity to seamlessly expand into the ultimate custom, luxury primary bath and walk-in closet retreat! Three additional generously sized bedrooms and a second full bath complete the upper floor. Downstairs, the walk-out lower level provides over 1,200 sq ft of additional space ideal for a home gym, workshop, or future expansion. Meticulously maintained with pride of ownership throughout, this home offers incredible structural bones, rare square footage, and an ideal footprint. Move right in and enjoy turn-key outdoor luxury today, while bringing your own vision to the bath spaces over time to create your dream master suite and build instant equity! Unbeatable Location: Enjoy historic Virginia right at your doorstep—minutes to George Washington’s Mount Vernon estate, Fort Hunt Park, the Potomac River waterfront, and vibrant Old Town Alexandria with its top-rated dining and boutique shopping. No HOA fees!
For sale
$975,000
8634 Gateshead Rd, Alexandria, VA 22309
4beds
3,064sqft
Single Family Residence
Built in 1968
0.35 Acres Lot
$-- Zestimate®
$318/sqft
$-- HOA
What's special
Attached private sitting roomSun-drenched sunroomDedicated home office spaceWired storage shedSeparate dining roomPersonal backyard paradiseStylish butcher block island
- 12 days
- 767
- 95
Zillow last checked:
Listing updated:
Listed by:
Melissa Rosario 919-518-7288,
Corcoran McEnearney 7035499292
Source: Bright MLS,MLS#: VAFX2339088
Facts & features
Interior
Bedrooms & bathrooms
- Bedrooms: 4
- Bathrooms: 4
- Full bathrooms: 2
- 1/2 bathrooms: 2
- Main level bathrooms: 2
Basement
- Area: 1000
Heating
- Forced Air, Natural Gas
Cooling
- Central Air, Electric
Appliances
- Included: Microwave, Air Cleaner, Cooktop, Dishwasher, Disposal, Dryer, Exhaust Fan, Ice Maker, Stainless Steel Appliance(s), Refrigerator, Range Hood, Washer, Water Heater, Electric Water Heater
Features
- Air Filter System, Bathroom - Tub Shower, Built-in Features, Ceiling Fan(s), Dining Area, Family Room Off Kitchen, Formal/Separate Dining Room, Kitchen - Gourmet, Pantry, Primary Bath(s), Recessed Lighting, Dry Wall
- Flooring: Wood
- Windows: Window Treatments
- Basement: Connecting Stairway,Exterior Entry,Unfinished
- Number of fireplaces: 1
- Fireplace features: Wood Burning, Screen, Brick
Interior area
- Total structure area: 4,064
- Total interior livable area: 3,064 sqft
- Finished area above ground: 3,064
Video & virtual tour
Property
Parking
- Total spaces: 4
- Parking features: Garage Faces Front, Garage Door Opener, Attached, Driveway, On Street
- Attached garage spaces: 2
- Uncovered spaces: 2
Accessibility
- Accessibility features: None
Features
- Levels: Three
- Stories: 3
- Patio & porch: Deck
- Exterior features: Chimney Cap(s), Lighting, Rain Gutters, Sidewalks
- Has private pool: Yes
- Pool features: Private
Lot
- Size: 0.35 Acres
Details
- Additional structures: Above Grade
- Parcel number: 1013 20090003
- Zoning: 121
- Special conditions: Standard
Construction
Type & style
- Home type: SingleFamily
- Architectural style: Colonial
- Property subtype: Single Family Residence
Materials
- Other
- Foundation: Slab
- Roof: Asphalt
Condition
- Excellent
- New construction: No
- Year built: 1968
Utilities & green energy
- Sewer: Public Sewer
- Water: Public
Community & HOA
Community
- Subdivision: Mount Vernon Manor
HOA
- Has HOA: No
Location
- Region: Alexandria
Financial & listing details
- Price per square foot: $318/sqft
- Tax assessed value: $896,020
- Annual tax amount: $10,336
- Date on market: 9/13/2026
- Listing agreement: Exclusive Right To Sell
- Listing terms: Conventional,FHA,VA Loan,Cash
- Ownership: Fee Simple
Estimated market value
Not available
Estimated sales range
Not available
Not available
Price history
| Date | Event | Price |
|---|---|---|
| 9/14/2026 | Listed for sale | $975,000+23.4%$318/sqft |
Source:  Bright MLS #VAFX2339088 Report a problem Bright MLS #VAFX2339088 Report a problem | ||
| 12/20/2022 | Sold | $790,000-1.1%$258/sqft |
Source: Bright MLS #VAFX2098676 Report a problem | ||
| 11/20/2022 | Contingent | $799,000$261/sqft |
Source: Bright MLS #VAFX2098676 Report a problem | ||
| 11/16/2022 | Price change | $799,000-2.6%$261/sqft |
Source: Bright MLS #VAFX2098676 Report a problem | ||
| 11/10/2022 | Price change | $820,000-1.8%$268/sqft |
Source: Bright MLS #VAFX2098676 Report a problem | ||
| 10/29/2022 | Price change | $835,000-1.8%$273/sqft |
Source: Bright MLS #VAFX2098676 Report a problem | ||
| 10/19/2022 | Listed for sale | $850,000+21.6%$277/sqft |
Source: Bright MLS #VAFX2098676 Report a problem | ||
| 6/4/2018 | Sold | $699,000$228/sqft |
Source: Public Record Report a problem | ||
| 4/16/2018 | Pending sale | $699,000$228/sqft |
Source: Long & Foster Real Estate, Inc. #FX10200903 Report a problem | ||
| 4/6/2018 | Listed for sale | $699,000$228/sqft |
Source: Long & Foster Real Estate, Inc. #1000361818 Report a problem | ||
Public tax history
| Year | Property taxes | Tax assessment |
|---|---|---|
| 2025 | $9,560 +7.3% | $827,030 +7.5% |
| 2024 | $8,909 +0.7% | $769,010 -1.9% |
| 2023 | $8,849 +11.8% | $784,170 +13.3% |
| 2022 | $7,916 | $692,250 +7.4% |
| 2021 | -- | $644,260 +4.4% |
| 2020 | $7,306 +0.5% | $617,280 +0.5% |
| 2019 | $7,267 +5.4% | $614,060 +5.4% |
| 2018 | $6,896 +8.1% | $582,660 +6% |
| 2017 | $6,382 -3.7% | $549,680 -3.9% |
| 2016 | $6,630 +7.4% | $572,250 +3.5% |
| 2015 | $6,171 +0.2% | $552,960 |
| 2014 | $6,157 | $552,960 +10% |
| 2013 | -- | $502,610 -2.6% |
| 2012 | -- | $516,120 |
| 2011 | -- | $516,120 +3% |
| 2010 | -- | $500,880 -1.2% |
| 2009 | -- | $507,160 -13.1% |
| 2008 | -- | $583,600 -14.3% |
| 2007 | -- | $681,280 +71.1% |
| 2003 | -- | $398,100 +17% |
| 2002 | -- | $340,255 +8% |
| 2001 | -- | $315,050 |
Find assessor info on the county website
Monthly payment
Est. payment
Payment breakdown
Explore the cost of this home by adjusting the details. Changes won't be saved.Climate risks
Neighborhood: 22309
Nearby schools
Schools provided by the listing agent
- District: Fairfax County Public Schools
Source: Bright MLS. This data may not be complete. We recommend contacting the local school district to confirm school assignments for this home.
Similar homes
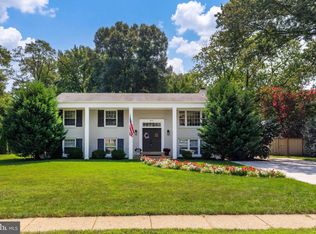
- $825,0005 bd3 ba2.4k sqft8715 Falkstone Ln, Alexandria, VA 22309For Sale
 MLS ID #VAFX2341526, Jeff Jacobs, Compass. Bright MLS
 - $999,0004 bd5 ba4.2k sqft4217 Scotland Rd, Alexandria, VA 22309For Sale
 MLS ID #VAFX2340298, Chris White, Long & Foster Real Estate, Inc.. Bright MLS
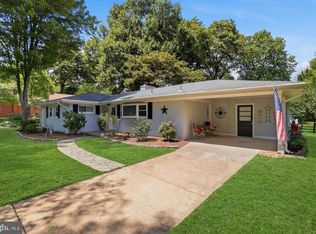
 - $765,0004 bd3 ba2.4k sqft4216 Jackson Pl, Alexandria, VA 22309For Sale
 MLS ID #VAFX2327102, Carrie Shokraei, Samson Properties. Bright MLS
 - $740,0004 bd4 ba2.4k sqft8114 Orville St, Alexandria, VA 22309For Sale
 MLS ID #VAFX2342018, TALITHIA MORRIS, EXP Realty, LLC. Bright MLS
 - $824,9005 bd3 ba3k sqft8601 Wagon Wheel Rd, Alexandria, VA 22309For SaleMLS ID #VAFX2331994, Gina Lee, TTR Sotheby's International Realty. Bright MLS
- $1,200,0005 bd4 ba3.4k sqft3914 Rive Dr, Alexandria, VA 22309For SaleMLS ID #VAFX2313292, Dominique Zarow, KW Metro Center. Bright MLS
- $840,0004 bd3 ba2.4k sqft2504 Stirrup Ln, Alexandria, VA 22308For SaleMLS ID #VAFX2335970, Lana De Moraes Africano, Compass. Bright MLS
- $1,095,0004 bd4 ba2.7k sqft6528 Windham Ave, Alexandria, VA 22315For SaleMLS ID #VAFX2340364, Lisa Dubois-Headley, RLAH @properties. Bright MLS
- $849,9904 bd3 ba2.2k sqft6126 Redwood Ln, Alexandria, VA 22310For SaleMLS ID #VAFX2334712, Darius Mahdavi, Samson Properties. Bright MLS
- $989,0004 bd4 ba2.6k sqft9113 Northedge Dr, Springfield, VA 22153For SaleMLS ID #VAFX2338624, Deborah Davis, RE/MAX Allegiance. Bright MLS
- $915,0004 bd4 ba2.3k sqft8853 Applecross Ln, Springfield, VA 22153For SaleMLS ID #VAFX2338344, Maurice Berry, Washington Realty Centre, LLC.. Bright MLS
- $875,0004 bd3 ba1.7k sqft1501 Alexandria Ave, Alexandria, VA 22308For SaleMLS ID #VAFX2328886, Sheena Saydam, Keller Williams Capital Properties. Bright MLS
- $859,9504 bd3 ba2.9k sqft3134 Clayborne Ave, Alexandria, VA 22306For SaleMLS ID #VAFX2333080, Cindy Schneider, Long & Foster Real Estate, Inc.. Bright MLS
- $850,0005 bd4 ba2.4k sqft8109 Overton Ct, Springfield, VA 22153For SaleMLS ID #VAFX2330760, Dina Braun, eXp Realty LLC. Bright MLS
- $985,0003 bd3 ba1.9k sqft2322 Windsor Rd, Alexandria, VA 22307For SaleMLS ID #VAFX2334810, Sarita Sethi, Long & Foster Real Estate, Inc.. Bright MLS
- $949,0004 bd3 ba3.7k sqft10221 Eagle Landing Ct, Burke, VA 22015For SaleMLS ID #VAFX2339628, TJay WILLIAMS, Redfin Corporation. Bright MLS
- $870,0004 bd3 ba2.4k sqft1516 N Chambliss St, Alexandria, VA 22312For SaleMLS ID #VAAX2064206, Laurie Gessaman, Pearson Smith Realty, LLC. Bright MLS
- $944,0004 bd4 ba1.9k sqftCharelston Collection At Sprin, Springfield, VA 22150For SaleMLS ID #VAFX2333814, Beth Robertson, Long & Foster Real Estate, Inc.. Bright MLS
- $899,9004 bd4 ba3.3k sqft8516 Innisfree Dr, Springfield, VA 22153For SaleMLS ID #VAFX2337284, Ariana Abedi, Berkshire Hathaway HomeServices PenFed Realty. Bright MLS
- $959,0004 bd4 ba3.2k sqft7362 Silver Pine Dr, Springfield, VA 22153For SaleMLS ID #VAFX2329972, Joyce Wadle, Long & Foster Real Estate, Inc.. Bright MLS
