Nestled on a quiet cul-de-sac in Alexandria's desirable Mount Vernon area, this beautifully maintained home offers the perfect blend of comfort, convenience, and outdoor enjoyment. Surrounded by mature landscaping, the large private fenced backyard creates a peaceful retreat for relaxing, entertaining, or simply enjoying time outdoors. A spacious deck with a covered portion extends your living space and provides the perfect setting for morning coffee, outdoor dining, or unwinding at the end of the day. Inside, wood floors on the main level and in the primary bedroom add warmth and timeless appeal. New recessed lighting throughout enhances the home's bright and inviting atmosphere. Thoughtfully positioned near parks, recreation, shopping, dining, major commuter routes, and the Potomac River corridor, this location offers easy access to many of the area's most popular destinations while maintaining a sense of privacy and tranquility. Opportunities to own a home that combines an established neighborhood setting, outdoor living, and everyday convenience are increasingly rare. **Photos may be virtually staged**
For sale
$1,000,000
8814 Surrey Ct, Alexandria, VA 22309
3beds
2,912sqft
Single Family Residence
Built in 1988
0.35 Acres Lot
$-- Zestimate®
$343/sqft
$50/mo HOA
What's special
Large private fenced backyardSurrounded by mature landscapingBright and inviting atmosphereNew recessed lighting throughout
- 55 days
- 370
- 28
Likely to sell faster than
Zillow last checked:
Listing updated:
Listed by:
Sarah Reynolds 703-844-3464,
Keller Williams Realty (703) 679-1700,
Listing Team: Reynolds Empowerhome Team, Co-Listing Team: Reynolds Empowerhome Team,Co-Listing Agent: Chris Johnson 703-991-7403,
Keller Williams Realty
Source: Bright MLS,MLS#: VAFX2323078
Facts & features
Interior
Bedrooms & bathrooms
- Bedrooms: 3
- Bathrooms: 3
- Full bathrooms: 2
- 1/2 bathrooms: 1
- Main level bathrooms: 1
Basement
- Area: 0
Heating
- Forced Air, Natural Gas
Cooling
- Central Air, Electric
Appliances
- Included: Microwave, Dryer, Washer, Cooktop, Dishwasher, Disposal, Humidifier, Refrigerator, Ice Maker, Oven, Gas Water Heater
Features
- Recessed Lighting, Ceiling Fan(s)
- Flooring: Hardwood, Carpet
- Windows: Window Treatments
- Basement: Full
- Number of fireplaces: 1
Interior area
- Total structure area: 2,912
- Total interior livable area: 2,912 sqft
- Finished area above ground: 2,912
- Finished area below ground: 0
Video & virtual tour
Property
Parking
- Total spaces: 2
- Parking features: Garage Door Opener, Garage
- Garage spaces: 2
Accessibility
- Accessibility features: None
Features
- Levels: Three
- Stories: 3
- Patio & porch: Deck
- Pool features: None
- Fencing: Full
Lot
- Size: 0.35 Acres
Details
- Additional structures: Above Grade, Below Grade
- Parcel number: 1102 17 0008
- Zoning: 121
- Special conditions: Standard
Construction
Type & style
- Home type: SingleFamily
- Architectural style: Colonial
- Property subtype: Single Family Residence
Materials
- Brick, Combination
- Foundation: Other
Condition
- New construction: No
- Year built: 1988
Utilities & green energy
- Sewer: Public Sewer
- Water: Public
Community & HOA
Community
- Subdivision: Surrey At The Potomac
HOA
- Has HOA: Yes
- HOA fee: $50 monthly
- HOA name: SURREY ON THE POTOMAC
Location
- Region: Alexandria
Financial & listing details
- Price per square foot: $343/sqft
- Tax assessed value: $968,510
- Annual tax amount: $11,172
- Date on market: 7/15/2026
- Listing agreement: Exclusive Right To Sell
- Ownership: Fee Simple
Estimated market value
Not available
Estimated sales range
Not available
Not available
Price history
| Date | Event | Price |
|---|---|---|
| 8/26/2026 | Listed for sale | $1,000,000$343/sqft |
Source:  Bright MLS #VAFX2323078 Report a problem Bright MLS #VAFX2323078 Report a problem | ||
| 8/7/2026 | Listing removed | $1,000,000$343/sqft |
Source: Bright MLS #VAFX2323078 Report a problem | ||
| 7/15/2026 | Listed for sale | $1,000,000+11.1%$343/sqft |
Source: Bright MLS #VAFX2323078 Report a problem | ||
| 7/1/2022 | Sold | $900,000-3.1%$309/sqft |
Source: Bright MLS #VAFX2062812 Report a problem | ||
| 6/8/2022 | Pending sale | $929,000$319/sqft |
Source: Bright MLS #VAFX2062812 Report a problem | ||
| 5/25/2022 | Contingent | $929,000$319/sqft |
Source: Bright MLS #VAFX2062812 Report a problem | ||
| 5/6/2022 | Price change | $929,000-2.1%$319/sqft |
Source: Bright MLS #VAFX2062812 Report a problem | ||
| 4/28/2022 | Listed for sale | $949,000+15%$326/sqft |
Source: Bright MLS #VAFX2062812 Report a problem | ||
| 11/23/2020 | Sold | $825,000-2.9%$283/sqft |
Source:  Long & Foster Broker Feed #VAFX1153080_100 Report a problem Long & Foster Broker Feed #VAFX1153080_100 Report a problem | ||
| 10/3/2020 | Pending sale | $850,000$292/sqft |
Source: Long & Foster Real Estate, Inc. #VAFX1153080 Report a problem | ||
| 9/12/2020 | Listed for sale | $850,000+44.1%$292/sqft |
Source: Long & Foster Real Estate, Inc. #VAFX1153080 Report a problem | ||
| 10/4/2013 | Listing removed | $3,400$1/sqft |
Source: Owner Report a problem | ||
| 8/5/2013 | Listed for rent | $3,400$1/sqft |
Source: Owner Report a problem | ||
| 9/12/2002 | Sold | $590,000+35.6%$203/sqft |
Source: Public Record Report a problem | ||
| 5/18/1999 | Sold | $435,000$149/sqft |
Source: Public Record Report a problem | ||
Public tax history
| Year | Property taxes | Tax assessment |
|---|---|---|
| 2025 | $10,745 +1.8% | $929,510 +2.1% |
| 2024 | $10,552 +9.8% | $910,810 +6.9% |
| 2023 | $9,613 +1.4% | $851,810 +2.8% |
| 2022 | $9,476 | $828,720 +9.3% |
| 2021 | -- | $758,220 +13.3% |
| 2020 | $7,918 -8.7% | $669,040 -8.7% |
| 2019 | $8,676 +4% | $733,100 +4% |
| 2018 | $8,340 +8.1% | $704,670 +6.1% |
| 2017 | $7,714 -7.8% | $664,420 -8% |
| 2016 | $8,366 +3.8% | $722,110 |
| 2015 | $8,059 +4.3% | $722,110 +4.1% |
| 2014 | $7,727 | $693,910 +6.4% |
| 2013 | -- | $651,990 -7.8% |
| 2012 | -- | $706,910 |
| 2011 | -- | $706,910 -6.6% |
| 2010 | -- | $757,120 -6% |
| 2009 | -- | $805,570 -3% |
| 2008 | -- | $830,430 |
| 2007 | -- | $830,430 +51.1% |
| 2003 | -- | $549,650 +3.8% |
| 2002 | -- | $529,650 +16% |
| 2001 | -- | $456,595 |
Find assessor info on the county website
Monthly payment
Est. payment
Payment breakdown
Explore the cost of this home by adjusting the details. Changes won't be saved.Climate risks
Neighborhood: 22309
Nearby schools
Schools provided by the listing agent
- Elementary: Woodley Hills
- Middle: Whitman
- High: Mount Vernon
- District: Fairfax County Public Schools
Source: Bright MLS. This data may not be complete. We recommend contacting the local school district to confirm school assignments for this home.

Similar homes
- $999,0004 bd5 ba4.2k sqft4217 Scotland Rd, Alexandria, VA 22309For Sale
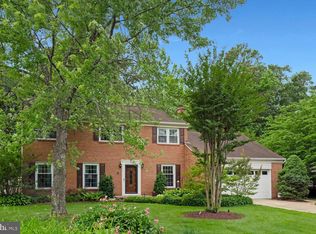
 MLS ID #VAFX2330702, Chris White, Long & Foster Real Estate, Inc.. Bright MLS
 - $840,0005 bd5 ba3.1k sqft4724 Pole Rd, Alexandria, VA 22309For Sale
 MLS ID #VAFX2320448, Alex Hollyer, Weichert, REALTORS. Bright MLS
 - $719,0004 bd2 ba2.3k sqft8640 Gateshead Rd, Alexandria, VA 22309For Sale
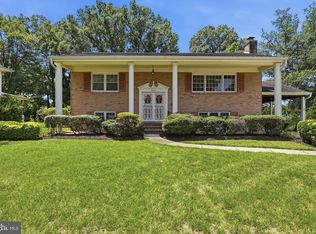 MLS ID #VAFX2328188, Andrew Musser, KW United. Bright MLS
 - $1,200,0005 bd4 ba3.4k sqft3914 Rive Dr, Alexandria, VA 22309For Sale
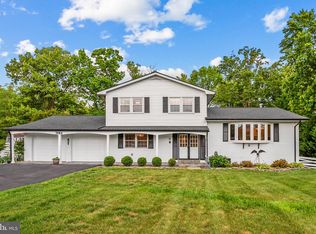 MLS ID #VAFX2313292, Dominique Zarow, KW Metro Center. Bright MLS
 - $1,000,0003 bd3 ba1.9k sqft2322 Windsor Rd, Alexandria, VA 22307For SaleMLS ID #VAFX2334810, Sarita Sethi, Long & Foster Real Estate, Inc.. Bright MLS
- $1,150,0005 bd4 ba2.4k sqft1920 Windmill Ln, Alexandria, VA 22307For SaleMLS ID #VAFX2338880, Christine Garner, Serhant. Bright MLS
- $849,9004 bd3 ba1.8k sqft8915 Battery Rd, Alexandria, VA 22308For SaleMLS ID #VAFX2338214, Sandy Chandler, CENTURY 21 New Millennium. Bright MLS
- $899,9994 bd3 ba1.7k sqft1501 Alexandria Ave, Alexandria, VA 22308For SaleMLS ID #VAFX2328886, Sheena Saydam, Keller Williams Capital Properties. Bright MLS
- $875,0005 bd3 ba2.4k sqft6702 Lenclair St, Alexandria, VA 22306For SaleMLS ID #VAFX2336362, Jeannie Nguyen, Century 21 Redwood Realty. Bright MLS
- $994,0005 bd4 ba2.3k sqft6450 Summerton Ct, Springfield, VA 22150For SaleMLS ID #VAFX2330196, LeAlem Fisseha, Samson Properties. Bright MLS
- $869,9004 bd3 ba2.9k sqft6424 Alloway Ct, Springfield, VA 22152For SaleMLS ID #VAFX2339672, Maggie Bier Bodge, Samson Properties. Bright MLS
- $795,0004 bd3 ba2.4k sqft6816 Rock Creek Ct, Alexandria, VA 22306For SaleMLS ID #VAFX2291324, Wayne Mattson, Century 21 Redwood Realty. Bright MLS
- $989,0004 bd4 ba2.8k sqft3047 Holly St, Falls Church, VA 22044For SaleMLS ID #VAFX2335766, Michelle Sagatov, Washington Fine Properties. Bright MLS
- $999,8884 bd4 ba3.1k sqft5218 Pumphrey Dr, Fairfax, VA 22032For SaleMLS ID #VAFX2331474, Mr. Jay D'Alessandro, eXp Realty LLC. Bright MLS
- $1,020,0004 bd4 ba3.4k sqft11838 Clara Way, Fairfax Station, VA 22039For SaleMLS ID #VAFX2334980, Kathy O'Donnell, Samson Properties. Bright MLS
- $645,0005 bd3 ba3.2k sqft5935 River Rd, Bryans Road, MD 20616For SaleMLS ID #MDCH2057064, Sarah Mulford-Martin, EXP Realty, LLC. Bright MLS
- $900,0004 bd3 ba2.4k sqft1516 N Chambliss St, Alexandria, VA 22312For SaleMLS ID #VAAX2064206, Laurie Gessaman, Pearson Smith Realty, LLC. Bright MLS
- $899,9005 bd4 ba3.9k sqft11218 Stonebrook Dr, Manassas, VA 20112For SaleMLS ID #VAPW2128466, Katrina Funkhouser, Coldwell Banker Realty. Bright MLS
- $775,0004 bd3 ba3k sqft11211 Caisson Ct, Woodbridge, VA 22192For SaleMLS ID #VAPW2125562, Tricia Filbert, Samson Properties. Bright MLS
- $924,9003 bd3 ba2.6k sqft11334 Waples Mill Rd, Oakton, VA 22124For SaleMLS ID #VAFX2327058, Roberto Roncales, Keller Williams Realty. Bright MLS
