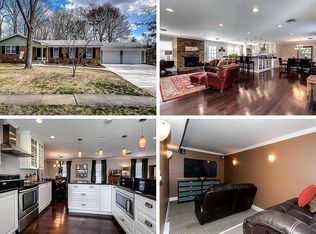
Welcome home to this beautifully updated residence in the highly sought-after Collingwood Springs community. Offering more than 2,300 square feet of thoughtfully designed living space, this 5-bedroom, 2.5-bathroom home blends timeless charm, modern updates, and exceptional indoor-outdoor living. The bright and inviting kitchen serves as the heart of the home, featuring abundant cabinetry and counter space, a center island, stainless steel appliances, and seamless flow into the dining area, making it ideal for both everyday living and entertaining. Enter the French doors and step outside to enjoy the expansive, fully fenced backyard, accessible from the dining area and lower level. Whether hosting friends, kids playing or simply unwinding, this outdoor space offers endless possibilities for gatherings, recreation, and relaxation. The spacious living room showcases gleaming hardwood floors, oversized windows, and a cozy fireplace, creating a warm and welcoming atmosphere. Upstairs you'll find five generously sized bedrooms and two full bathrooms. The first level up includes three spacious bedrooms and an updated full bath. The next level is a spacious primary suite and a beautifully renovated bathroom. One more level and another spacious room that can be a bedroom, office or playroom. The lower level provides outstanding flexibility, featuring a large family room, a convenient half bath, and a laundry room with ample space for organization and storage. Ideally located near top-rated schools, neighborhood parks and pools, Fort Hunt Park, and the scenic trails along the George Washington Memorial Parkway. This home also provides easy access to Old Town Alexandria, Washington, D.C., Reagan National Airport, the Pentagon, and major commuter routes. Truly a rare opportunity to enjoy space, comfort, and convenience in one of the area's most desirable neighborhoods.
For sale
$960,000
2012 Rampart Dr, Alexandria, VA 22308
5beds
2,438sqft
Single Family Residence
Built in 1966
0.36 Acres Lot
$941,400 Zestimate®
$394/sqft
$-- HOA
What's special
Cozy fireplaceLarge family roomBeautifully updated residenceBright and inviting kitchenExpansive fully fenced backyardBeautifully renovated bathroomFive generously sized bedrooms
- 38 days
- 802
- 41
Zillow last checked:
Listing updated:
Listed by:
Tracy Vitali 904-505-1874,
Coldwell Banker Realty 7035188300
Source: Bright MLS,MLS#: VAFX2328708
Facts & features
Interior
Bedrooms & bathrooms
- Bedrooms: 5
- Bathrooms: 3
- Full bathrooms: 2
- 1/2 bathrooms: 1
Basement
- Area: 600
Heating
- Forced Air, Natural Gas
Cooling
- Central Air, Electric
Appliances
- Included: Dishwasher, Disposal, Dryer, Ice Maker, Refrigerator, Cooktop, Washer, Microwave, Stainless Steel Appliance(s), Gas Water Heater
- Laundry: Lower Level
Features
- Dining Area, Eat-in Kitchen, Primary Bath(s), Combination Kitchen/Dining, Crown Molding, Family Room Off Kitchen, Kitchen Island, Recessed Lighting, Upgraded Countertops, Ceiling Fan(s), Kitchen - Gourmet
- Flooring: Wood
- Basement: Full,Finished,Windows,Walk-Out Access
- Number of fireplaces: 1
- Fireplace features: Mantel(s), Wood Burning
Interior area
- Total structure area: 2,438
- Total interior livable area: 2,438 sqft
- Finished area above ground: 1,838
- Finished area below ground: 600
Property
Parking
- Total spaces: 3
- Parking features: Attached Carport, Driveway
- Carport spaces: 1
- Uncovered spaces: 2
Accessibility
- Accessibility features: None
Features
- Levels: Multi/Split,Four and One Half
- Stories: 4.5
- Patio & porch: Patio
- Exterior features: Sidewalks
- Pool features: None
- Fencing: Full
- Has view: Yes
- View description: Trees/Woods
Lot
- Size: 0.36 Acres
- Features: Backs to Trees, Suburban
Details
- Additional structures: Above Grade, Below Grade
- Parcel number: 102315 2
- Zoning: 130
- Special conditions: Standard
Construction
Type & style
- Home type: SingleFamily
- Property subtype: Single Family Residence
Materials
- Brick, Combination
- Foundation: Block
Condition
- Very Good,Excellent
- New construction: No
- Year built: 1966
Details
- Builder model: WOODVIEW
Utilities & green energy
- Sewer: Public Sewer
- Water: Public
Community & HOA
Community
- Subdivision: Collingwood Springs
HOA
- Has HOA: No
Location
- Region: Alexandria
Financial & listing details
- Price per square foot: $394/sqft
- Tax assessed value: $942,280
- Annual tax amount: $11,499
- Date on market: 8/14/2026
- Listing agreement: Exclusive Right To Sell
- Ownership: Fee Simple
Estimated market value
$941,400
$894,000 - $988,000
$4,530/mo
Price history
| Date | Event | Price |
|---|---|---|
| 9/2/2026 | Listed for sale | $960,000+57.2%$394/sqft |
Source:  Bright MLS #VAFX2328708 Report a problem Bright MLS #VAFX2328708 Report a problem | ||
| 2/7/2013 | Sold | $610,500-1.5%$250/sqft |
Source: Public Record Report a problem | ||
| 12/12/2012 | Pending sale | $619,888$254/sqft |
Source: CENTURY 21 New Millennium #FX7940840 Report a problem | ||
| 10/16/2012 | Listed for sale | $619,888$254/sqft |
Source: CENTURY 21 New Millennium #FX7940840 Report a problem | ||
Public tax history
| Year | Property taxes | Tax assessment |
|---|---|---|
| 2025 | $10,528 +9.1% | $857,970 +9.3% |
| 2024 | $9,646 -1.6% | $784,750 -4.9% |
| 2023 | $9,802 +6.5% | $825,160 +8.1% |
| 2022 | $9,206 | $763,550 +6.1% |
| 2021 | -- | $719,340 +7.4% |
| 2020 | $8,300 +2.1% | $670,010 +2.4% |
| 2019 | $8,125 +2.7% | $653,990 +2.3% |
| 2018 | $7,914 +4.2% | $639,130 +2.4% |
| 2017 | $7,595 +0.2% | $624,420 |
| 2016 | $7,579 +3.6% | $624,420 |
| 2015 | $7,314 +6.1% | $624,420 +6.2% |
| 2014 | $6,894 | $588,140 +8.4% |
| 2013 | -- | $542,430 +0.2% |
| 2012 | -- | $541,410 -3.9% |
| 2011 | -- | $563,640 +3% |
| 2010 | -- | $547,280 +0.8% |
| 2009 | -- | $543,020 -2% |
| 2008 | -- | $553,820 -1.1% |
| 2007 | -- | $560,230 +69.1% |
| 2003 | -- | $331,275 +15.4% |
| 2002 | -- | $287,165 +20.5% |
| 2001 | -- | $238,290 |
Find assessor info on the county website
Monthly payment
Est. payment
Payment breakdown
Explore the cost of this home by adjusting the details. Changes won't be saved.Climate risks
Neighborhood: 22308
Nearby schools
Schools provided by the listing agent
- Elementary: Stratford Landing
- District: Fairfax County Public Schools
Source: Bright MLS. This data may not be complete. We recommend contacting the local school district to confirm school assignments for this home.
Similar homes
- $889,9005 bd3 ba2.4k sqft2308 William And Mary Dr, Alexandria, VA 22308For Sale

 MLS ID #VAFX2324618, Sonia Iqbal, KW Metro Center. Bright MLS
 - $875,0004 bd3 ba1.7k sqft1501 Alexandria Ave, Alexandria, VA 22308For Sale
 MLS ID #VAFX2328886, Sheena Saydam, Keller Williams Capital Properties. Bright MLS
 - $849,9004 bd3 ba1.8k sqft8915 Battery Rd, Alexandria, VA 22308For Sale
 MLS ID #VAFX2338214, Sandy Chandler, CENTURY 21 New Millennium. Bright MLS
 - $975,0004 bd4 ba3k sqft8634 Gateshead Rd, Alexandria, VA 22309For Sale
 MLS ID #VAFX2339088, Melissa Rosario, Corcoran McEnearney. Bright MLS
 - $799,9005 bd3 ba2.2k sqft8410 Bound Brook Ln, Alexandria, VA 22309For SaleMLS ID #VAFX2338724, Jamie Test, Compass. Bright MLS
- $1,049,0005 bd4 ba2.7k sqft6234 Old Telegraph Rd, Alexandria, VA 22310For SaleMLS ID #VAFX2337548, Tracy Vitali, Coldwell Banker Realty. Bright MLS
- $1,150,0005 bd4 ba2.4k sqft1920 Windmill Ln, Alexandria, VA 22307For SaleMLS ID #VAFX2338880, Christine Garner, Serhant. Bright MLS
- $985,0003 bd3 ba1.9k sqft2322 Windsor Rd, Alexandria, VA 22307For SaleMLS ID #VAFX2334810, Sarita Sethi, Long & Foster Real Estate, Inc.. Bright MLS
- $1,000,0003 bd3 ba2.9k sqft8814 Surrey Ct, Alexandria, VA 22309For SaleMLS ID #VAFX2323078, Sarah Reynolds, Keller Williams Realty. Bright MLS
- $875,0005 bd4 ba2.4k sqft8109 Overton Ct, Springfield, VA 22153For SaleMLS ID #VAFX2330760, Dina Braun, eXp Realty LLC. Bright MLS
- $915,0004 bd4 ba2.3k sqft8853 Applecross Ln, Springfield, VA 22153For SaleMLS ID #VAFX2338344, Maurice Berry, Washington Realty Centre, LLC.. Bright MLS
- $849,9904 bd3 ba2.2k sqft6126 Redwood Ln, Alexandria, VA 22310For SaleMLS ID #VAFX2334712, Darius Mahdavi, Samson Properties. Bright MLS
- $989,0004 bd4 ba2.6k sqft9113 Northedge Dr, Springfield, VA 22153For SaleMLS ID #VAFX2338624, Deborah Davis, RE/MAX Allegiance. Bright MLS
- $1,095,0004 bd4 ba2.7k sqft6528 Windham Ave, Alexandria, VA 22315For SaleMLS ID #VAFX2340364, Lisa Dubois-Headley, RLAH @properties. Bright MLS
- $949,5005 bd4 ba2.2k sqft5211 Ellington Ct, Fairfax, VA 22032For SaleMLS ID #VAFX2338278, Mary Afton-Tarr, Long & Foster Real Estate, Inc.. Bright MLS
- $900,0004 bd3 ba2.4k sqft1516 N Chambliss St, Alexandria, VA 22312For SaleMLS ID #VAAX2064206, Laurie Gessaman, Pearson Smith Realty, LLC. Bright MLS
- $599,0006 bd4 ba2.2k sqft758 Gleneagles Dr, Fort Washington, MD 20744For SaleMLS ID #MDPG2212038, Karl Operle, Corcoran McEnearney. Bright MLS
- $949,0004 bd4 ba1.9k sqftCharelston Collection At Sprin, Springfield, VA 22150For SaleMLS ID #VAFX2333814, Beth Robertson, Long & Foster Real Estate, Inc.. Bright MLS
- $994,0005 bd4 ba2.3k sqft6450 Summerton Ct, Springfield, VA 22150For SaleMLS ID #VAFX2330196, LeAlem Fisseha, Samson Properties. Bright MLS
- $930,0004 bd3 ba2.2k sqft4912 Virginia St, Alexandria, VA 22312For SaleMLS ID #VAFX2323178, Matt Ferris, Redfin Corporation. Bright MLS
