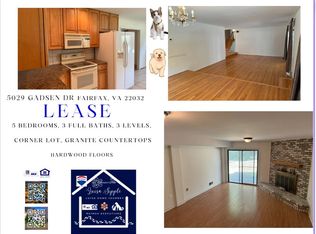
LOVINGLY CARED FOR BY ITS ORIGINAL OWNERS, THIS HOME IS TUCKED AWAY ON A CUL-DE-SAC LOT AND READY FOR ITS NEXT CHAPTER! FRESHLY PAINTED AND FEATURING NEWLY INSTALLED CARPETING IN SELECT AREAS, THIS HOME OFFERS A WONDERFUL BLEND OF COMFORTABLE LIVING SPACES AND OUTDOOR ENJOYMENT. HARDWOOD FLOORS GREET YOU IN THE FOYER AND CONTINUE THROUGH THE LIVING ROOM, COMPLETE WITH EYEBALL LIGHTING, AND INTO THE FORMAL DINING ROOM WITH CHANDELIER. FROM THE DINING ROOM, STEP OUT TO THE SCREENED PORCH AND ENJOY VIEWS OF THE REAR YARD SURROUNDED BY MATURE TREES. THE EAT-IN KITCHEN FEATURES TILE FLOORS, WHITE CABINETRY, GRANITE COUNTERTOPS, COOKTOP, DOUBLE OVENS, AND PANTRY. A BRIGHT BREAKFAST AREA WITH BAY WINDOW OVERLOOKS THE CUL-DE-SAC AND PROVIDES ACCESS TO THE CARPORT. UPSTAIRS, A NEWLY INSTALLED NEUTRAL CARPET RUNNER LEADS TO THE BEDROOM LEVEL. THE PRIMARY BEDROOM FEATURES HARDWOOD FLOORS, A WALK-IN CLOSET, AND ATTACHED FULL BATH WITH TILE FLOORS AND TUB/SHOWER COMBINATION. THREE ADDITIONAL BEDROOMS, TWO WITH NEUTRAL CARPETING AND ONE WITH HARDWOOD FLOORS, SHARE A FULL HALL BATH. THE LOWER LEVEL OFFERS A SPACIOUS FAMILY ROOM WITH NEWLY INSTALLED NEUTRAL CARPETING, A BRICK ACCENT WALL, AND WOOD-BURNING FIREPLACE—A GREAT SPOT TO GATHER ON CHILLY EVENINGS. A THIRD FULL BATH WITH TILE FLOORS, STAND-ALONE SHOWER, AND VANITY ADDS EXTRA CONVENIENCE. THIS LEVEL ALSO INCLUDES THE LAUNDRY AREA WITH WASHER AND DRYER, UTILITY SINK, LARGE CLOSETS, AND WALK-OUT ACCESS TO THE REAR YARD. AN ADDITIONAL LOWER LEVEL PROVIDES A WIDE-OPEN SPACE WITH PLENTY OF ROOM FOR STORAGE. ENJOY THE CONVENIENCE OF A NEARBY PATH PROVIDING ACCESS TO THE ELEMENTARY SCHOOL, ALONG WITH CLOSE PROXIMITY TO SHOPPING, RESTAURANTS, AND MAJOR COMMUTER ROUTES. A WONDERFUL OPPORTUNITY TO MAKE THIS WELL-LOVED HOME YOUR OWN! UPDATES/IMPROVEMENTS INCLUDE: REFRIGERATOR IN KITCHEN, SECURITY SYSTEM UPGRADED (2025), WASHER/DRYER (APPROX 2023/2024), HVAC BLOWER (2020), SUMP PUMP AND WATERPROOFING (2018), WINDOWS (2015), GRANITE COUNTERTOPS (2013), HVAC REPLACEMENT, BACK ROOM BUILDOUT (CLOSETS, FLOORING, NEW BACK DOOR, LIGHTING & SHOWER ADDED TO HALF BATH AND FRIDGE NOOK) (2009). NOTE: THE ROOF HAS BEEN REPLACED A FEW TIMES OVER THE YEARS BUT THE SELLER DOES NOT KNOW ANY SPECIFIC DATES ON IT.
For sale
$765,000
5102 Concordia St, Fairfax, VA 22032
4beds
2,203sqft
Single Family Residence
Built in 1970
0.47 Acres Lot
$759,600 Zestimate®
$347/sqft
$-- HOA
What's special
Freshly paintedFull hall bathCul-de-sac lot
- 15 days
- 2,210
- 218
Zillow last checked:
Listing updated:
Listed by:
Meg Olympia 703-475-1552,
Long & Foster Real Estate, Inc. 703-437-3800
Source: Bright MLS,MLS#: VAFX2349100
Facts & features
Interior
Bedrooms & bathrooms
- Bedrooms: 4
- Bathrooms: 3
- Full bathrooms: 3
Rooms
- Room types: Living Room, Dining Room, Primary Bedroom, Bedroom 2, Bedroom 3, Bedroom 4, Kitchen, Foyer, Breakfast Room, Laundry, Recreation Room, Storage Room, Primary Bathroom, Full Bath
Primary bedroom
- Features: Flooring - HardWood
- Level: Upper
- Area: 210 Square Feet
- Dimensions: 15 X 14
Bedroom 2
- Features: Flooring - Carpet
- Level: Upper
- Area: 121 Square Feet
- Dimensions: 11 X 11
Bedroom 3
- Features: Flooring - Carpet
- Level: Upper
- Area: 165 Square Feet
- Dimensions: 11 X 15
Bedroom 4
- Features: Flooring - HardWood
- Level: Upper
- Area: 99 Square Feet
- Dimensions: 9 X 11
Primary bathroom
- Features: Flooring - Ceramic Tile
- Level: Upper
Breakfast room
- Features: Flooring - Ceramic Tile
- Level: Main
- Area: 104 Square Feet
- Dimensions: 13 X 8
Dining room
- Features: Flooring - HardWood
- Level: Main
- Area: 110 Square Feet
- Dimensions: 10 X 11
Foyer
- Features: Flooring - Other
- Level: Main
Other
- Features: Flooring - Ceramic Tile
- Level: Upper
Other
- Features: Flooring - Ceramic Tile
- Level: Lower
Kitchen
- Features: Flooring - Ceramic Tile
- Level: Main
- Area: 90 Square Feet
- Dimensions: 10 X 9
Laundry
- Features: Flooring - Ceramic Tile
- Level: Lower
- Area: 361 Square Feet
- Dimensions: 19 X 19
Living room
- Features: Flooring - HardWood
- Level: Main
- Area: 228 Square Feet
- Dimensions: 12 X 19
Recreation room
- Features: Fireplace - Wood Burning, Flooring - Carpet
- Level: Lower
- Area: 342 Square Feet
- Dimensions: 19 X 18
Screened porch
- Features: Flooring - Other
- Level: Main
- Area: 108 Square Feet
- Dimensions: 12 X 9
Storage room
- Features: Flooring - Concrete
- Level: Lower
Heating
- Forced Air, Natural Gas
Cooling
- Central Air, Electric
Appliances
- Included: Cooktop, Dishwasher, Disposal, Dryer, Ice Maker, Double Oven, Oven, Refrigerator, Washer, Water Heater, Gas Water Heater
- Laundry: In Basement, Laundry Room
Features
- Bathroom - Stall Shower, Bathroom - Tub Shower, Bathroom - Walk-In Shower, Breakfast Area, Dining Area, Family Room Off Kitchen, Open Floorplan, Formal/Separate Dining Room, Eat-in Kitchen, Kitchen - Table Space, Pantry, Primary Bath(s), Upgraded Countertops
- Flooring: Carpet, Ceramic Tile, Hardwood, Wood
- Basement: Full,Interior Entry,Exterior Entry,Rear Entrance,Sump Pump,Walk-Out Access,Water Proofing System,Windows
- Number of fireplaces: 1
- Fireplace features: Brick
Interior area
- Total structure area: 2,203
- Total interior livable area: 2,203 sqft
- Finished area above ground: 1,500
- Finished area below ground: 703
Property
Parking
- Total spaces: 1
- Parking features: Attached Carport, Driveway
- Carport spaces: 1
- Has uncovered spaces: Yes
Accessibility
- Accessibility features: None
Features
- Levels: Multi/Split,Four
- Stories: 4
- Patio & porch: Porch, Screened, Screened Porch
- Pool features: None
- Has view: Yes
- View description: Trees/Woods
Lot
- Size: 0.47 Acres
- Features: Cul-De-Sac, Rear Yard, SideYard(s), Wooded
Details
- Additional structures: Above Grade, Below Grade
- Parcel number: 0684 05020020
- Zoning: 121
- Special conditions: Standard
Construction
Type & style
- Home type: SingleFamily
- Property subtype: Single Family Residence
Materials
- Aluminum Siding, Brick, Combination
- Foundation: Other
Condition
- Very Good
- New construction: No
- Year built: 1970
Details
- Builder model: MARTHA WASHINGTON
Utilities & green energy
- Sewer: Public Sewer
- Water: Public
Community & HOA
Community
- Security: Security System, Smoke Detector(s)
- Subdivision: Country Club View
HOA
- Has HOA: No
Location
- Region: Fairfax
Financial & listing details
- Price per square foot: $347/sqft
- Tax assessed value: $771,430
- Annual tax amount: $8,899
- Date on market: 11/5/2026
- Listing agreement: Exclusive Right To Sell
- Ownership: Fee Simple
Estimated market value
$759,600
$722,000 - $798,000
$3,898/mo
Price history
| Date | Event | Price |
|---|---|---|
| 11/5/2026 | Listed for sale | $765,000$347/sqft |
Source:  Bright MLS #VAFX2349100 Report a problem | ||
Public tax history
| Year | Property taxes | Tax assessment |
|---|---|---|
| 2026 | $8,898 +4.9% | $771,430 +5.1% |
| 2025 | $8,486 +3.8% | $734,040 +4.1% |
| 2024 | $8,172 +6.5% | $705,430 +3.8% |
| 2023 | $7,670 +3.1% | $679,670 +4.5% |
| 2022 | $7,440 | $650,620 +8.7% |
| 2021 | -- | $598,380 +10.1% |
| 2020 | $6,433 | $543,520 |
| 2019 | $6,433 +8.3% | $543,520 +8.3% |
| 2018 | $5,940 -3.3% | $501,940 -5.1% |
| 2017 | $6,141 +6.5% | $528,910 +6.3% |
| 2016 | $5,766 +6.9% | $497,720 +3% |
| 2015 | $5,394 +3.6% | $483,370 +3.4% |
| 2014 | $5,207 | $467,660 +5.7% |
| 2013 | -- | $442,550 |
| 2012 | -- | $442,550 +2.1% |
| 2011 | -- | $433,580 |
| 2010 | -- | $433,580 -2.9% |
| 2009 | -- | $446,660 -9.6% |
| 2008 | -- | $493,850 -2.7% |
| 2007 | -- | $507,370 +68.3% |
| 2003 | -- | $301,465 +14% |
| 2002 | -- | $264,445 +21.5% |
| 2001 | -- | $217,580 |
Find assessor info on the county website
Monthly payment
Est. payment
Payment breakdown
Explore the cost of this home by adjusting the details. Changes won't be saved.Climate risks
Neighborhood: Kings Park West
Nearby schools
Schools provided by the listing agent
- Elementary: Oak View
- Middle: Robinson Secondary School
- High: Robinson Secondary School
- District: Fairfax County Public Schools
Source: Bright MLS. This data may not be complete. We recommend contacting the local school district to confirm school assignments for this home.
Similar homes
- $845,0004 bd3 ba2.4k sqft4945 Gainsborough Dr, Fairfax, VA 22032For Sale
 MLS ID #VAFX2331510, Susannah Palik, Long & Foster Real Estate, Inc.. Bright MLS
- $790,0004 bd3 ba1.9k sqft10614 John Ayres Dr, Fairfax, VA 22032For Sale
 MLS ID #VAFX2345628, Kari Govan, Keller Williams Realty. Bright MLS
- $799,0005 bd3 ba2.2k sqft4703 Tara Dr, Fairfax, VA 22032For Sale
 MLS ID #VAFX2347422, Denean Lee Jones, Redfin Corporation. Bright MLS
- $725,0003 bd3 ba1.7k sqft5045 Kenerson Dr, Fairfax, VA 22032For Sale
 MLS ID #VAFX2344772, David Billups, Long & Foster Real Estate, Inc.. Bright MLS
- $879,9004 bd4 ba2.5k sqft5603 Surfbird Ct, Fairfax, VA 22032For SaleMLS ID #VAFX2345832, Kelly Normand, CENTURY 21 New Millennium. Bright MLS
- $725,0003 bd2 ba1.7k sqft4426 Rockcrest Dr, Fairfax, VA 22032For SaleMLS ID #VAFX2340692, Maura Stevens, Century 21 Redwood Realty. Bright MLS
- $799,9003 bd4 ba2.3k sqft10168 Marshall Pond Rd, Burke, VA 22015For SaleMLS ID #VAFX2349408, Lori Boyle, Keller Williams Realty. Bright MLS
- $850,0005 bd3 ba3.1k sqft5414 Rumsey Pl, Fairfax, VA 22032For SaleMLS ID #VAFX2302700, Caitlyn Jones, Keller Williams Capital Properties. Bright MLS
- $729,0005 bd3 ba2.1k sqft4305 Markwood Ln, Fairfax, VA 22033For SaleMLS ID #VAFX2341906, Joe Dettor, Keller Williams Fairfax Gateway. Bright MLS
- $789,9994 bd3 ba1.9k sqft5130 Linette Ln, Annandale, VA 22003For SaleMLS ID #VAFX2346810, Matt Cockerham, RE/MAX Realty Group. Bright MLS
- $874,9995 bd3 ba1.9k sqft7516 Camp Alger Ave, Falls Church, VA 22042For SaleMLS ID #VAFX2350046, Sam Misleh, Samson Properties. Bright MLS
- $750,0004 bd3 ba1.9k sqft4908 Erie St, Annandale, VA 22003For SaleMLS ID #VAFX2323622, Kanwar Sodhi, Keller Williams Realty. Bright MLS
- $800,0004 bd3 ba2.3k sqft6310 Yellowstone Dr, Alexandria, VA 22312For SaleMLS ID #VAFX2348662, Donald Weaver, RE/MAX Allegiance. Bright MLS
- $775,0003 bd3 ba2k sqft7600 Hamlet St, Springfield, VA 22151For SaleMLS ID #VAFX2335338, Laurie Mensing, Long & Foster Real Estate, Inc.. Bright MLS
- $698,0003 bd3 ba2k sqft7606 Long Pine Dr, Springfield, VA 22151For SaleMLS ID #VAFX2349518, Mohammad Wali, Samson Properties. Bright MLS
- $649,9004 bd3 ba1.3k sqft10212 Stratford Ave, Fairfax, VA 22030For SaleMLS ID #VAFC2009012, Nathan Johnson, Keller Williams Capital Properties. Bright MLS
- $614,9983 bd4 ba1.4k sqft10456 Malone Ct, Fairfax, VA 22032For SaleMLS ID #VAFX2344072, ricky villalobos, Keller Williams Capital Properties. Bright MLS
- $780,0004 bd3 ba2.7k sqft12212 Woodlark Ct, Manassas, VA 20112For SaleMLS ID #VAPW2129962, Giovanna Piskulich, Compass. Bright MLS
- $729,9754 bd3 ba1.8k sqft1448 Millikens Bend Rd, Herndon, VA 20170For SaleMLS ID #VAFX2347014, Tony Yeh, United Realty, Inc.. Bright MLS
- $900,0004 bd3 ba2.5k sqft8418 Stone Gate Dr, Annandale, VA 22003For SaleMLS ID #VAFX2318724, Marc Piard, Pearson Smith Realty, LLC. Bright MLS
