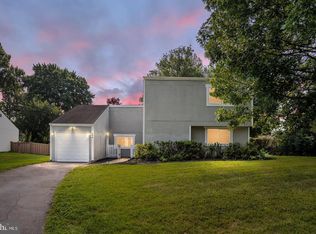
OPEN HOUSE on SUNDAY 11/8 2PM to 4PM.- Updates at a glance ** Roof (Oct 2026) with 30-year warranty ** Vinyl siding (2026) ** All New Windows (2026) ** LVP flooring throughout both levels (2026) ** House freshly painted (2026) ** New kitchen appliances (2026): refrigerator, electric stove, dishwasher, exhaust fan ** Central air conditioner, 2 years old (2024). ** Welcome to this move-in-ready, two-story contemporary home situated on a spacious 0.27-acre corner lot in the sought-after Hiddenbrook community! ** Recent 2026 updates include a brand-new roof with a 30-year warranty, new vinyl siding, new windows, new LVP flooring throughout both levels, fresh paint throughout, and new kitchen appliances, including a refrigerator, electric stove, dishwasher, and exhaust fan. **Electric baseboard heaters in each room offer additional warmth when needed. **The main level features a family room with a brick wood-burning fireplace and sliding glass doors leading to the backyard patio. Four bedrooms and 2.5 bathrooms provide flexible space for family, guests, or a home office. Additional features include a full-size washer and dryer and an attached two-car garage with built-in shelving. ** The private backyard is surrounded by mature trees and features an open patio for outdoor dining, grilling, and relaxing. The well-maintained lot receives regular tree care and is not located in a flood zone. **Enjoy the convenience of walking to Dranesville Elementary School in approximately five minutes, with no roads to cross!** The home is also assigned to Herndon Middle School and Herndon High School. Hiddenbrook offers low annual HOA dues and an optional Swim & Tennis Club membership featuring a large swimming pool, water slide, diving board, kiddie pool, swim team, tennis courts, and clubhouse for parties and gatherings. Community sidewalks connect to the Folly Lick Stream Valley Trail and neighborhood tot lots. Conveniently located minutes from Giant, Safeway, Sprouts, Herndon Centre, Town Center at Sterling, Downtown Herndon, the W&OD Trail, and Reston Town Center, with easy access to the Silver Line Metro, Dulles International Airport, Route 7, Route 28, Fairfax County Parkway, and the Dulles Toll Road. Schedule your showing today!
For sale
$729,975
1448 Millikens Bend Rd, Herndon, VA 20170
4beds
1,890sqft
Single Family Residence
Built in 1974
0.27 Acres Lot
$-- Zestimate®
$386/sqft
$18/mo HOA
What's special
Move-in-ready two-story contemporary homeFull-size washer and dryer
- --
- on Zillow
- 347
- views
- 13
- saves
Likely to sell faster than
Zillow last checked:
Listing updated:
Listed by:
Tony Yeh 202-257-0830,
United Realty, Inc. 703-204-1188,
Co-Listing Agent: Elizabeth J Zeng 703-867-8686,
United Realty, Inc.
Source: Bright MLS,MLS#: VAFX2347014
Facts & features
Interior
Bedrooms & bathrooms
- Bedrooms: 4
- Bathrooms: 3
- Full bathrooms: 2
- 1/2 bathrooms: 1
- Main level bathrooms: 1
Rooms
- Room types: Living Room, Dining Room, Primary Bedroom, Bedroom 2, Bedroom 3, Kitchen, Family Room, Foyer, Breakfast Room, Bedroom 1, Laundry, Primary Bathroom, Full Bath, Half Bath
Primary bedroom
- Features: Walk-In Closet(s), Flooring - Luxury Vinyl Plank, Lighting - Ceiling, Ceiling Fan(s)
- Level: Upper
- Area: 195 Square Feet
- Dimensions: 15 X 13
Bedroom 1
- Features: Flooring - Luxury Vinyl Plank
- Level: Upper
- Area: 130 Square Feet
- Dimensions: 10 X 13
Bedroom 2
- Features: Flooring - Luxury Vinyl Plank
- Level: Upper
- Area: 100 Square Feet
- Dimensions: 10 X 10
Bedroom 3
- Features: Flooring - Luxury Vinyl Plank
- Level: Upper
- Area: 110 Square Feet
- Dimensions: 11 X 10
Primary bathroom
- Features: Flooring - Marble, Granite Counters, Lighting - Wall sconces
- Level: Upper
- Area: 48 Square Feet
- Dimensions: 6 X 8
Breakfast room
- Features: Flooring - Luxury Vinyl Plank, Lighting - Ceiling, Ceiling Fan(s)
- Level: Main
- Area: 160 Square Feet
- Dimensions: 10 X 16
Dining room
- Features: Flooring - Luxury Vinyl Plank
- Level: Main
- Area: 143 Square Feet
- Dimensions: 11 X 13
Family room
- Features: Flooring - Luxury Vinyl Plank, Fireplace - Wood Burning
- Level: Main
- Area: 224 Square Feet
- Dimensions: 16 X 14
Foyer
- Features: Flooring - Marble
- Level: Main
- Area: 70 Square Feet
- Dimensions: 7 X 10
Other
- Level: Upper
Half bath
- Features: Flooring - Marble, Lighting - Wall sconces
- Level: Main
- Area: 25 Square Feet
- Dimensions: 5 X 5
Kitchen
- Features: Flooring - Marble, Ceiling Fan(s), Lighting - Ceiling, Countertop(s) - Solid Surface, Granite Counters
- Level: Main
- Area: 160 Square Feet
- Dimensions: 10 X 16
Laundry
- Level: Main
- Area: 30 Square Feet
- Dimensions: 5 X 6
Living room
- Features: Flooring - Luxury Vinyl Plank
- Level: Main
- Area: 198 Square Feet
- Dimensions: 11 X 18
Heating
- Heat Pump, Baseboard, Forced Air, Electric
Cooling
- Central Air, Heat Pump, Ceiling Fan(s), Electric
Appliances
- Included: Disposal, Dishwasher, Dryer, Exhaust Fan, Oven/Range - Electric, Range Hood, Refrigerator, Stainless Steel Appliance(s), Cooktop, Washer, Water Heater, Electric Water Heater
- Laundry: Dryer In Unit, Has Laundry, Main Level, Washer In Unit, Laundry Room
Features
- Attic, Ceiling Fan(s), Combination Kitchen/Dining, Dining Area, Efficiency, Floor Plan - Traditional, Eat-in Kitchen, Pantry, Dry Wall
- Flooring: Luxury Vinyl, Ceramic Tile
- Doors: Sliding Glass
- Windows: Double Pane Windows, Energy Efficient, Insulated Windows, Sliding
- Has basement: No
- Number of fireplaces: 1
- Fireplace features: Wood Burning, Brick, Screen, Insert, Metal
Interior area
- Total structure area: 1,890
- Total interior livable area: 1,890 sqft
- Finished area above ground: 1,890
Property
Parking
- Total spaces: 2
- Parking features: Garage Faces Front, Built In, Asphalt, Attached
- Attached garage spaces: 2
- Has uncovered spaces: Yes
- Details: Garage Sqft: 383
Accessibility
- Accessibility features: None
Features
- Levels: Two
- Stories: 2
- Exterior features: Rain Gutters, Street Lights
- Pool features: None
- Fencing: Partial,Privacy,Back Yard
- Has view: Yes
- View description: Street, Trees/Woods
Lot
- Size: 0.27 Acres
- Features: Corner Lot/Unit
Details
- Additional structures: Above Grade
- Parcel number: 0102 03 0265
- Zoning: 131
- Special conditions: Standard
Construction
Type & style
- Home type: SingleFamily
- Architectural style: Contemporary,Traditional
- Property subtype: Single Family Residence
Materials
- Vinyl Siding
- Foundation: Slab
- Roof: Architectural Shingle
Condition
- Excellent
- New construction: No
- Year built: 1974
Utilities & green energy
- Sewer: Public Sewer
- Water: Public
- Utilities for property: Electricity Available, Sewer Available, Water Available, Cable
Community & HOA
Community
- Subdivision: Hiddenbrook
HOA
- Has HOA: Yes
- Amenities included: Bike Trail, Clubhouse, Common Grounds, Community Center, Jogging Path, Pool, Pool Mem Avail, Tennis Court(s), Tot Lots/Playground
- Services included: Common Area Maintenance, Management, Snow Removal, Trash, Reserve Funds, Road Maintenance, Recreation Facility
- HOA fee: $18 monthly
- HOA name: HIDDENBROOK HOMES ASSOCIATION
Location
- Region: Herndon
Financial & listing details
- Price per square foot: $386/sqft
- Tax assessed value: $682,880
- Annual tax amount: $8,636
- Date on market: 11/6/2026
- Listing agreement: Exclusive Right To Sell
- Inclusions: Parking
- Ownership: Fee Simple
Estimated market value
Not available
Estimated sales range
Not available
Not available
Price history
| Date | Event | Price |
|---|---|---|
| 5/24/2022 | Listing removed | -- |
Source: Zillow Rental Network Premium Report a problem | ||
| 5/11/2022 | Listed for rent | $2,700+17.4%$1/sqft |
Source: Zillow Rental Network Premium #VAFX2055812 Report a problem | ||
| 11/22/2019 | Listing removed | $2,300$1/sqft |
Source: United Realty, Inc. #VAFX1095118 Report a problem | ||
| 11/10/2019 | Price change | $2,300-2.1%$1/sqft |
Source: United Realty, Inc. #VAFX1095118 Report a problem | ||
| 11/2/2019 | Price change | $2,350-6%$1/sqft |
Source: United Realty, Inc. #VAFX1095118 Report a problem | ||
| 11/1/2019 | Listing removed | $475,000$251/sqft |
Source: United Realty, Inc. #VAFX1090514 Report a problem | ||
| 10/17/2019 | Listed for rent | $2,500+25.6%$1/sqft |
Source: United Realty, Inc. #VAFX1095118 Report a problem | ||
| 9/20/2019 | Listed for sale | $475,000+26.7%$251/sqft |
Source: United Realty, Inc. #VAFX1090514 Report a problem | ||
| 11/17/2016 | Listing removed | $1,990-5.2%$1/sqft |
Source: United Realty Inc. #FX9738664 Report a problem | ||
| 10/9/2013 | Listed for rent | $2,100$1/sqft |
Source: United Realty, Inc. #FX8198410 Report a problem | ||
| 1/6/2005 | Sold | $375,000+29.3%$198/sqft |
Source: Public Record Report a problem | ||
| 6/16/2004 | Sold | $290,000+31.8%$153/sqft |
Source: Public Record Report a problem | ||
| 2/26/2001 | Sold | $220,000$116/sqft |
Source: Public Record Report a problem | ||
Public tax history
| Year | Property taxes | Tax assessment |
|---|---|---|
| 2026 | $8,637 +2% | $682,880 +2.1% |
| 2025 | $8,465 +8.3% | $668,550 +8.4% |
| 2024 | $7,816 +6.3% | $616,680 +2.5% |
| 2023 | $7,353 +13.2% | $601,750 +15.5% |
| 2022 | $6,495 | $520,990 +9.8% |
| 2021 | -- | $474,700 +10.1% |
| 2020 | $5,523 +1.3% | $431,070 +1.7% |
| 2019 | $5,453 +2% | $423,930 +1.5% |
| 2018 | $5,348 +6.6% | $417,710 +5% |
| 2017 | $5,015 +4.1% | $397,820 +4.4% |
| 2016 | $4,816 -0.8% | $381,030 -4.5% |
| 2015 | $4,856 +3% | $398,870 +3% |
| 2014 | $4,716 | $387,290 +10% |
| 2013 | -- | $352,230 +2.7% |
| 2012 | -- | $342,970 +5% |
| 2011 | -- | $326,770 |
| 2010 | -- | $326,770 -5.7% |
| 2009 | -- | $346,520 -18% |
| 2008 | -- | $422,400 -2.7% |
| 2007 | -- | $434,120 +78.7% |
| 2003 | -- | $242,915 +13% |
| 2002 | -- | $214,970 +20% |
| 2001 | -- | $179,140 |
Find assessor info on the county website
Monthly payment
Est. payment
Payment breakdown
Explore the cost of this home by adjusting the details. Changes won't be saved.Climate risks
Neighborhood: 20170
Nearby schools
Schools provided by the listing agent
- Elementary: Dranesville
- Middle: Herndon
- High: Herndon
- District: Fairfax County Public Schools
Source: Bright MLS. This data may not be complete. We recommend contacting the local school district to confirm school assignments for this home.
Similar homes
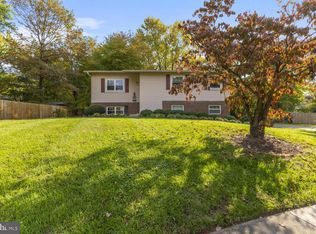
- $730,9774 bd3 ba2.1k sqft911 McDaniel Ct, Herndon, VA 20170For Sale
 MLS ID #VAFX2337940, John Rumcik, RE/MAX Gateway, LLC. Bright MLS
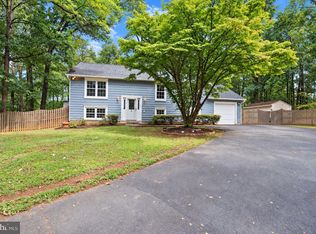
- $739,9004 bd2 ba2.1k sqft1412 Bayshire Ln, Herndon, VA 20170For Sale
 MLS ID #VAFX2344434, Wilmer Vasquez-Martinez, Weichert, REALTORS. Bright MLS
- $725,0003 bd3 ba2k sqft1465 Kingstream Dr, Herndon, VA 20170For Sale
 MLS ID #VAFX2343342, Karyl Allen, Pearson Smith Realty LLC. Bright MLS
- $635,0004 bd2 ba1.7k sqft408 Arkansas Ave, Herndon, VA 20170For Sale
 MLS ID #VAFX2345876, Stephanie Hiner, Berkshire Hathaway HomeServices PenFed Realty. Bright MLS
- $745,0004 bd3 ba2.1k sqft10136 Yorktown Dr, Great Falls, VA 22066For SaleMLS ID #VALO2139070, Ritu Desai, Samson Properties. Bright MLS
- $769,9004 bd3 ba2k sqft11720 Briggs Ct, Fairfax, VA 22030For SaleMLS ID #VAFX2349584, Heather Fry, Capital Center. Bright MLS
- $714,9003 bd3 ba2.6k sqftWoodland Village Hoa, Sterling, VA 20164For SaleMLS ID #VALO2137848, Diana Austin, AM Realty LLC. Bright MLS
- $765,0004 bd3 ba2.2k sqft5102 Concordia St, Fairfax, VA 22032For SaleMLS ID #VAFX2349100, Meg Olympia, Long & Foster Real Estate, Inc.. Bright MLS
- $724,9503 bd3 ba1.6k sqft2422 Ivywood Rd, Reston, VA 20191For SaleMLS ID #VAFX2339522, Saad Jamil, Samson Properties. Bright MLS
- $698,0003 bd3 ba2k sqft7606 Long Pine Dr, Springfield, VA 22151For SaleMLS ID #VAFX2349518, Mohammad Wali, Samson Properties. Bright MLS
- $799,9003 bd3 ba2.1k sqft13506 Glendundee Dr, Herndon, VA 20171For SaleMLS ID #VAFX2337042, Lisa Mollis Nelson, Nelson Realty Group LLC. Bright MLS
- $675,0003 bd3 ba2k sqftCountryside, Sterling, VA 20165For SaleMLS ID #VALO2133430, Ivan Rakela Gutierrez, Real Broker, LLC. Bright MLS
- $595,0004 bd3 ba2.6k sqft83 S Rogers St, Hamilton, VA 20158For SaleMLS ID #VALO2138676, Mona Hope, Berkshire Hathaway HomeServices PenFed Realty. Bright MLS
- $850,0004 bd4 ba2.3k sqft5601 Rocky Run Dr, Centreville, VA 20120For SaleMLS ID #VAFX2347956, Edrees Feda, Orbis Realty, Inc.. Bright MLS
- $724,9004 bd3 ba1.9k sqft4144 Addison Rd, Fairfax, VA 22030For SaleMLS ID #VAFC2008876, Nate Johnson, Pearson Smith Realty, LLC. Bright MLS
- $725,0003 bd3 ba1.7k sqft5045 Kenerson Dr, Fairfax, VA 22032For SaleMLS ID #VAFX2344772, David Billups, Long & Foster Real Estate, Inc.. Bright MLS
- $445,0003 bd3 ba1.2k sqft1005 Saber Ln, Herndon, VA 20170For SaleMLS ID #VAFX2332232, Ramon Pardo, Berkshire Hathaway HomeServices PenFed Realty. Bright MLS
- $799,0005 bd3 ba2.2k sqft4703 Tara Dr, Fairfax, VA 22032For SaleMLS ID #VAFX2347422, Denean Lee Jones, Redfin Corporation. Bright MLS
- $664,9993 bd4 ba2k sqftCountryside, Sterling, VA 20165For SaleMLS ID #VALO2128956, Sharon Farinholt, Realty ONE Group Old Towne. Bright MLS
