New price! Offering more than 2,000 finished square feet across three levels, this Countryside home features 3 bedrooms, 3.5 bathrooms, hardwood flooring throughout the main level, a wood-burning fireplace, and a fully finished lower level with a spacious recreation room and two versatile bonus rooms. Valuable improvements include an HVAC system less than five years old and a roof approximately eight years old. Outside, the fully fenced backyard offers plenty of room for entertaining, pets, or play. Enjoy access to Countryside’s pools, tennis courts, playgrounds, walking trails, and other community amenities, all conveniently located near shopping, dining, and major commuter routes. An exceptional opportunity to own a detached home in one of Sterling’s most established communities!
For sale
Price cut: $15K (8/2)
$684,000
10 Fenton Wood Dr, Sterling, VA 20165
3beds
2,007sqft
:
Get pre-qualified$4,376/mo
Single Family Residence
Built in 1984
5,227 Square Feet Lot
$688,900 Zestimate®
$341/sqft
$106/mo HOA
What's special
Cozy wood-burning fireplaceFully finished lower levelOutdoor poolFully fenced backyardMature landscapingTwo bonus roomsWarm and inviting atmosphere
- 26 days |
- 1,831 |
- 62 |
Zillow last checked:
Listing updated:
Listed by:
Sharon Farinholt 540-247-1097,
Realty ONE Group Old Towne 5407738475
Source: Bright MLS,MLS#: VALO2128956
Facts & features
Interior
Bedrooms & bathrooms
- Bedrooms: 3
- Bathrooms: 4
- Full bathrooms: 3
- 1/2 bathrooms: 1
- Main level bathrooms: 1
Basement
- Area: 547
Heating
- Heat Pump, Electric
Cooling
- Central Air, Heat Pump, Electric
Appliances
- Included: Dishwasher, Disposal, Microwave, Oven/Range - Electric, Refrigerator, Electric Water Heater
Features
- Basement: Connecting Stairway,Full,Finished
- Number of fireplaces: 1
Interior area
- Total structure area: 2,007
- Total interior livable area: 2,007 sqft
- Finished area above ground: 1,460
- Finished area below ground: 547
Property
Parking
- Total spaces: 1
- Parking features: Garage Faces Front, Attached
- Attached garage spaces: 1
Accessibility
- Accessibility features: None
Features
- Levels: Two
- Stories: 2
- Pool features: Community
Lot
- Size: 5,227 Square Feet
Details
- Additional structures: Above Grade, Below Grade
- Parcel number: 027287866000
- Zoning: PDH3
- Special conditions: Standard
Construction
Type & style
- Home type: SingleFamily
- Architectural style: Victorian
- Property subtype: Single Family Residence
Materials
- Vinyl Siding
- Foundation: Concrete Perimeter
Condition
- Very Good
- New construction: No
- Year built: 1984
Details
- Builder model: BURGESS
Utilities & green energy
- Sewer: Public Sewer
- Water: Public
Community & HOA
Community
- Subdivision: Countryside
HOA
- Has HOA: Yes
- Amenities included: Basketball Court, Common Grounds, Jogging Path, Pool, Tennis Court(s), Tot Lots/Playground
- HOA fee: $106 monthly
- HOA name: COUNTRYSIDE HOA
Location
- Region: Sterling
Financial & listing details
- Price per square foot: $341/sqft
- Tax assessed value: $636,100
- Annual tax amount: $5,121
- Date on market: 7/7/2026
- Listing agreement: Exclusive Right To Sell
- Ownership: Fee Simple
Estimated market value
$688,900
$654,000 - $723,000
$3,369/mo
Price history
| Date | Event | Price |
|---|---|---|
| 8/2/2026 | Price change | $684,000-2.1%$341/sqft |
Source:  Bright MLS #VALO2128956 Report a problem Bright MLS #VALO2128956 Report a problem | ||
| 7/13/2026 | Price change | $699,000-3.6%$348/sqft |
Source: Bright MLS #VALO2128956 Report a problem | ||
| 7/9/2026 | Price change | $725,000-1.9%$361/sqft |
Source: Bright MLS #VALO2128956 Report a problem | ||
| 7/7/2026 | Listed for sale | $739,000+195.6%$368/sqft |
Source: Bright MLS #VALO2128956 Report a problem | ||
| 10/30/2001 | Sold | $250,000+47.1%$125/sqft |
Source: Public Record Report a problem | ||
| 1/27/1999 | Sold | $169,900-1.2%$85/sqft |
Source: Public Record Report a problem | ||
| 5/28/1996 | Sold | $172,000$86/sqft |
Source: Public Record Report a problem | ||
Public tax history
| Year | Property taxes | Tax assessment |
|---|---|---|
| 2025 | $5,032 -3.7% | $625,140 +3.5% |
| 2024 | $5,225 +2.8% | $604,030 +4% |
| 2023 | $5,080 +8.4% | $580,600 +10.2% |
| 2022 | $4,688 +4.2% | $526,780 +14.8% |
| 2021 | $4,498 +0.8% | $459,030 +6.5% |
| 2020 | $4,461 | $431,040 +4.5% |
| 2019 | $4,461 +3.7% | $412,500 +4.1% |
| 2018 | $4,301 -4.8% | $396,430 -1.3% |
| 2017 | $4,517 +7.9% | $401,530 +5.2% |
| 2016 | $4,186 | $381,580 +99.5% |
| 2015 | $4,186 -2.4% | $191,250 -10.5% |
| 2014 | $4,289 +4.1% | $213,760 +5.6% |
| 2013 | $4,122 | $202,340 |
| 2012 | -- | -- |
| 2011 | -- | -- |
| 2010 | -- | -- |
| 2009 | -- | $337,300 -9.9% |
| 2008 | -- | $374,400 -12.1% |
| 2007 | -- | $425,800 -4.1% |
| 2006 | -- | $443,800 +21.6% |
| 2005 | -- | $365,100 +3.8% |
| 2004 | -- | $351,800 +30.4% |
| 2003 | -- | $269,700 +13.7% |
| 2002 | -- | $237,200 +17.3% |
| 2001 | -- | $202,200 |
Find assessor info on the county website
Monthly payment
Est. payment
Payment breakdown
Explore the cost of this home by adjusting the details. Changes won't be saved.Climate risks
Neighborhood: 20165
Nearby schools
GreatSchools rating
- 5/10Countryside Elementary SchoolGrades: PK-5Distance: 0.9 mi
- 6/10River Bend Middle SchoolGrades: 6-8Distance: 1 mi
- 7/10Potomac Falls High SchoolGrades: 9-12Distance: 1.4 mi
Schools provided by the listing agent
- District: Loudoun County Public Schools
Source: Bright MLS. This data may not be complete. We recommend contacting the local school district to confirm school assignments for this home.
- $532,4003 bd3 ba1.4k sqft10 Fenton, Sterling, VA 20165Off Market
- $655,0003 bd2 ba1.4k sqft12 Fenton Wood Dr, Sterling, VA 20165Off Market
- $663,7003 bd3 ba2k sqft8 Fenton Wood Dr, Sterling, VA 20165Off Market
- $600,0002 bd3 ba1.9k sqft6 Fenton Wood Dr, Sterling, VA 20165Sold

- $711,6003 bd2 ba1.9k sqft14 Fenton Wood Dr, Sterling, VA 20165Off Market
- $651,9003 bd2 ba1.4k sqft4 Fenton Wood Dr, Sterling, VA 20165Off Market
- $642,7002 bd3 ba1.4k sqft7 Fenton Wood Dr, Sterling, VA 20165Off Market
- $537,0003 bd2 ba1.5k sqft30 Paxton Ct, Sterling, VA 20165Off Market
A local agent can set up tours, give advice and negotiate with sellers.
Similar homes
- $650,0003 bd3 ba2.1k sqft44040 Gala Cir, Ashburn, VA 20147For Sale
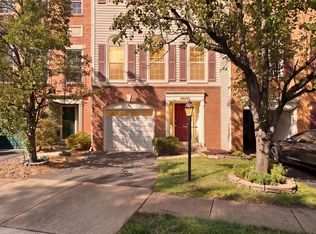
 MLS ID #VALO2131034, Mike Putnam, EXP Realty, LLC. Bright MLS
 - $860,0004 bd4 ba2.8k sqft46557 Hollymead Pl, Sterling, VA 20165For Sale
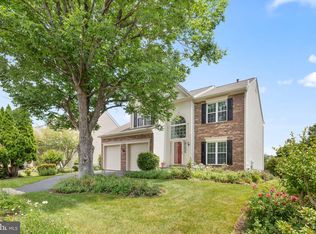 MLS ID #VALO2127570, Madhu KC, Samson Properties. Bright MLS
 - $574,9004 bd4 ba1.8k sqft45555 Whitcomb Sq, Sterling, VA 20166For Sale
 MLS ID #VALO2130484, Jennifer Donnell, Local Expert Realty. Bright MLS
 - $650,0003 bd4 ba2.1k sqft44066 Gala Cir, Ashburn, VA 20147For Sale
 MLS ID #VALO2131630, Ryan Marquiss, Samson Properties. Bright MLS
 - $640,0003 bd3 ba1.9k sqft43455 Postrail Sq, Ashburn, VA 20147For SaleMLS ID #VALO2132466, Kyle Toomey, Compass. Bright MLS
- $695,0003 bd3 ba1.9k sqft15113 Philip Lee Rd, Chantilly, VA 20151For SaleMLS ID #VAFX2324732, Cole Kelly, KW United. Bright MLS
- $769,0004 bd3 ba2.1k sqft1002 Charlton Pl, Herndon, VA 20170For SaleMLS ID #VAFX2326506, William Wu, Samson Properties. Bright MLS
- $759,9005 bd4 ba2.6k sqft310 Newman Ct, Sterling, VA 20164For SaleMLS ID #VALO2126264, Mr. Daud Bhatti, Partners Real Estate. Bright MLS
- $660,0004 bd3 ba1.6k sqft11041 Saffold Way, Reston, VA 20190For SaleMLS ID #VAFX2324306, PJ Sikand, Long & Foster Real Estate, Inc.. Bright MLS
- $674,9994 bd3 ba2.2k sqft16716 Sioux Ln, Gaithersburg, MD 20878For SaleMLS ID #MDMC2241392, Kam Khazai, Real Broker, LLC - Gaithersburg. Bright MLS
- $725,0004 bd3 ba2.2k sqft4311 Still Meadow Rd, Fairfax, VA 22032For SaleMLS ID #VAFX2327484, Stephanie Williams, KW Metro Center. Bright MLS
- $749,0004 bd3 ba2.6k sqft806 Rust Dr NE, Leesburg, VA 20176For SaleMLS ID #VALO2129060, Kelly Sweitzer, Long & Foster Real Estate, Inc.. Bright MLS
- $780,0004 bd3 ba1.8k sqft5315 Summit Dr, Fairfax, VA 22030For SaleMLS ID #VAFX2330306, Layla Fawaz, Pearson Smith Realty, LLC. Bright MLS
- $575,0003 bd3 ba1.7k sqft46814 Ironstone Ter, Sterling, VA 20164For SaleMLS ID #VALO2127034, Patricia Salgado, Metas Realty Group, LLC. Bright MLS
- $549,9993 bd3 ba1.9k sqft706 Edwards Ferry Rd NE, Leesburg, VA 20176For SaleMLS ID #VALO2132774, Noel Tuggle, Pearson Smith Realty, LLC. Bright MLS
- $699,9004 bd4 ba2.5k sqft9 Red Granite Ct, Gaithersburg, MD 20877For SaleMLS ID #MDMC2245704, Sherese Thompson, Compass. Bright MLS
- $839,0004 bd3 ba2.2k sqft4230 Majestic Ln, Fairfax, VA 22033For SaleMLS ID #VAFX2328424, Joe Dettor, Keller Williams Fairfax Gateway. Bright MLS
- $544,9503 bd3 ba1.7k sqft20441 Scioto Ter, Ashburn, VA 20147For SaleMLS ID #VALO2131764, Stuart Pollard, Pearson Smith Realty, LLC. Bright MLS
- $550,0004 bd2 ba1.7k sqft13705 Smallwood Ct, Chantilly, VA 20151For SaleMLS ID #VAFX2331936, Tamer Eid, DC Premier Real Estate, LLC. Bright MLS
- $655,0004 bd4 ba2.4k sqft21095 Mossy Glen Ter, Ashburn, VA 20147For SaleMLS ID #VALO2129424, Arshia Kia, EXP Realty, LLC. Bright MLS
