Welcome to the highly sought-after Essex model—the largest and one of the most desirable floor plans in Greenbriar! This well-appointed colonial offers an exceptional combination of space, comfort, and functionality, featuring 4 spacious bedrooms, 2.5 bathrooms, an expanded primary bathroom, and an attached 2-car garage. Designed for both comfortable everyday living and effortless entertaining, the Essex offers generous room sizes, multiple living areas, and a floor plan that has made it one of Greenbriar's most popular models for decades. The interior is highlighted by a beautifully updated kitchen featuring quartz countertops, a stylish tile backsplash, and ample workspace for cooking and gathering. The expanded primary bath creates a true owner's retreat, adding comfort and convenience to an already impressive home. Located in the heart of the sought-after Greenbriar community with NO HOA, you'll enjoy easy access to schools, parks, shopping, restaurants, Fair Oaks Hospital, major commuter routes including Routes 50, 28, and I-66, and a short drive to Dulles International Airport. Situated within the highly regarded Greenbriar school boundaries, this home offers the perfect blend of neighborhood charm and everyday convenience. Opportunities to own an Essex model are always in high demand. Don't miss your chance to own the largest floor plan in one of Northern Virginia's most desirable neighborhoods! Roof-2018, HVAC- Furnace 2023, WH 2025.
Pending
$839,000
4230 Majestic Ln, Fairfax, VA 22033
4beds
2,231sqft
:
Get pre-qualified$5,305/mo
Single Family Residence
Built in 1968
0.28 Acres Lot
$827,300 Zestimate®
$376/sqft
$-- HOA
What's special
Generous room sizesBeautifully updated kitchenQuartz countertopsStylish tile backsplashExpanded primary bathroom
- 9 days |
- 943 |
- 47 |
Likely to sell faster than
Zillow last checked:
Listing updated:
Listed by:
Joe Dettor 571-283-5412,
Keller Williams Fairfax Gateway 703-222-3300
Source: Bright MLS,MLS#: VAFX2328424
Facts & features
Interior
Bedrooms & bathrooms
- Bedrooms: 4
- Bathrooms: 3
- Full bathrooms: 2
- 1/2 bathrooms: 1
- Main level bathrooms: 1
Rooms
- Room types: Living Room, Dining Room, Primary Bedroom, Bedroom 2, Bedroom 3, Bedroom 4, Kitchen, Family Room, Laundry, Other, Workshop, Bedroom 6
Primary bedroom
- Features: Flooring - Carpet
- Level: Upper
- Area: 252 Square Feet
- Dimensions: 14 X 18
Bedroom 2
- Features: Flooring - Carpet
- Level: Upper
- Area: 156 Square Feet
- Dimensions: 12 X 13
Bedroom 3
- Features: Flooring - Carpet
- Level: Upper
- Area: 110 Square Feet
- Dimensions: 10 X 11
Bedroom 4
- Features: Flooring - Carpet
- Level: Upper
- Area: 100 Square Feet
- Dimensions: 10 X 10
Bedroom 6
- Level: Unspecified
Dining room
- Features: Flooring - HardWood
- Level: Main
- Area: 156 Square Feet
- Dimensions: 12 X 13
Family room
- Level: Unspecified
Kitchen
- Features: Flooring - HardWood
- Level: Main
- Area: 198 Square Feet
- Dimensions: 11 X 18
Laundry
- Level: Unspecified
Living room
- Features: Flooring - HardWood
- Level: Main
- Area: 286 Square Feet
- Dimensions: 13 X 22
Other
- Features: Flooring - HardWood
- Level: Main
- Area: 24 Square Feet
- Dimensions: 4 X 6
Workshop
- Level: Unspecified
Heating
- Forced Air, Natural Gas
Cooling
- Central Air, Electric
Appliances
- Included: Cooktop, Dishwasher, Disposal, Dryer, Refrigerator, Washer, Microwave, Oven, Gas Water Heater
- Laundry: Main Level, Laundry Room
Features
- Dining Area, Built-in Features, Primary Bath(s), Breakfast Area, Ceiling Fan(s), Family Room Off Kitchen, Formal/Separate Dining Room, Kitchen - Table Space, Eat-in Kitchen, Kitchen - Gourmet
- Flooring: Carpet, Hardwood, Ceramic Tile, Wood
- Has basement: No
- Has fireplace: No
Interior area
- Total structure area: 2,231
- Total interior livable area: 2,231 sqft
- Finished area above ground: 2,231
- Finished area below ground: 0
Video & virtual tour
Property
Parking
- Total spaces: 2
- Parking features: Garage Faces Front, Garage Door Opener, Driveway, Attached
- Attached garage spaces: 2
- Has uncovered spaces: Yes
Accessibility
- Accessibility features: None
Features
- Levels: Two
- Stories: 2
- Patio & porch: Patio
- Pool features: None
- Fencing: Back Yard
Lot
- Size: 0.28 Acres
- Features: Corner Lot, Front Yard, Landscaped, Rear Yard, SideYard(s)
Details
- Additional structures: Above Grade, Below Grade
- Parcel number: 0453 02190021
- Zoning: 131
- Special conditions: Standard
Construction
Type & style
- Home type: SingleFamily
- Architectural style: Colonial
- Property subtype: Single Family Residence
Materials
- Combination, Brick
- Foundation: Slab
- Roof: Asphalt
Condition
- New construction: No
- Year built: 1968
Details
- Builder model: ESSEX
- Builder name: Levitt and Sons
Utilities & green energy
- Sewer: Public Sewer
- Water: Public
Community & HOA
Community
- Subdivision: Greenbriar
HOA
- Has HOA: No
Location
- Region: Fairfax
Financial & listing details
- Price per square foot: $376/sqft
- Tax assessed value: $755,830
- Annual tax amount: $8,719
- Date on market: 7/30/2026
- Listing agreement: Exclusive Right To Sell
- Listing terms: Cash,Conventional,FHA,VA Loan
- Ownership: Fee Simple
Estimated market value
$827,300
$786,000 - $869,000
$3,933/mo
Price history
| Date | Event | Price |
|---|---|---|
| 8/4/2026 | Pending sale | $839,000$376/sqft |
Source:  Bright MLS #VAFX2328424 Report a problem Bright MLS #VAFX2328424 Report a problem | ||
| 7/30/2026 | Listed for sale | $839,000+102.2%$376/sqft |
Source: Bright MLS #VAFX2328424 Report a problem | ||
| 4/2/2004 | Sold | $415,000+38.8%$186/sqft |
Source: Public Record Report a problem | ||
| 8/24/2001 | Sold | $299,000$134/sqft |
Source: Public Record Report a problem | ||
Public tax history
| Year | Property taxes | Tax assessment |
|---|---|---|
| 2025 | $8,364 +8.6% | $723,560 +8.9% |
| 2024 | $7,701 +2.7% | $664,710 |
| 2023 | $7,501 +5.1% | $664,710 +6.5% |
| 2022 | $7,135 | $623,980 +11.7% |
| 2021 | -- | $558,560 +9.4% |
| 2020 | $6,043 +1.1% | $510,600 +1.1% |
| 2019 | $5,975 +1.5% | $504,900 +1.5% |
| 2018 | $5,889 +7.1% | $497,580 +5.1% |
| 2017 | $5,497 +3.3% | $473,500 +3.1% |
| 2016 | $5,321 +1.9% | $459,300 -1.8% |
| 2015 | $5,220 +2.8% | $467,750 +2.6% |
| 2014 | $5,078 | $456,040 +7.8% |
| 2013 | -- | $422,950 +4.3% |
| 2012 | -- | $405,530 +3.1% |
| 2011 | -- | $393,510 +0.4% |
| 2010 | -- | $392,090 -4.9% |
| 2009 | -- | $412,140 -9.8% |
| 2008 | -- | $456,790 -6% |
| 2007 | -- | $485,910 +72.1% |
| 2003 | -- | $282,305 +14.2% |
| 2002 | -- | $247,305 +13% |
| 2001 | -- | $218,855 |
Find assessor info on the county website
Monthly payment
Est. payment
Payment breakdown
Explore the cost of this home by adjusting the details. Changes won't be saved.Climate risks
Neighborhood: Greenbriar
Nearby schools
GreatSchools rating
- 5/10Greenbriar East Elementary SchoolGrades: PK-6Distance: 0.1 mi
- 10/10Rocky Run Middle SchoolGrades: 7-8Distance: 0.8 mi
- 9/10Chantilly High SchoolGrades: 9-12Distance: 0.8 mi
Schools provided by the listing agent
- Elementary: Greenbriar East
- Middle: Rocky Run
- High: Chantilly
- District: Fairfax County Public Schools
Source: Bright MLS. This data may not be complete. We recommend contacting the local school district to confirm school assignments for this home.
- $752,4004 bd3 ba1.3k sqft13014 Point Pleasant Dr, Fairfax, VA 22033Off Market
- $826,6004 bd2 ba2.2k sqft13011 Parson Ln, Fairfax, VA 22033Off Market
- $685,0003 bd2 ba1.5k sqft13013 Parson Ln, Fairfax, VA 22033Sold

- $871,0004 bd3 ba2.9k sqft4231 Majestic Ln, Fairfax, VA 22033Sold
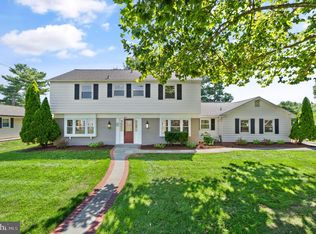
- $889,1004 bd3 ba2.7k sqft13016 Point Pleasant Dr, Fairfax, VA 22033Off Market
- $781,3004 bd2 ba1.9k sqft13011 Point Pleasant Dr, Fairfax, VA 22033Off Market
- $773,0004 bd2 ba1.9k sqft4229 Majestic Ln, Fairfax, VA 22033Off Market
- $879,5005 bd3 ba2.7k sqft13015 Parson Ln, Fairfax, VA 22033Off Market
A local agent can set up tours, give advice and negotiate with sellers.
Similar homes
- $839,0004 bd3 ba2.2k sqft13202 Moss Ranch Ln, Fairfax, VA 22033For Sale
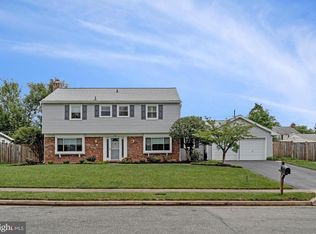
 MLS ID #VAFX2331248, Joe Dettor, Keller Williams Fairfax Gateway. Bright MLS
 - $869,0004 bd3 ba2.2k sqftNone Available, Fairfax, VA 22033For Sale
 MLS ID #VAFX2309522, Joe Dettor, Keller Williams Fairfax Gateway. Bright MLS
 - $920,0004 bd3 ba2.6k sqft3507 Stringfellow Ct, Fairfax, VA 22033For Sale
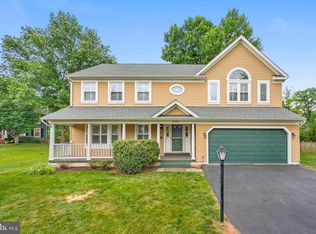 MLS ID #VAFX2318922, Timothy Hopkins, Keller Williams Realty. Bright MLS
 - $799,9004 bd4 ba2.7k sqft2320 Rosedown Dr, Reston, VA 20191For Sale
 MLS ID #VAFX2333422, Jennifer Young, Keller Williams Realty. Bright MLS
 - $924,0004 bd4 ba3.1k sqft13209 Ashvale Dr, Fairfax, VA 22033For SaleMLS ID #VAFX2309508, Andrea Woodhouse, Compass. Bright MLS
- $925,0004 bd3 ba2.2k sqft1842 Post Oak Trl, Reston, VA 20191For SaleMLS ID #VAFX2333382, LeAnne Anies, Samson Properties. Bright MLS
- $825,0004 bd3 ba3k sqft11211 Caisson Ct, Woodbridge, VA 22192For SaleMLS ID #VAPW2125562, Tricia Filbert, Samson Properties. Bright MLS
- $850,0004 bd3 ba2.4k sqft1425 Cellar Creek Way, Herndon, VA 20170For SaleMLS ID #VAFX2331102, Lisa Smith, Pearson Smith Realty, LLC. Bright MLS
- $860,0005 bd4 ba2.5k sqft12620 Holkein Dr, Herndon, VA 20171For SaleMLS ID #VAFX2319666, Ritu Desai, Samson Properties. Bright MLS
- $830,0004 bd4 ba2.5k sqft8405 Sinclair Mill Rd, Manassas, VA 20112For SaleMLS ID #VAPW2126348, Louise Lamy, Long & Foster Real Estate, Inc.. Bright MLS
- $825,0004 bd3 ba1.8k sqft5960 Ohara Landing Ct, Burke, VA 22015For SaleMLS ID #VAFX2332198, David Billups, Long & Foster Real Estate, Inc.. Bright MLS
- $695,0003 bd2 ba1.8k sqft2623 Armada St, Herndon, VA 20171For SaleMLS ID #VAFX2328832, Shirley Mattam-Male, Corcoran McEnearney. Bright MLS
- $750,0003 bd4 ba2.1k sqft6547 Creek Run Dr, Centreville, VA 20121For SaleMLS ID #VAFX2331630, Teresa Diaddigo, Pearson Smith Realty, LLC. Bright MLS
- $820,0004 bd3 ba2.3k sqft5621 Ravenel Ln, Springfield, VA 22151For SaleMLS ID #VAFX2331496, Florentins Amurrio, Samson Properties. Bright MLS
- $940,0005 bd4 ba2.3k sqft6803 Marleigh Ct, Clifton, VA 20124For SaleMLS ID #VAFX2332972, CJ Baskerville, CENTURY 21 New Millennium. Bright MLS
- $819,0004 bd4 ba2.1k sqft12753 Heron Ridge Dr, Fairfax, VA 22030For SaleMLS ID #VAFX2323480, Jason Thomas, Compass. Bright MLS
- $1,098,0004 bd3 ba2.7k sqft12300 Anderson Ave, Fairfax, VA 22030For SaleMLS ID #VAFX2318854, Cindy Foss, Long & Foster Real Estate, Inc.. Bright MLS
- $884,5004 bd3 ba3.1k sqft6903 Rochambeau Pl, Springfield, VA 22153For SaleMLS ID #VAFX2330312, Lori Boyle, Keller Williams Realty. Bright MLS
- $825,0004 bd3 ba2.4k sqft6513 Wheat Mill Way, Centreville, VA 20121For SaleMLS ID #VAFX2303372, Abby Etheridge, RLAH @properties. Bright MLS
- $899,0005 bd3 ba2.8k sqft3213 Allness Ln, Herndon, VA 20171For SaleMLS ID #VAFX2322326, Kathryn Schmitt, Compass. Bright MLS
