Nestled within the established community of Hastings Hunt, this beautifully maintained residence offers timeless curb appeal, enhanced by mature landscaping, stately trees, and a newly installed rear privacy fence that creates a peaceful outdoor retreat. Rich hardwood flooring extends throughout the main level, while the formal living and dining rooms are accented with fresh paint and elegant trim detailing, creating an inviting setting for both everyday living and special occasions. A dramatic two-story foyer welcomes you into the heart of the home, where the spacious kitchen and family room blend seamlessly together, connected by a sun-filled casual dining area with striking bay window. The family room is anchored by a classic brick wood-burning fireplace and features double French doors that open to the private, fenced backyard, providing effortless indoor-outdoor living. The kitchen has been thoughtfully refreshed with soft white cabinetry complemented by a warm gray center island, butcher block countertops, and stainless steel appliances, offering both charm and functionality. Just beyond the kitchen, a private hallway leads to a beautifully updated full bath with a walk-in shower, a generously sized home office that can easily serve as a fifth bedroom, and a spacious laundry room featuring a utility sink and large window that fills the space with natural light. This area also provides convenient access to the oversized two-car garage. The upper level is highlighted by an expansive primary suite featuring a walk-in closet and an updated en-suite bath complete with double vanities, luxury vinyl plank flooring, and a tub/shower combination. Three additional generously sized bedrooms share a well-appointed hall bath with double vanities and coordinating luxury vinyl plank flooring. The unfinished lower level presents an exceptional opportunity to create additional living space tailored to your lifestyle, whether envisioned as a recreation room, fitness studio, home theater, or guest suite. Offering a thoughtful floor plan, tasteful updates, and an ideal setting within one of the area's most established neighborhoods, this home is ready to welcome its next chapter. Fresh paint in most of the home, new Carrier HVAC & Heat Pump 2026, Hot water heater 10 yrs old, recently painted kitchen cabinets white finish, with butcher block countertops, and island painted in a warm gray. Brand new Electric stove/oven and microwave 2026, Refrigerator 5 years old, Hardwood floors through the main level, new Luxury Vinyl plank tiles in all the baths and laundry room, fresh white painted cabinets in all of the baths, Verizon Fios, Propane tank buried for future hot tub. Wood burning fireplace. Front step to the home-is "as-is.
Coming soon 08/12
$850,000
1425 Cellar Creek Way, Herndon, VA 20170
4beds
2,482sqft
:
Get pre-qualified$5,494/mo
Single Family Residence
Built in 1988
9,752 Square Feet Lot
$847,300 Zestimate®
$342/sqft
$58/mo HOA
What's special
- 21 hours |
- 89 |
- 2 |
Zillow last checked:
Listing updated:
Listed by:
Lisa Smith 703-987-0056,
Pearson Smith Realty, LLC 571-386-1075
Source: Bright MLS,MLS#: VAFX2331102
Facts & features
Interior
Bedrooms & bathrooms
- Bedrooms: 4
- Bathrooms: 3
- Full bathrooms: 3
- Main level bathrooms: 1
Basement
- Area: 0
Heating
- Heat Pump, Electric
Cooling
- Central Air, Electric
Appliances
- Included: Microwave, Dishwasher, Disposal, Dryer, Exhaust Fan, Self Cleaning Oven, Oven/Range - Electric, Refrigerator, Stainless Steel Appliance(s), Washer, Water Heater, Electric Water Heater
- Laundry: Dryer In Unit, Main Level, Washer In Unit
Features
- Attic, Bathroom - Tub Shower, Bathroom - Stall Shower, Breakfast Area, Chair Railings, Crown Molding, Dining Area, Family Room Off Kitchen, Floor Plan - Traditional, Kitchen Island, Kitchen - Table Space, Pantry, Upgraded Countertops, Walk-In Closet(s), 2 Story Ceilings, Dry Wall
- Flooring: Hardwood, Carpet, Laminate, Wood
- Windows: Double Pane Windows, Window Treatments
- Basement: Partial,Concrete,Rough Bath Plumb,Unfinished
- Number of fireplaces: 1
- Fireplace features: Brick, Mantel(s), Wood Burning
Interior area
- Total structure area: 2,482
- Total interior livable area: 2,482 sqft
- Finished area above ground: 2,482
- Finished area below ground: 0
Property
Parking
- Total spaces: 4
- Parking features: Garage Faces Front, Driveway, Attached
- Attached garage spaces: 2
- Uncovered spaces: 2
Accessibility
- Accessibility features: None
Features
- Levels: Three
- Stories: 3
- Pool features: Community
- Fencing: Wood,Privacy
- Has view: Yes
- View description: Garden
Lot
- Size: 9,752 Square Feet
- Features: Backs to Trees
Details
- Additional structures: Above Grade, Below Grade
- Parcel number: 0102 14 0066
- Zoning: 131
- Special conditions: Standard
Construction
Type & style
- Home type: SingleFamily
- Architectural style: Colonial
- Property subtype: Single Family Residence
Materials
- Brick, Vinyl Siding
- Foundation: Slab
- Roof: Asphalt
Condition
- Good
- New construction: No
- Year built: 1988
Details
- Builder model: Southhampton
Utilities & green energy
- Sewer: Public Sewer
- Water: Public
Community & HOA
Community
- Features: Pool
- Security: Smoke Detector(s)
- Subdivision: Hastings Hunt
HOA
- Has HOA: Yes
- HOA fee: $173 quarterly
- HOA name: HASTINGS HUNT HOMEOWNERS ASSOCIATION
Location
- Region: Herndon
Financial & listing details
- Price per square foot: $342/sqft
- Tax assessed value: $791,680
- Annual tax amount: $9,132
- Date on market: 8/12/2026
- Listing agreement: Exclusive Right To Sell
- Ownership: Fee Simple
Estimated market value
$847,300
$796,000 - $890,000
$3,966/mo
Price history
| Date | Event | Price |
|---|---|---|
| 11/17/1988 | Sold | $214,800$87/sqft |
Source: Agent Provided Report a problem | ||
Public tax history
| Year | Property taxes | Tax assessment |
|---|---|---|
| 2025 | $8,523 +2.4% | $737,320 +2.6% |
| 2024 | $8,325 +8.8% | $718,640 +6% |
| 2023 | $7,652 +4.5% | $678,040 +5.9% |
| 2022 | $7,319 | $640,090 +13.2% |
| 2021 | -- | $565,440 +3.1% |
| 2020 | $6,490 +3.4% | $548,370 +3.4% |
| 2019 | $6,275 +4.2% | $530,170 +4.2% |
| 2018 | $6,023 +3% | $508,880 +1% |
| 2017 | $5,849 +1.5% | $503,800 +1.3% |
| 2016 | $5,763 +6.8% | $497,450 +2.9% |
| 2015 | $5,397 +0.3% | $483,570 +0.1% |
| 2014 | $5,381 | $483,260 +4.9% |
| 2013 | -- | $460,480 +4.6% |
| 2012 | -- | $440,130 |
| 2011 | -- | $440,130 +4.7% |
| 2010 | -- | $420,520 -9.8% |
| 2009 | -- | $466,350 -6.9% |
| 2008 | -- | $500,750 -7.2% |
| 2007 | -- | $539,370 +63.9% |
| 2003 | -- | $329,015 +10% |
| 2002 | -- | $299,105 +22% |
| 2001 | -- | $245,170 |
Find assessor info on the county website
Monthly payment
Est. payment
Payment breakdown
Explore the cost of this home by adjusting the details. Changes won't be saved.Climate risks
Neighborhood: 20170
Nearby schools
GreatSchools rating
- 5/10Dranesville Elementary SchoolGrades: PK-6Distance: 0.4 mi
- 3/10Herndon Middle SchoolGrades: 7-8Distance: 2.1 mi
- 2/10Herndon High SchoolGrades: 9-12Distance: 0.7 mi
Schools provided by the listing agent
- Elementary: Dranesville
- Middle: Herndon
- High: Herndon
- District: Fairfax County Public Schools
Source: Bright MLS. This data may not be complete. We recommend contacting the local school district to confirm school assignments for this home.
- $837,0005 bd3 ba2.4k sqft1426 Flynn Ct, Herndon, VA 20170Off Market
- $816,9004 bd3 ba2.2k sqft1427 Cellar Creek Way, Herndon, VA 20170Off Market
- $890,3005 bd4 ba3.3k sqft1424 Cellar Creek Way, Herndon, VA 20170Off Market
- $829,0005 bd4 ba1.8k sqft1428 Flynn Ct, Herndon, VA 20170Off Market
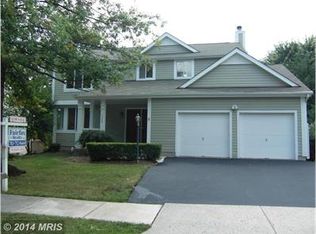
- $850,0004 bd4 ba3k sqft12506 Dardanelle Ct, Herndon, VA 20170Sold
- $793,8004 bd3 ba2k sqft1429 Cellar Creek Way, Herndon, VA 20170Off Market
- $936,5005 bd4 ba3.1k sqft1426 Cellar Creek Way, Herndon, VA 20170Off Market
- $761,0004 bd3 ba1.8k sqft12504 Dardanelle Ct, Herndon, VA 20170Off Market
A local agent can set up tours, give advice and negotiate with sellers.
Similar homes
- $865,0004 bd3 ba3.1k sqft12306 Streamvale Cir, Herndon, VA 20170For Sale
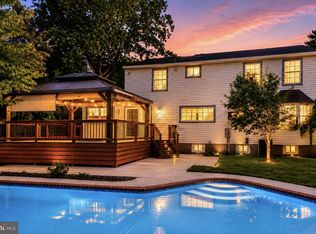
 MLS ID #VAFX2330192, Miriam Segedi, Compass. Bright MLS
 - $835,0004 bd4 ba2.5k sqft1340 Cassia St, Herndon, VA 20170For Sale
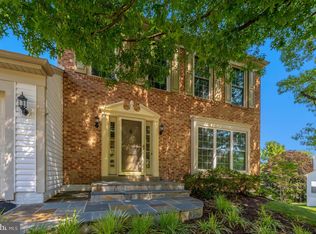 MLS ID #VAFX2328334, Mindy Thunman, RE/MAX Allegiance. Bright MLS
 - $799,9993 bd3 ba2.3k sqft1106 Monroe St, Herndon, VA 20170For Sale
 MLS ID #VAFX2326792, Dimitri Sotiropoulos, Keller Williams Realty. Bright MLS
 - $835,0004 bd3 ba2.6k sqft1413 Bayshire Ln, Herndon, VA 20170For Sale
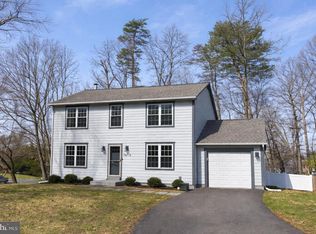 MLS ID #VAFX2328568, Stefan Rosu, Keller Williams Capital Properties. Bright MLS
 - $949,9904 bd4 ba3.5k sqft1453 Powells Tavern Pl, Herndon, VA 20170For SaleMLS ID #VAFX2322296, Umar Khan, Ikon Realty - Ashburn. Bright MLS
- $825,0004 bd3 ba2k sqft12024 Cheviot Dr, Herndon, VA 20170For SaleMLS ID #VAFX2326056, Roxanne Watts, Coldwell Banker Realty. Bright MLS
- $769,0004 bd3 ba2.1k sqft1002 Charlton Pl, Herndon, VA 20170For SaleMLS ID #VAFX2326506, William Wu, Samson Properties. Bright MLS
- $869,9005 bd4 ba3.2k sqft1511 Snowflake Ct, Herndon, VA 20170For SaleMLS ID #VAFX2325842, Mike Saleh, Redfin Corporation. Bright MLS
- $799,9004 bd4 ba2.7k sqft1057 Burwick Dr, Herndon, VA 20170For SaleMLS ID #VAFX2322900, Jennifer Young, Keller Williams Realty. Bright MLS
- $839,0005 bd4 ba2.8k sqft104 Magnolia Rd, Sterling, VA 20164For SaleMLS ID #VALO2131718, Aubrey Mantoni, Real Broker, LLC. Bright MLS
- $749,9005 bd3 ba2.5k sqft1107 Treeside Ln, Herndon, VA 20170For SaleMLS ID #VAFX2326042, Keri Shull, EXP Realty, LLC. Bright MLS
- $689,9004 bd3 ba1.4k sqft416 Virginia Ave, Herndon, VA 20170For SaleMLS ID #VAFX2328222, Saul Semidey, Smart Realty, LLC. Bright MLS
- $680,0004 bd2 ba1.7k sqft408 Arkansas Ave, Herndon, VA 20170For SaleMLS ID #VAFX2323612, Stephanie Hiner, Berkshire Hathaway HomeServices PenFed Realty. Bright MLS
- $699,9004 bd3 ba2.4k sqft20058 Great Falls Forest Dr, Great Falls, VA 22066For SaleMLS ID #VALO2132064, Ahmad Ayub, Redfin Corporation. Bright MLS
- $699,9994 bd3 ba2.2k sqft131 Evergreen St, Sterling, VA 20164For SaleMLS ID #VALO2130178, Francisco Lopez, Pearson Smith Realty, LLC. Bright MLS
- $765,0004 bd3 ba2.1k sqft10136 Yorktown Dr, Great Falls, VA 22066For SaleMLS ID #VALO2121298, Ritu Desai, Samson Properties. Bright MLS
- $650,0003 bd2 ba1.9k sqft402 Pickett Ln, Herndon, VA 20170For SaleMLS ID #VAFX2329452, Teila Thorne, Goldmine Realty. Bright MLS
- $797,0003 bd4 ba2.2k sqft1212 Wild Hawthorn Way, Reston, VA 20194For SaleMLS ID #VAFX2317080, Nancy Yahner, Keller Williams Realty. Bright MLS
- $759,9005 bd4 ba2.6k sqft310 Newman Ct, Sterling, VA 20164For SaleMLS ID #VALO2126264, Mr. Daud Bhatti, Partners Real Estate. Bright MLS
- $1,040,0005 bd3 ba2.4k sqft12035 Lake Newport Rd, Reston, VA 20194For SaleMLS ID #VAFX2315424, Nathan Johnson, Keller Williams Capital Properties. Bright MLS
