Now is your chance to live in the highly sought-after Dranesville Estates neighborhood! This home has so much to offer, starting with the full walk-out basement complete with a fourth bedroom, full bath, and wet bar area—perfect for guests, an au pair, or in-laws. The extra-large utility room gives you all the storage and hobby space you could want, and sliding glass doors lead right out to a charming brick patio. On the main level, you'll love the sunroom addition, the perfect spot to enjoy your morning coffee. It opens to a private deck that's great for grilling, relaxing, or watching the sunset. Beautiful hardwood floors run throughout the rest of the main level, adding warmth and timeless appeal. The updated kitchen checks all the boxes with an island that offers great storage, miles of cabinetry, stainless steel appliances, and plenty of room for a table. Best of all, it's just a few steps from the garage, making grocery trips a whole lot easier! The spacious family room is right off the kitchen and is filled with natural light from oversized windows and the skylights!. The vaulted ceiling and cozy fireplace make it a room you'll want to spend all your time in. Upstairs, the roomy primary suite features a vaulted ceiling, walk-in closet, and an updated en suite bath with double sinks, a glass-enclosed walk-in shower, and a private water closet. Two additional bedrooms share a full hall bath, and all of the bedrooms have brand-new carpet and fresh paint, so you can move right in and start enjoying your new home. The location is just as wonderful as the home itself! You'll enjoy easy access to the Silver Line Metro, making commuting to Reston, Tysons, and Washington, D.C. simple. Washington Dulles International Airport is just minutes away for convenient travel, and you'll love being close to shopping, restaurants, and everyday conveniences. Historic downtown Herndon is nearby with its locally owned restaurants, coffee shops, breweries, seasonal farmers market, Friday Night Live! summer concerts and numerous community events. Outdoor enthusiasts will also appreciate quick access to the W&OD Trail for walking, running, and biking. It's the perfect combination of a friendly neighborhood, everyday convenience, and easy access to everything Northern Virginia has to offer.
For sale
$835,000
1340 Cassia St, Herndon, VA 20170
4beds
2,568sqft
:
Get pre-qualified$5,385/mo
Single Family Residence
Built in 1987
9,189 Square Feet Lot
$823,800 Zestimate®
$325/sqft
$45/mo HOA
What's special
Cozy fireplacePrivate deckSunroom additionFourth bedroomPrivate water closetCharming brick patioSliding glass doors
- 9 days |
- 692 |
- 24 |
Likely to sell faster than
Zillow last checked:
Listing updated:
Listed by:
Mindy Thunman 703-475-7816,
RE/MAX Allegiance 703-592-0080
Source: Bright MLS,MLS#: VAFX2328334
Facts & features
Interior
Bedrooms & bathrooms
- Bedrooms: 4
- Bathrooms: 4
- Full bathrooms: 3
- 1/2 bathrooms: 1
- Main level bathrooms: 1
Rooms
- Room types: Living Room, Dining Room, Primary Bedroom, Bedroom 2, Bedroom 3, Bedroom 4, Kitchen, Family Room, Foyer, Sun/Florida Room, Laundry, Recreation Room, Bathroom 2, Bathroom 3, Primary Bathroom
Primary bedroom
- Features: Cathedral/Vaulted Ceiling, Flooring - Carpet, Walk-In Closet(s)
- Level: Upper
- Area: 169 Square Feet
- Dimensions: 13 X 13
Bedroom 2
- Features: Flooring - Carpet, Cathedral/Vaulted Ceiling
- Level: Upper
- Area: 144 Square Feet
- Dimensions: 12 X 12
Bedroom 3
- Features: Cathedral/Vaulted Ceiling, Flooring - Carpet
- Level: Upper
- Area: 144 Square Feet
- Dimensions: 12 X 12
Bedroom 4
- Features: Flooring - Carpet, Window Treatments
- Level: Lower
- Area: 150 Square Feet
- Dimensions: 10 X 15
Primary bathroom
- Level: Upper
Bathroom 2
- Features: Bathroom - Tub Shower, Flooring - Ceramic Tile
- Level: Upper
Bathroom 3
- Level: Lower
Dining room
- Features: Flooring - HardWood
- Level: Main
- Area: 140 Square Feet
- Dimensions: 10 X 14
Family room
- Features: Cathedral/Vaulted Ceiling, Fireplace - Gas, Flooring - HardWood, Skylight(s), Window Treatments, Ceiling Fan(s)
- Level: Main
- Area: 192 Square Feet
- Dimensions: 16 X 12
Foyer
- Features: Flooring - HardWood
- Level: Main
- Area: 45 Square Feet
- Dimensions: 5 X 9
Kitchen
- Features: Flooring - HardWood, Granite Counters, Kitchen Island, Kitchen - Gas Cooking, Recessed Lighting
- Level: Main
- Area: 216 Square Feet
- Dimensions: 18 X 12
Laundry
- Level: Main
Living room
- Features: Flooring - HardWood
- Level: Main
- Area: 238 Square Feet
- Dimensions: 14 X 17
Recreation room
- Features: Flooring - Vinyl, Wet Bar, Window Treatments
- Level: Lower
- Area: 304 Square Feet
- Dimensions: 16 X 19
Other
- Features: Flooring - Vinyl, Cathedral/Vaulted Ceiling, Window Treatments
- Level: Main
- Area: 144 Square Feet
- Dimensions: 12 X 12
Heating
- Central, Natural Gas
Cooling
- Central Air, Electric
Appliances
- Included: Microwave, Built-In Range, Dishwasher, Disposal, Dryer, ENERGY STAR Qualified Refrigerator, Oven/Range - Gas, Refrigerator, Stainless Steel Appliance(s), Washer, Gas Water Heater
- Laundry: Main Level, Laundry Room
Features
- Ceiling Fan(s), Family Room Off Kitchen, Open Floorplan, Formal/Separate Dining Room, Eat-in Kitchen, Kitchen - Gourmet, Kitchen Island, Kitchen - Table Space, Pantry, Upgraded Countertops, Walk-In Closet(s)
- Flooring: Hardwood, Vinyl, Carpet, Wood
- Windows: Window Treatments
- Basement: Full,Finished,Rear Entrance,Walk-Out Access,Windows
- Number of fireplaces: 1
- Fireplace features: Brick, Mantel(s)
Interior area
- Total structure area: 2,832
- Total interior livable area: 2,568 sqft
- Finished area above ground: 1,855
- Finished area below ground: 713
Property
Parking
- Total spaces: 4
- Parking features: Garage Faces Front, Garage Door Opener, Inside Entrance, Asphalt, Attached, Driveway
- Attached garage spaces: 2
- Uncovered spaces: 2
Accessibility
- Accessibility features: Stair Lift
Features
- Levels: Three
- Stories: 3
- Exterior features: Sidewalks
- Pool features: None
- Has view: Yes
- View description: Garden, Trees/Woods
Lot
- Size: 9,189 Square Feet
- Features: Backs to Trees, Landscaped, Premium
Details
- Additional structures: Above Grade, Below Grade
- Parcel number: 0111 08040085
- Zoning: 130
- Special conditions: Standard
Construction
Type & style
- Home type: SingleFamily
- Architectural style: Colonial,Contemporary
- Property subtype: Single Family Residence
Materials
- Brick, Vinyl Siding
- Foundation: Slab
Condition
- New construction: No
- Year built: 1987
Utilities & green energy
- Sewer: Public Sewer
- Water: Public
Community & HOA
Community
- Subdivision: Dranesville Estates
HOA
- Has HOA: Yes
- HOA fee: $534 annually
Location
- Region: Herndon
Financial & listing details
- Price per square foot: $325/sqft
- Tax assessed value: $789,980
- Annual tax amount: $9,112
- Date on market: 7/17/2026
- Listing agreement: Exclusive Right To Sell
- Ownership: Fee Simple
Estimated market value
$823,800
$783,000 - $865,000
$3,475/mo
Price history
| Date | Event | Price |
|---|---|---|
| 7/17/2026 | Listed for sale | $835,000$325/sqft |
Source:  Bright MLS #VAFX2328334 Report a problem Bright MLS #VAFX2328334 Report a problem | ||
Public tax history
| Year | Property taxes | Tax assessment |
|---|---|---|
| 2025 | $8,533 +5.6% | $738,110 +5.9% |
| 2024 | $8,076 +5.7% | $697,130 +3% |
| 2023 | $7,640 +3.6% | $677,030 +5% |
| 2022 | $7,373 | $644,790 +16.7% |
| 2021 | -- | $552,700 +4.8% |
| 2020 | $6,241 +1.6% | $527,330 +1.6% |
| 2019 | $6,142 +1.9% | $518,990 +1.9% |
| 2018 | $6,027 +8.2% | $509,280 +6.2% |
| 2017 | $5,569 -1.7% | $479,700 -1.9% |
| 2016 | $5,667 +3.8% | $489,190 |
| 2015 | $5,459 +2% | $489,190 +1.8% |
| 2014 | $5,352 | $480,670 +9% |
| 2013 | -- | $441,170 |
| 2012 | -- | $441,170 |
| 2011 | -- | $441,170 -2.5% |
| 2010 | -- | $452,290 -1.3% |
| 2009 | -- | $458,250 -16.1% |
| 2008 | -- | $546,060 -2.7% |
| 2007 | -- | $561,160 +79.6% |
| 2003 | -- | $312,380 +10% |
| 2002 | -- | $283,980 +27% |
| 2001 | -- | $223,605 |
Find assessor info on the county website
Monthly payment
Est. payment
Payment breakdown
Explore the cost of this home by adjusting the details. Changes won't be saved.Climate risks
Neighborhood: 20170
Nearby schools
GreatSchools rating
- 5/10Dranesville Elementary SchoolGrades: PK-6Distance: 0.8 mi
- 3/10Herndon Middle SchoolGrades: 7-8Distance: 2.1 mi
- 2/10Herndon High SchoolGrades: 9-12Distance: 0.5 mi
Schools provided by the listing agent
- Elementary: Dranesville
- Middle: Herndon
- High: Herndon
- District: Fairfax County Public Schools
Source: Bright MLS. This data may not be complete. We recommend contacting the local school district to confirm school assignments for this home.
- $799,2004 bd2 ba2.4k sqft1338 Cassia St, Herndon, VA 20170Off Market
- $853,4004 bd3 ba2.4k sqft1334 Cassia St, Herndon, VA 20170Off Market
- $798,1003 bd2 ba1.6k sqft1336 Cassia St, Herndon, VA 20170Off Market
- $937,7004 bd3 ba3k sqft1337 Cassia St, Herndon, VA 20170Off Market
- $836,1003 bd3 ba2.1k sqft12300 Exbury St, Herndon, VA 20170Off Market
- $837,6004 bd2 ba3k sqft12309 Cliveden St, Herndon, VA 20170Off Market
- $950,3005 bd3 ba3k sqft1332 Cassia St, Herndon, VA 20170Off Market
- $884,8004 bd3 ba3k sqft12311 Cliveden St, Herndon, VA 20170Off Market
A local agent can set up tours, give advice and negotiate with sellers.
Similar homes
- $865,0004 bd3 ba3.1k sqft12306 Streamvale Cir, Herndon, VA 20170For Sale
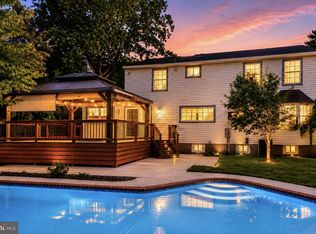
 MLS ID #VAFX2330192, Miriam Segedi, Compass. Bright MLS
 - $799,9993 bd3 ba2.3k sqft1106 Monroe St, Herndon, VA 20170For Sale
 MLS ID #VAFX2326792, Dimitri Sotiropoulos, Keller Williams Realty. Bright MLS
 - $835,0004 bd3 ba2.6k sqft1413 Bayshire Ln, Herndon, VA 20170For Sale
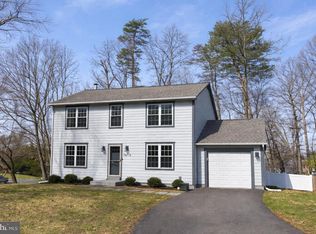 MLS ID #VAFX2328568, Stefan Rosu, Keller Williams Capital Properties. Bright MLS
 - $825,0004 bd3 ba2k sqft12024 Cheviot Dr, Herndon, VA 20170For Sale
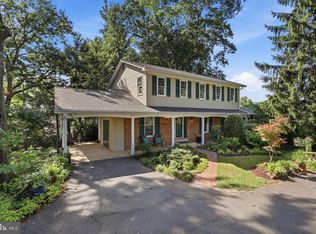 MLS ID #VAFX2326056, Roxanne Watts, Coldwell Banker Realty. Bright MLS
 - $949,9904 bd4 ba3.5k sqft1453 Powells Tavern Pl, Herndon, VA 20170For SaleMLS ID #VAFX2322296, Umar Khan, Ikon Realty - Ashburn. Bright MLS
- $769,0004 bd3 ba2.1k sqft1002 Charlton Pl, Herndon, VA 20170For SaleMLS ID #VAFX2326506, William Wu, Samson Properties. Bright MLS
- $799,9004 bd4 ba2.7k sqft1057 Burwick Dr, Herndon, VA 20170For SaleMLS ID #VAFX2322900, Jennifer Young, Keller Williams Realty. Bright MLS
- $869,9005 bd4 ba3.2k sqft1511 Snowflake Ct, Herndon, VA 20170For SaleMLS ID #VAFX2325842, Mike Saleh, Redfin Corporation. Bright MLS
- $749,9005 bd3 ba2.5k sqft1107 Treeside Ln, Herndon, VA 20170For SaleMLS ID #VAFX2326042, Keri Shull, EXP Realty, LLC. Bright MLS
- $839,0005 bd4 ba2.8k sqft104 Magnolia Rd, Sterling, VA 20164For SaleMLS ID #VALO2131718, Aubrey Mantoni, Real Broker, LLC. Bright MLS
- $680,0004 bd2 ba1.7k sqft408 Arkansas Ave, Herndon, VA 20170For SaleMLS ID #VAFX2323612, Stephanie Hiner, Berkshire Hathaway HomeServices PenFed Realty. Bright MLS
- $689,9004 bd3 ba1.4k sqft416 Virginia Ave, Herndon, VA 20170For SaleMLS ID #VAFX2328222, Saul Semidey, Smart Realty, LLC. Bright MLS
- $749,9003 bd4 ba2.4k sqft508 Hollingsworth Ter, Herndon, VA 20170For SaleMLS ID #VAFX2330440, Ann Petree, KW United. Bright MLS
- $699,9004 bd3 ba2.4k sqft20058 Great Falls Forest Dr, Great Falls, VA 22066For SaleMLS ID #VALO2132064, Ahmad Ayub, Redfin Corporation. Bright MLS
- $699,9994 bd3 ba2.2k sqft131 Evergreen St, Sterling, VA 20164For SaleMLS ID #VALO2130178, Francisco Lopez, Pearson Smith Realty, LLC. Bright MLS
- $765,0004 bd3 ba2.1k sqft10136 Yorktown Dr, Great Falls, VA 22066For SaleMLS ID #VALO2121298, Ritu Desai, Samson Properties. Bright MLS
- $650,0003 bd2 ba1.9k sqft402 Pickett Ln, Herndon, VA 20170For SaleMLS ID #VAFX2329452, Teila Thorne, Goldmine Realty. Bright MLS
- $797,0003 bd4 ba2.2k sqft1212 Wild Hawthorn Way, Reston, VA 20194For SaleMLS ID #VAFX2317080, Nancy Yahner, Keller Williams Realty. Bright MLS
- $759,9005 bd4 ba2.6k sqft310 Newman Ct, Sterling, VA 20164For SaleMLS ID #VALO2126264, Mr. Daud Bhatti, Partners Real Estate. Bright MLS
- $1,040,0005 bd3 ba2.4k sqft12035 Lake Newport Rd, Reston, VA 20194For SaleMLS ID #VAFX2315424, Nathan Johnson, Keller Williams Capital Properties. Bright MLS
