Fully renovated 4 bedroom, 2.5 bath home in Herndon, VA! The home sits on a corner lot in a sidewalk-lined neighborhood. It features a new kitchen and new baths, new hardwood flooring, fresh paint, premium Hardie siding, new roof, a newer Trane HVAC system, new water heater, fully finished basement, and many other improvements! The new deck faces large trees and a spacious yard. One car garage. Walking distance to Cutter Mill Park, and the W&OD trail. Downtown Herndon, Silver Line Metro, Dulles Airport, restaurants, are nearby.
For sale
$835,000
1413 Bayshire Ln, Herndon, VA 20170
4beds
2,652sqft
:
Get pre-qualified$5,279/mo
Single Family Residence
Built in 1980
0.27 Acres Lot
$823,900 Zestimate®
$315/sqft
$-- HOA
What's special
Fully finished basementPremium hardie sidingOne car garageNew bathsSpacious yardSidewalk-lined neighborhoodFresh paint
- 23 days |
- 730 |
- 31 |
Zillow last checked:
Listing updated:
Listed by:
Stefan Rosu 703-297-2730,
Keller Williams Capital Properties 202-243-7700
Source: Bright MLS,MLS#: VAFX2328568
Facts & features
Interior
Bedrooms & bathrooms
- Bedrooms: 4
- Bathrooms: 3
- Full bathrooms: 2
- 1/2 bathrooms: 1
- Main level bathrooms: 1
Basement
- Area: 884
Heating
- Heat Pump, Electric
Cooling
- Central Air, Electric
Appliances
- Included: Dishwasher, Disposal, Dryer, Exhaust Fan, Humidifier, Oven/Range - Electric, Refrigerator, Washer, Electric Water Heater
- Laundry: Has Laundry
Features
- Family Room Off Kitchen, Kitchen - Table Space, Dining Area, Primary Bath(s), Floor Plan - Traditional, Dry Wall
- Flooring: Hardwood
- Windows: Window Treatments
- Basement: Full
- Number of fireplaces: 1
Interior area
- Total structure area: 2,652
- Total interior livable area: 2,652 sqft
- Finished area above ground: 1,768
- Finished area below ground: 884
Property
Parking
- Total spaces: 1
- Parking features: Garage Faces Front, Attached
- Attached garage spaces: 1
- Details: Garage Sqft: 272
Accessibility
- Accessibility features: None
Features
- Levels: Two
- Stories: 2
- Patio & porch: Deck
- Exterior features: Sidewalks
- Pool features: None
- Fencing: Back Yard
- Has view: Yes
- View description: Trees/Woods
Lot
- Size: 0.27 Acres
- Features: Backs to Trees, Corner Lot, Wooded, Corner Lot/Unit
Details
- Additional structures: Above Grade, Below Grade
- Parcel number: 0103 14 0090
- Zoning: 804
- Special conditions: Standard
Construction
Type & style
- Home type: SingleFamily
- Architectural style: Colonial
- Property subtype: Single Family Residence
Materials
- Copper Plumbing, CPVC/PVC, HardiPlank Type, Stick Built
- Foundation: Concrete Perimeter
- Roof: Architectural Shingle
Condition
- New construction: No
- Year built: 1980
- Major remodel year: 2026
Details
- Builder model: CORNER LOT
Utilities & green energy
- Sewer: Public Sewer
- Water: Public
Community & HOA
Community
- Subdivision: Treeside
HOA
- Has HOA: No
- Amenities included: Bike Trail, Tot Lots/Playground
Location
- Region: Herndon
Financial & listing details
- Price per square foot: $315/sqft
- Tax assessed value: $693,160
- Annual tax amount: $9,867
- Date on market: 7/14/2026
- Listing agreement: Exclusive Right To Sell
- Ownership: Fee Simple
- Road surface type: Black Top
Estimated market value
$823,900
$783,000 - $865,000
$3,460/mo
Price history
| Date | Event | Price |
|---|---|---|
| 7/14/2026 | Listed for sale | $835,000$315/sqft |
Source:  Bright MLS #VAFX2328568 Report a problem Bright MLS #VAFX2328568 Report a problem | ||
| 5/5/2026 | Listing removed | $835,000$315/sqft |
Source: Bright MLS #VAFX2297886 Report a problem | ||
| 4/18/2026 | Contingent | $835,000$315/sqft |
Source: Bright MLS #VAFX2297886 Report a problem | ||
| 4/1/2026 | Price change | $835,000+11.5%$315/sqft |
Source: Bright MLS #VAFX2297886 Report a problem | ||
| 3/28/2026 | Listed for sale | $749,000+61.1%$282/sqft |
Source: Bright MLS #VAFX2297886 Report a problem | ||
| 4/1/2005 | Sold | $465,000$175/sqft |
Source: Public Record Report a problem | ||
Public tax history
| Year | Property taxes | Tax assessment |
|---|---|---|
| 2025 | $9,393 +5.8% | $658,690 +5.3% |
| 2024 | $8,876 +9.1% | $625,760 +6.8% |
| 2023 | $8,137 +7.5% | $586,030 +9% |
| 2022 | $7,570 | $537,450 +13.9% |
| 2021 | -- | $472,060 +3.9% |
| 2020 | $5,377 | $454,370 |
| 2019 | $5,377 +4.6% | $454,370 +4.6% |
| 2018 | $5,143 +1.9% | $434,590 |
| 2017 | $5,046 +6.5% | $434,590 +6.3% |
| 2016 | $4,737 +1.8% | $408,850 -1.9% |
| 2015 | $4,651 +4.5% | $416,790 +4.3% |
| 2014 | $4,451 | $399,720 +6.4% |
| 2013 | -- | $375,850 +9.4% |
| 2012 | -- | $343,570 |
| 2011 | -- | $343,570 +6.1% |
| 2010 | -- | $323,930 |
| 2009 | -- | $323,930 -23% |
| 2008 | -- | $420,680 -7.5% |
| 2007 | -- | $454,920 +69.7% |
| 2003 | -- | $268,040 +12% |
| 2002 | -- | $239,320 +19.6% |
| 2001 | -- | $200,100 |
Find assessor info on the county website
Monthly payment
Est. payment
Payment breakdown
Explore the cost of this home by adjusting the details. Changes won't be saved.Climate risks
Neighborhood: 20170
Nearby schools
GreatSchools rating
- 6/10Clearview Elementary SchoolGrades: PK-6Distance: 0.9 mi
- 3/10Herndon Middle SchoolGrades: 7-8Distance: 1 mi
- 2/10Herndon High SchoolGrades: 9-12Distance: 1.8 mi
Schools provided by the listing agent
- District: Fairfax County Public Schools
Source: Bright MLS. This data may not be complete. We recommend contacting the local school district to confirm school assignments for this home.
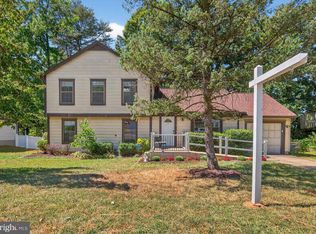
- $649,9004 bd2 ba1.8k sqft1415 Bayshire Ln, Herndon, VA 20170Sold
- $667,9004 bd3 ba1.2k sqft1402 Bayshire Pl, Herndon, VA 20170Off Market
- $668,8004 bd2 ba1.5k sqft1409 Bayshire Ln, Herndon, VA 20170Off Market
- $662,6004 bd4 ba1k sqft1018 Jeff Ryan Dr, Herndon, VA 20170Off Market
- $622,0004 bd2 ba1k sqft1417 Bayshire Ln, Herndon, VA 20170Off Market
- $699,6004 bd3 ba1.1k sqft1408 Bayshire Ln, Herndon, VA 20170Off Market
- $728,9004 bd3 ba1.6k sqft1414 Bayshire Ln, Herndon, VA 20170Off Market
- $625,0004 bd2 ba1.1k sqft1010 Jeff Ryan Dr, Herndon, VA 20170Off Market
A local agent can set up tours, give advice and negotiate with sellers.
Similar homes
- $875,0004 bd3 ba2k sqft12348 Coleraine Ct, Reston, VA 20191For Sale

 MLS ID #VAFX2332252, Nada Gagliardi, Keller Williams Capital Properties. Bright MLS
 - $775,0004 bd3 ba2k sqft12024 Cheviot Dr, Herndon, VA 20170For Sale
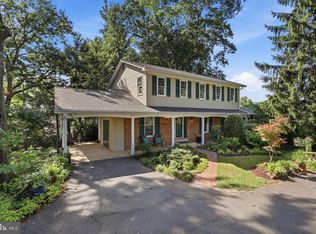 MLS ID #VAFX2326056, Roxanne Watts, Coldwell Banker Realty. Bright MLS
 - $899,9004 bd3 ba2.7k sqft10166 Yorktown Way, Great Falls, VA 22066For Sale
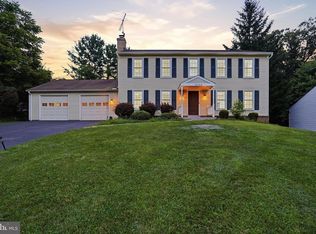 MLS ID #VALO2130564, Shawn Battle, Real Broker, LLC. Bright MLS
 - $874,0004 bd3 ba2.4k sqft12312 Coleraine Ct, Reston, VA 20191For Sale
 MLS ID #VAFX2320676, Candyce Astroth, Samson Properties. Bright MLS
 - $824,8884 bd3 ba2k sqft9307 Shari Dr, Fairfax, VA 22032For SaleMLS ID #VAFX2332780, Kathlene Holzhauer, eXp Realty LLC. Bright MLS
- $649,9003 bd2 ba1.5k sqft704 Alabama Dr, Herndon, VA 20170For SaleMLS ID #VAFX2292514, Angie McDaniel, KW United. Bright MLS
- $849,0004 bd3 ba2.1k sqft20893 Fowlers Mill Cir, Ashburn, VA 20147For SaleMLS ID #VALO2129966, Paul Henry, Pearson Smith Realty, LLC. Bright MLS
- $884,5004 bd3 ba3.1k sqft6903 Rochambeau Pl, Springfield, VA 22153For SaleMLS ID #VAFX2330312, Lori Boyle, Keller Williams Realty. Bright MLS
- $1,175,0004 bd4 ba3.8k sqft13513 Copper Ridge Dr, Herndon, VA 20171For SaleMLS ID #VAFX2329520, Kerry McDonald, Real Broker, LLC. Bright MLS
- $769,0005 bd3 ba2.2k sqft5141 Bradfield Dr, Annandale, VA 22003For SaleMLS ID #VAFX2333492, Mike Putnam, EXP Realty, LLC. Bright MLS
- $835,0003 bd3 ba2.2k sqft14063 Timothy Dr, Gainesville, VA 20155For SaleMLS ID #VAPW2125082, Chris Ann Cleland, Long & Foster Real Estate, Inc.. Bright MLS
- $849,0004 bd3 ba2.7k sqft10103 Dundalk St, Fairfax, VA 22032For SaleMLS ID #VAFX2327730, Jason Cheperdak, Samson Properties. Bright MLS
- $800,0004 bd3 ba2k sqft10217 Shiloh St, Fairfax, VA 22030For SaleMLS ID #VAFC2008834, Jennifer McWhirter, Keller Williams Realty. Bright MLS
- $829,0005 bd3 ba3k sqft12028 Apple Knoll Ct, Gaithersburg, MD 20878For SaleMLS ID #MDMC2248550, Christian Chavez Perez Palma, Samson Properties. Bright MLS
- $855,0005 bd3 ba2.5k sqft6214 Erman St, Burke, VA 22015For SaleMLS ID #VAFX2308246, Robin Eddington, Integrity Real Estate Group. Bright MLS
- $1,000,0005 bd4 ba2.8k sqft12400 Alexander Cornell Dr, Fairfax, VA 22033For SaleMLS ID #VAFX2331588, Amy O'Rourke, Compass. Bright MLS
- $950,0005 bd3 ba3.4k sqft8049 Idylwood Rd, Dunn Loring, VA 22027For SaleMLS ID #VAFX2331924, Jean Beatty, Washington Fine Properties, LLC. Bright MLS
- $950,0004 bd4 ba3.1k sqft46509 Hollymead Pl, Sterling, VA 20165For SaleMLS ID #VALO2127596, Adam Alami, Real Broker, LLC. Bright MLS
- $975,0003 bd3 ba2.6k sqft11334 Waples Mill Rd, Oakton, VA 22124For SaleMLS ID #VAFX2327058, Roberto Roncales, Keller Williams Realty. Bright MLS
- $725,0004 bd4 ba2.6k sqft15206 Bannon Hill Ct, Chantilly, VA 20151For SaleMLS ID #VAFX2318480, Laura Larson, Larson Fine Properties. Bright MLS
