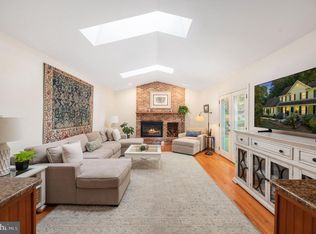
Nestled in serene Stepney Plantation Estates, this charming raised ranch offers a perfect blend of comfort and modern living. With a major renovation completed in 2017, this home boasts an excellent condition and a welcoming atmosphere that invites you to unwind. Step inside to discover an open floor plan that seamlessly connects the family room and kitchen, ideal for gatherings and everyday living. The kitchen features a spacious island, perfect for meal prep or casual dining, and is equipped with modern appliances, including an under counter rmicrowave, dishwasher, and electric oven with overhead exhaust vent to the outside. The wood-burning fireplace, creates a warm focal point for relaxation in the sitting area beside the kitchen. Every season brings a new view of the natural surroundings from the sun room. This home offers one level living with three well-appointed bedrooms, including a primary suite with a luxurious walk-in shower. The main floor laundry adds convenience to your daily routine, while the double-pane windows ensure energy efficiency and tranquility. Outside, enjoy the expansive 1.68-acre lot, perfect for outdoor activities or simply soaking in the peaceful suburban surroundings. Enjoy entertaining or simply relaxing on the deck. If you are not a bird watcher yet, this back yard will make you one. Dusk has been bringing barred owls by daily. With a two-car attached garage and a paved driveway, parking is a breeze. This property is not just a house; it's a place to create lasting memories. Experience the charm and comfort of suburban living in this delightful home!
For sale
Price cut: $10K (9/22)
$790,000
14063 Timothy Dr, Gainesville, VA 20155
3beds
2,211sqft
Single Family Residence
Built in 1985
1.68 Acres Lot
$767,000 Zestimate®
$357/sqft
$-- HOA
What's special
- 20 days
- 1,283
- 64
Likely to sell faster than
Zillow last checked:
Listing updated:
Listed by:
Chris Ann Cleland 703-402-0037,
Long & Foster Real Estate, Inc. 571-261-1400
Source: Bright MLS,MLS#: VAPW2131056
Facts & features
Interior
Bedrooms & bathrooms
- Bedrooms: 3
- Bathrooms: 3
- Full bathrooms: 2
- 1/2 bathrooms: 1
- Main level bathrooms: 3
- Main level bedrooms: 3
Basement
- Area: 2051
Heating
- Forced Air, Propane
Cooling
- Central Air, Electric
Appliances
- Included: Microwave, Dryer, Washer, Dishwasher, Disposal, Refrigerator, Ice Maker, Oven/Range - Electric, Water Heater, Electric Water Heater
- Laundry: Main Level
Features
- Bathroom - Walk-In Shower, Chair Railings, Entry Level Bedroom, Family Room Off Kitchen, Open Floorplan, Kitchen Island, Primary Bath(s), Dry Wall
- Flooring: Carpet, Hardwood, Wood
- Windows: Double Pane Windows
- Basement: Full,Unfinished,Walk-Out Access
- Number of fireplaces: 1
- Fireplace features: Wood Burning, Wood Burning Stove
Interior area
- Total structure area: 4,262
- Total interior livable area: 2,211 sqft
- Finished area above ground: 2,211
- Finished area below ground: 0
Property
Parking
- Total spaces: 2
- Parking features: Garage Faces Front, Garage Door Opener, Inside Entrance, Driveway, Attached
- Attached garage spaces: 2
- Has uncovered spaces: Yes
Accessibility
- Accessibility features: Grip-Accessible Features, No Stairs
Features
- Levels: Two
- Stories: 2
- Patio & porch: Deck
- Pool features: None
Lot
- Size: 1.68 Acres
- Features: Suburban
Details
- Additional structures: Above Grade, Below Grade
- Parcel number: 7399597100
- Zoning: A1
- Special conditions: Standard
Construction
Type & style
- Home type: SingleFamily
- Architectural style: Raised Ranch/Rambler
- Property subtype: Single Family Residence
Materials
- Vinyl Siding
- Foundation: Block
- Roof: Architectural Shingle
Condition
- Excellent
- New construction: No
- Year built: 1985
- Major remodel year: 2017
Utilities & green energy
- Sewer: Septic = # of BR
- Water: Well
- Utilities for property: Electricity Available, Propane
Community & HOA
Community
- Security: Smoke Detector(s)
- Subdivision: Stepney Plantation Estates
HOA
- Has HOA: No
Location
- Region: Gainesville
Financial & listing details
- Price per square foot: $357/sqft
- Tax assessed value: $652,400
- Annual tax amount: $6,264
- Date on market: 9/22/2026
- Listing agreement: Exclusive Right To Sell
- Listing terms: Cash,Conventional,FHA,VA Loan
- Ownership: Fee Simple
- Road surface type: Paved
Estimated market value
$767,000
$729,000 - $805,000
$3,291/mo
Price history
| Date | Event | Price |
|---|---|---|
| 9/22/2026 | Price change | $790,000-1.3%$357/sqft |
Source:  Bright MLS #VAPW2131056 Report a problem Bright MLS #VAPW2131056 Report a problem | ||
| 8/30/2026 | Price change | $800,000-2.3%$362/sqft |
Source: Bright MLS #VAPW2125082 Report a problem | ||
| 8/11/2026 | Price change | $819,000-1.9%$370/sqft |
Source: Bright MLS #VAPW2125082 Report a problem | ||
| 7/31/2026 | Price change | $835,000-1.5%$378/sqft |
Source: Bright MLS #VAPW2125082 Report a problem | ||
| 7/17/2026 | Listed for sale | $848,000+149.4%$384/sqft |
Source: Bright MLS #VAPW2125082 Report a problem | ||
| 5/20/2016 | Sold | $340,000-9.3%$154/sqft |
Source: EXIT Realty solds #1552991565686599024 Report a problem | ||
| 3/3/2016 | Pending sale | $375,000+10.3%$170/sqft |
Source: Jobin Realty #PW9520689 Report a problem | ||
| 3/2/2016 | Sold | $340,000-9.3%$154/sqft |
Source: Agent Provided Report a problem | ||
| 2/20/2016 | Listed for sale | $375,000$170/sqft |
Source: Jobin Realty #PW9520689 Report a problem | ||
| 2/8/2016 | Pending sale | $375,000$170/sqft |
Source: Jobin Realty #PW9520689 Report a problem | ||
| 1/14/2016 | Price change | $375,000-2.6%$170/sqft |
Source: Jobin Realty #PW9520689 Report a problem | ||
| 12/23/2015 | Price change | $385,000-1.3%$174/sqft |
Source: Jobin Realty #PW9520689 Report a problem | ||
| 12/9/2015 | Price change | $390,000-1.3%$176/sqft |
Source: Jobin Realty #PW9520689 Report a problem | ||
| 11/14/2015 | Listed for sale | $395,000+1.3%$179/sqft |
Source: Jobin Realty #PW9520689 Report a problem | ||
| 8/31/2007 | Sold | $390,000$176/sqft |
Source: Public Record Report a problem | ||
Public tax history
| Year | Property taxes | Tax assessment |
|---|---|---|
| 2025 | $6,181 +9.4% | $630,400 +11% |
| 2024 | $5,648 -2.3% | $567,900 +2.3% |
| 2023 | $5,779 -1.5% | $555,400 +6.9% |
| 2022 | $5,870 +7.3% | $519,700 +16.1% |
| 2021 | $5,468 +7.6% | $447,500 +8.7% |
| 2020 | $5,081 +113.7% | $411,700 +4.5% |
| 2019 | $2,378 -47.7% | $393,800 +4.6% |
| 2018 | $4,545 -3.7% | $376,400 +4.6% |
| 2017 | $4,722 | $360,000 -6.7% |
| 2016 | $4,722 -0.2% | $386,000 +8.3% |
| 2015 | $4,729 | $356,500 -5.8% |
| 2014 | $4,729 | $378,400 +16.5% |
| 2013 | -- | $324,800 +3% |
| 2012 | -- | $315,400 +2.5% |
| 2010 | -- | $307,600 -4.9% |
| 2009 | -- | $323,400 -21.1% |
| 2008 | -- | $409,800 -8.8% |
| 2007 | -- | $449,500 -8.2% |
| 2006 | -- | $489,900 +20.2% |
| 2005 | -- | $407,500 +17.5% |
| 2004 | -- | $346,700 +4.5% |
| 2003 | -- | $331,900 +13.1% |
| 2002 | -- | $293,400 +14.6% |
| 2001 | -- | $256,000 |
Find assessor info on the county website
Monthly payment
Est. payment
Payment breakdown
Explore the cost of this home by adjusting the details. Changes won't be saved.Climate risks
Neighborhood: 20155
Nearby schools
Schools provided by the listing agent
- Elementary: Gravely
- Middle: Ronald Wilson Regan
- High: Battlefield
- District: Prince William County Public Schools
Source: Bright MLS. This data may not be complete. We recommend contacting the local school district to confirm school assignments for this home.

Similar homes
- $829,9004 bd3 ba3k sqft4703 Angus Dr, Gainesville, VA 20155For Sale

 MLS ID #VAPW2130816, Kristian Smith, North Real Estate LLC. Bright MLS
 - $799,9005 bd4 ba3.1k sqft15205 Humbolt Bay Ct, Gainesville, VA 20155For Sale
 MLS ID #VAPW2130468, Bishal Karki, DMV Realty, INC.. Bright MLS
 - $805,0004 bd3 ba2.4k sqft6513 Wheat Mill Way, Centreville, VA 20121For Sale
 MLS ID #VAFX2345582, Michelle Doherty, RLAH @properties. Bright MLS
 - $794,9005 bd4 ba3.2k sqft5317 Forrest Ct, Warrenton, VA 20187For Sale
 MLS ID #VAFQ2023908, Amber Castles, Pearson Smith Realty LLC. Bright MLS
 - $835,0004 bd4 ba3k sqft8007 Turtle Creek Cir, Gainesville, VA 20155For SaleMLS ID #VAPW2131800, Jim & Dawn Gaskill, RE/MAX Gateway. Bright MLS
- $675,0003 bd3 ba1.9k sqft6750 Stonehurst Ct, Warrenton, VA 20187For SaleMLS ID #VAFQ2024184, Heather Skowronsky, Samson Properties. Bright MLS
- $800,0003 bd2 ba1.8k sqft2838 Atoka Rd, Marshall, VA 20115For SaleMLS ID #VAFQ2023720, Julia O’Regan, Thomas and Talbot Estate Properties, Inc.. Bright MLS
- $875,0004 bd4 ba2.9k sqft42939 Tippman Pl, Chantilly, VA 20152For SaleMLS ID #VALO2137590, John Hutchinson, Keller Williams Realty. Bright MLS
- $749,9904 bd3 ba1.9k sqft5701 Ottawa Rd, Centreville, VA 20120For SaleMLS ID #VAFX2334744, Austin Wickwire, RE/MAX Gateway, LLC. Bright MLS
- $849,9904 bd2 ba1.7k sqft12811 Madeley Ct, Fairfax, VA 22033For SaleMLS ID #VAFX2344384, Mike Skinner, Redfin Corporation. Bright MLS
- $875,0004 bd3 ba2.7k sqftWestmore, Fairfax, VA 22030For SaleMLS ID #VAFC2009336, Chris Dominick, RE/MAX Gateway, LLC. Bright MLS
- $880,0004 bd4 ba2.4k sqftFoxfield, Fairfax, VA 22033For SaleMLS ID #VAFX2343404, Erik Weisskopf, RE/MAX Distinctive Real Estate, Inc.. Bright MLS
- $775,0004 bd3 ba2.4k sqft300 Helen Ct, Sterling, VA 20164For SaleMLS ID #VALO2136498, Paul Bedewi, Keller Williams Realty. Bright MLS
- $579,0003 bd2 ba2.3k sqft5177 Albrecht Ln, Warrenton, VA 20187For SaleMLS ID #VAFQ2024160, Layne Jensen, Ross Real Estate. Bright MLS
- $799,9004 bd3 ba2.5k sqft273 Terrie Dr, Sterling, VA 20165For SaleMLS ID #VALO2137796, Robin Gebhardt, EXP Realty, LLC. Bright MLS
- $759,9904 bd4 ba2.5k sqft128 Briarwood Ct, Sterling, VA 20164For SaleMLS ID #VALO2125278, Chuck LaRock, Keller Williams Realty. Bright MLS
- $849,9004 bd5 ba3k sqft6743 Breezy Dr, Warrenton, VA 20187For SaleMLS ID #VAFQ2023972, Angela Smoot, Pearson Smith Realty LLC. Bright MLS
- $724,9504 bd3 ba2k sqft1205 Bradfield Dr SW, Leesburg, VA 20175For SaleMLS ID #VALO2137850, Meg Burke, RE/MAX Distinctive Real Estate, Inc.. Bright MLS
- $699,9004 bd3 ba2k sqft12971 Old Church Rd, Nokesville, VA 20181For SaleMLS ID #VAPW2127622, Kim Kibben-Wright, MYVAHOME.COM LLC. Bright MLS
- $699,9904 bd2 ba1.7k sqft5623 Ottawa Rd, Centreville, VA 20120For SaleMLS ID #VAFX2336948, Matt Spinosa, The Spinosa Group, LLC. Bright MLS
