No Carpet At All!! Set in a cul-de-sac with a brand new driveway and welcoming stone paver walkway, this 4-bedroom, 3.5-bath colonial offers a comfortable blend of classic style, everyday function, and inviting outdoor space. Inside, refinished hardwood floors(2026)create a warm first impression through the living and dining rooms, each finished with a ceiling fan for added comfort. The kitchen sits at the heart of the main level with maple cabinetry, granite countertops, stainless steel appliances, ceramic tile flooring, and a center island that provides extra prep and serving space. Just beyond, the eat-in area offers an easy spot for casual meals, morning coffee, or conversation while dinner comes together. The family room is designed for gathering, featuring newly refinished hardwood floors, recessed lighting, skylights, a ceiling fan, and a wood-burning fireplace that adds charm on cooler evenings. From here, step directly out to the stone paver patio, where two sitting walls create a natural place to relax, entertain, or enjoy the flat backyard. Upstairs, the primary bedroom feels open and airy with a vaulted ceiling, laminate plank flooring, ceiling fan, walk-in closet, and private bath with dual vanities, shower, and water closet. Three additional bedrooms, all with ceiling fans and one with hardwood flooring, share a hall bath with a tub/shower and skylight. The lower level expands the living space with an LVP-finished recreation room, recessed lighting, and a large storage room with stairs to a raised floor, offering plenty of room for hobbies, seasonal items, or future organization. A full bathroom with stall shower finishes out this level. Outside, the backyard, storage shed, paver patio, and thoughtful hardscaping complete a home that is ready for easy everyday living.(New driveway 2026) A + Schools !!
For sale
$925,000
3894 Plum Run Ct, Fairfax, VA 22033
4beds
3,098sqft
Single Family Residence
Built in 1986
9,036 Square Feet Lot
$917,600 Zestimate®
$299/sqft
$89/mo HOA
What's special
Lvp-finished recreation roomPaver patioStone paver patioStorage shedFlat backyardBrand new drivewayGranite countertops
- 3 days
- 711
- 44
Zillow last checked:
Listing updated:
Listed by:
Cristina Dougherty 703-969-0471,
Paul Wesley Real Estate 7032822709
Source: Bright MLS,MLS#: VAFX2339626
Facts & features
Interior
Bedrooms & bathrooms
- Bedrooms: 4
- Bathrooms: 4
- Full bathrooms: 3
- 1/2 bathrooms: 1
- Main level bathrooms: 1
Basement
- Area: 1105
Heating
- Heat Pump, Electric
Cooling
- Central Air, Electric
Appliances
- Included: Microwave, Dishwasher, Disposal, Dryer, Freezer, Oven/Range - Electric, Refrigerator, Washer, Water Heater, Electric Water Heater
- Laundry: Main Level
Features
- Bathroom - Tub Shower, Bathroom - Stall Shower, Breakfast Area, Ceiling Fan(s), Chair Railings, Crown Molding, Floor Plan - Traditional, Kitchen Island, Kitchen - Table Space, Primary Bath(s), Recessed Lighting, Upgraded Countertops, Walk-In Closet(s)
- Flooring: Hardwood, Laminate, Ceramic Tile, Luxury Vinyl, Wood
- Windows: Skylight(s)
- Basement: Improved,Heated,Interior Entry
- Number of fireplaces: 1
- Fireplace features: Brick, Mantel(s), Wood Burning
Interior area
- Total structure area: 3,513
- Total interior livable area: 3,098 sqft
- Finished area above ground: 2,408
- Finished area below ground: 690
Property
Parking
- Total spaces: 6
- Parking features: Garage Faces Front, Inside Entrance, Asphalt, Attached, Driveway
- Attached garage spaces: 2
- Uncovered spaces: 4
Accessibility
- Accessibility features: None
Features
- Levels: Three
- Stories: 3
- Patio & porch: Patio, Porch
- Pool features: Community
- Fencing: Back Yard
Lot
- Size: 9,036 Square Feet
- Features: Cul-De-Sac
Details
- Additional structures: Above Grade, Below Grade
- Parcel number: 0451 08010002
- Zoning: 303
- Special conditions: Standard
Construction
Type & style
- Home type: SingleFamily
- Architectural style: Colonial
- Property subtype: Single Family Residence
Materials
- Vinyl Siding
- Foundation: Slab
- Roof: Architectural Shingle
Condition
- Very Good
- New construction: No
- Year built: 1986
Details
- Builder model: Valley Forge
Utilities & green energy
- Sewer: Public Sewer
- Water: Public
Community & HOA
Community
- Subdivision: Foxfield
HOA
- Has HOA: Yes
- Amenities included: Tot Lots/Playground, Jogging Path, Pool
- Services included: Common Area Maintenance, Management, Pool(s), Snow Removal, Trash
- HOA fee: $266 quarterly
- HOA name: FOXFIELD COMMUNITY ASSOCIATION
Location
- Region: Fairfax
Financial & listing details
- Price per square foot: $299/sqft
- Tax assessed value: $842,150
- Annual tax amount: $9,113
- Date on market: 9/4/2026
- Listing agreement: Exclusive Right To Sell
- Listing terms: Cash,Conventional,FHA,VA Loan
- Ownership: Fee Simple
Estimated market value
$917,600
$872,000 - $963,000
$3,813/mo
Price history
| Date | Event | Price |
|---|---|---|
| 9/4/2026 | Listed for sale | $925,000$299/sqft |
Source:  Bright MLS #VAFX2339626 Report a problem Bright MLS #VAFX2339626 Report a problem | ||
| 6/23/2026 | Listing removed | $925,000$299/sqft |
Source: Bright MLS #VAFX2310104 Report a problem | ||
| 6/14/2026 | Price change | $925,000-2.6%$299/sqft |
Source: Bright MLS #VAFX2310104 Report a problem | ||
| 5/20/2026 | Listed for sale | $950,000$307/sqft |
Source: Bright MLS #VAFX2310104 Report a problem | ||
| 5/19/2026 | Contingent | $950,000$307/sqft |
Source: Bright MLS #VAFX2310104 Report a problem | ||
| 5/14/2026 | Listed for sale | $950,000+131.7%$307/sqft |
Source: Bright MLS #VAFX2310104 Report a problem | ||
| 7/28/2011 | Sold | $410,000+0.5%$132/sqft |
Source: Public Record Report a problem | ||
| 6/9/2011 | Listed for sale | $407,900+89.3%$132/sqft |
Source: REO Real Estate #FX7614828 Report a problem | ||
| 10/3/1996 | Sold | $215,500+150.9%$70/sqft |
Source: Public Record Report a problem | ||
| 5/2/1994 | Sold | $85,900$28/sqft |
Source: Public Record Report a problem | ||
Public tax history
| Year | Property taxes | Tax assessment |
|---|---|---|
| 2025 | $9,113 +9.3% | $788,310 +9.5% |
| 2024 | $8,338 +3.6% | $719,700 +0.9% |
| 2023 | $8,048 +3.7% | $713,120 +5.1% |
| 2022 | $7,761 | $678,720 +11% |
| 2021 | -- | $611,440 +5.3% |
| 2020 | $6,871 +5.4% | $580,580 +5.4% |
| 2019 | $6,522 | $551,080 |
| 2018 | $6,522 +8.1% | $551,080 +6.1% |
| 2017 | $6,031 +0.2% | $519,430 |
| 2016 | $6,018 +7.9% | $519,430 +3.9% |
| 2015 | $5,578 +6.1% | $499,840 +5.8% |
| 2014 | $5,260 | $472,380 +9.7% |
| 2013 | -- | $430,440 |
| 2012 | -- | $430,440 |
| 2011 | -- | $430,440 +11.8% |
| 2010 | -- | $384,910 -7.5% |
| 2009 | -- | $416,240 -10.2% |
| 2008 | -- | $463,310 -12.9% |
| 2007 | -- | $531,870 +69.4% |
| 2003 | -- | $313,980 +10% |
| 2002 | -- | $285,435 +21% |
| 2001 | -- | $235,895 |
Find assessor info on the county website
Monthly payment
Est. payment
Payment breakdown
Explore the cost of this home by adjusting the details. Changes won't be saved.Climate risks
Neighborhood: 22033
Nearby schools
Schools provided by the listing agent
- Elementary: Lees Corner
- Middle: Franklin
- High: Chantilly
- District: Fairfax County Public Schools
Source: Bright MLS. This data may not be complete. We recommend contacting the local school district to confirm school assignments for this home.
Similar homes
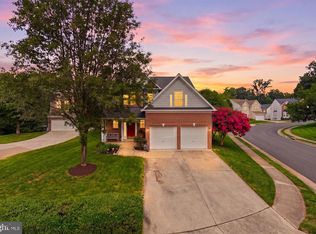
- $1,025,0004 bd4 ba3.4k sqft3738 Freehill Ln, Fairfax, VA 22033For Sale
 MLS ID #VAFX2333542, Akshay Bhatnagar, Virginia Select Homes, LLC.. Bright MLS
 - $928,0004 bd4 ba3.1k sqft6171 Otter Run Ct, Clifton, VA 20124For Sale
 MLS ID #VAFX2328214, Matias Leiva, Keller Williams Realty. Bright MLS
 - $875,0005 bd4 ba3.5k sqft6103 Union Village Dr, Clifton, VA 20124For Sale
 MLS ID #VAFX2335324, Chris Craddock, EXP Realty, LLC. Bright MLS
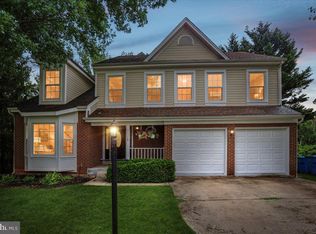
 - $949,5005 bd4 ba3.1k sqft13159 Ladybank Ln, Herndon, VA 20171For Sale
 MLS ID #VAFX2313494, Gomathi Nagaraj, Samson Properties. Bright MLS
 - $869,9004 bd3 ba2.9k sqft6424 Alloway Ct, Springfield, VA 22152For SaleMLS ID #VAFX2339672, Maggie Bier Bodge, Samson Properties. Bright MLS
- $1,125,0004 bd4 ba3.8k sqft3728 Prince William Dr, Fairfax, VA 22031For SaleMLS ID #VAFX2338298, Tracey Barrett, Century 21 Redwood Realty. Bright MLS
- $1,110,0005 bd4 ba3.3k sqft13511 Fallen Oak Ct, Chantilly, VA 20151For SaleMLS ID #VAFX2335638, Molly Craig, Samson Properties. Bright MLS
- $875,0004 bd3 ba2.6k sqft5012 Portsmouth Rd, Fairfax, VA 22032For SaleMLS ID #VAFX2325890, Tim Trainum, Pearson Smith Realty, LLC. Bright MLS
- $999,8884 bd4 ba3.1k sqft5218 Pumphrey Dr, Fairfax, VA 22032For SaleMLS ID #VAFX2331474, Mr. Jay D'Alessandro, eXp Realty LLC. Bright MLS
- $1,020,0004 bd4 ba3.4k sqft11838 Clara Way, Fairfax Station, VA 22039For SaleMLS ID #VAFX2334980, Kathy O'Donnell, Samson Properties. Bright MLS
- $950,0004 bd4 ba3.6k sqft6300 Lee Forest Path, Centreville, VA 20120For SaleMLS ID #VAFX2332276, Margarita W Moylan, Corcoran McEnearney. Bright MLS
- $980,0004 bd4 ba3.4k sqft15541 Eagle Tavern Ln, Centreville, VA 20120For SaleMLS ID #VAFX2329800, Aaron Delos Santos, Keller Williams Realty. Bright MLS
- $1,025,0004 bd4 ba2.8k sqft9009 Mears St, Fairfax, VA 22031For SaleMLS ID #VAFX2318720, Allison Gillette, Paul Wesley Real Estate. Bright MLS
- $975,0005 bd2 ba2.3k sqft7730 Leonard Dr, Falls Church, VA 22043For SaleMLS ID #VAFX2317172, Linda Wheeler, KW United. Bright MLS
- $785,0004 bd3 ba2k sqft4415 San Marcos Ct, Fairfax, VA 22030For SaleMLS ID #VAFX2334998, Muayyad Nour, Realty ONE Group Capital. Bright MLS
- $975,0004 bd4 ba3.4k sqft25501 Frosty Meadow Ln, Aldie, VA 20105For SaleMLS ID #VALO2132814, Jeanette Johnson, Long & Foster Real Estate, Inc.. Bright MLS
- $830,0004 bd3 ba2.3k sqft12746 Clawson Ln, Manassas, VA 20112For SaleMLS ID #VAPW2128060, Lori Hall, Long & Foster Real Estate, Inc.. Bright MLS
- $899,0005 bd4 ba3.5k sqft6859 Colonel Taylor Ln, Centreville, VA 20121For SaleMLS ID #VAFX2315810, Gordon Wood, Corcoran McEnearney. Bright MLS
- $740,0004 bd3 ba1.6k sqft14808 Cranoke St, Centreville, VA 20120For SaleMLS ID #VAFX2338016, Tam Nguyen, KW Metro Center. Bright MLS
- $950,0004 bd4 ba3.8k sqft8121 Willingboro Ct, Gainesville, VA 20155For SaleMLS ID #VAPW2129162, Jim & Dawn Gaskill, RE/MAX Gateway. Bright MLS
