This home comes with the option for special financing that can reduce the payment on this home by hundreds of dollars in your first year!! Welcome home to 5603 Surfbird Court! Nestled on a quiet cul-de-sac in the sought-after Robinson Secondary School District, this inviting Colonial offers the perfect blend of comfort, style, and space to spread out. Step inside the welcoming foyer, where beautiful hardwood floors and a classic staircase greet you. Hardwood flooring continues into the upstairs hallway, adding warmth and character. The main level offers a wonderful layout for both everyday living and entertaining, with separate living and dining rooms, a comfortable family room, and an updated kitchen featuring granite countertops and stainless steel appliances. Upstairs, retreat to the spacious primary suite, complete with vaulted ceilings, generous closet space, and a beautifully updated private bathroom. Three additional bedrooms provide plenty of flexibility for family, guests, or a home office, and share an updated hall bathroom. The finished walkout lower level offers even more room to enjoy, with a spacious recreation room perfect for movie nights, game days, or simply relaxing. A half bathroom adds convenience, while the abundant storage space makes it easy to keep everything organized. With a two-car garage, a peaceful cul-de-sac location, and plenty of room to gather, relax, and make memories, this home has so much to offer. Come see for yourself what makes 5603 Surfbird Court such a wonderful place to call home! PS - In addition to all the other great things about this house a NEW ROOF is being installed Nov 19 (weather-permitting).
For sale
$879,900
5603 Surfbird Ct, Fairfax, VA 22032
4beds
2,580sqft
Single Family Residence
Built in 1985
8,129 Square Feet Lot
$-- Zestimate®
$341/sqft
$84/mo HOA
What's special
Finished walkout lower levelUpdated hall bathroomTwo-car garageComfortable family roomWelcoming foyerHalf bathroomBeautifully updated private bathroom
- 20 days
- 1,572
- 139
Likely to sell faster than
Zillow last checked:
Listing updated:
Listed by:
Kelly Normand 703-869-2985,
CENTURY 21 New Millennium 7034919570
Source: Bright MLS,MLS#: VAFX2345832
Facts & features
Interior
Bedrooms & bathrooms
- Bedrooms: 4
- Bathrooms: 4
- Full bathrooms: 2
- 1/2 bathrooms: 2
- Main level bathrooms: 1
Rooms
- Room types: Living Room, Dining Room, Primary Bedroom, Bedroom 2, Bedroom 3, Bedroom 4, Kitchen, Family Room, Foyer, Breakfast Room, Laundry, Recreation Room, Storage Room, Bathroom 2, Primary Bathroom, Half Bath
Primary bedroom
- Features: Attached Bathroom, Cathedral/Vaulted Ceiling, Ceiling Fan(s), Flooring - Carpet, Primary Bedroom - Sitting Area, Window Treatments
- Level: Upper
- Area: 418 Square Feet
- Dimensions: 22 X 19
Bedroom 2
- Features: Flooring - Carpet
- Level: Upper
- Area: 140 Square Feet
- Dimensions: 10 X 14
Bedroom 3
- Features: Flooring - Carpet
- Level: Upper
- Area: 144 Square Feet
- Dimensions: 12 X 12
Bedroom 4
- Features: Flooring - Carpet
- Level: Upper
- Area: 108 Square Feet
- Dimensions: 9 X 12
Primary bathroom
- Features: Soaking Tub, Bathroom - Walk-In Shower, Double Sink, Flooring - Ceramic Tile
- Level: Upper
- Area: 132 Square Feet
- Dimensions: 12 X 11
Bathroom 2
- Features: Bathroom - Tub Shower
- Level: Upper
- Area: 49 Square Feet
- Dimensions: 7 X 7
Breakfast room
- Features: Flooring - HardWood
- Level: Main
- Area: 100 Square Feet
- Dimensions: 10 X 10
Dining room
- Features: Flooring - HardWood
- Level: Main
- Area: 110 Square Feet
- Dimensions: 10 X 11
Family room
- Features: Ceiling Fan(s), Fireplace - Wood Burning, Flooring - HardWood
- Level: Main
- Area: 180 Square Feet
- Dimensions: 12 X 15
Foyer
- Features: Flooring - HardWood
- Level: Main
- Area: 120 Square Feet
- Dimensions: 10 X 12
Half bath
- Level: Lower
- Area: 36 Square Feet
- Dimensions: 6 X 6
Half bath
- Features: Flooring - HardWood
- Level: Main
- Area: 20 Square Feet
- Dimensions: 4 X 5
Kitchen
- Features: Granite Counters, Flooring - HardWood
- Level: Main
- Area: 120 Square Feet
- Dimensions: 10 X 12
Laundry
- Features: Flooring - Vinyl
- Level: Lower
- Area: 104 Square Feet
- Dimensions: 8 X 13
Living room
- Features: Flooring - Carpet
- Level: Main
- Area: 165 Square Feet
- Dimensions: 11 X 15
Recreation room
- Features: Flooring - Carpet
- Level: Lower
- Area: 285 Square Feet
- Dimensions: 15 X 19
Storage room
- Level: Lower
- Area: 190 Square Feet
- Dimensions: 10 X 19
Heating
- Central, Forced Air, Natural Gas
Cooling
- Central Air, Ceiling Fan(s), Electric
Appliances
- Included: Microwave, Built-In Range, Dishwasher, Disposal, Dryer, Extra Refrigerator/Freezer, Exhaust Fan, Refrigerator, Stainless Steel Appliance(s), Washer, Water Heater, Gas Water Heater
- Laundry: Laundry Room
Features
- Soaking Tub, Bathroom - Walk-In Shower, Breakfast Area, Ceiling Fan(s), Chair Railings, Dining Area, Family Room Off Kitchen, Formal/Separate Dining Room, Eat-in Kitchen, Primary Bath(s), Upgraded Countertops
- Flooring: Carpet, Wood
- Windows: Window Treatments
- Basement: Rear Entrance,Walk-Out Access,Workshop,Partially Finished
- Number of fireplaces: 1
- Fireplace features: Mantel(s), Wood Burning
Interior area
- Total structure area: 2,580
- Total interior livable area: 2,580 sqft
- Finished area above ground: 2,220
- Finished area below ground: 360
Property
Parking
- Total spaces: 7
- Parking features: Garage Faces Front, Garage Door Opener, Attached, Driveway
- Attached garage spaces: 2
- Uncovered spaces: 5
Accessibility
- Accessibility features: None
Features
- Levels: Three
- Stories: 3
- Patio & porch: Deck
- Pool features: Community
- Fencing: Back Yard,Wood
Lot
- Size: 8,129 Square Feet
Details
- Additional structures: Above Grade, Below Grade
- Parcel number: 0771 12 0248
- Zoning: 303
- Special conditions: Standard
Construction
Type & style
- Home type: SingleFamily
- Architectural style: Colonial
- Property subtype: Single Family Residence
Materials
- Vinyl Siding
- Foundation: Concrete Perimeter
Condition
- Excellent
- New construction: No
- Year built: 1985
Details
- Builder model: Millwood
Utilities & green energy
- Sewer: Public Sewer
- Water: Public
- Utilities for property: Fiber Optic, Cable
Community & HOA
Community
- Subdivision: Fairfax Club Estates
HOA
- Has HOA: Yes
- Amenities included: Basketball Court, Pool, Tennis Court(s), Tot Lots/Playground
- Services included: Common Area Maintenance, Pool(s), Snow Removal
- HOA fee: $505 semi-annually
- HOA name: FAIRFAX CLUB ESTATES HOA
Location
- Region: Fairfax
Financial & listing details
- Price per square foot: $341/sqft
- Tax assessed value: $879,670
- Annual tax amount: $10,147
- Date on market: 10/23/2026
- Listing agreement: Exclusive Right To Sell
- Ownership: Fee Simple
Estimated market value
Not available
Estimated sales range
Not available
Not available
Price history
| Date | Event | Price |
|---|---|---|
| 3/29/2012 | Sold | $575,000+0%$223/sqft |
Source: Agent Provided Report a problem | ||
| 2/10/2012 | Listed for sale | $574,888+9%$223/sqft |
Source: Long & Foster Real Estate, Inc. #FX7771115 Report a problem | ||
| 6/7/2004 | Sold | $527,500$204/sqft |
Source: Public Record Report a problem | ||
Public tax history
| Year | Property taxes | Tax assessment |
|---|---|---|
| 2026 | $10,147 +3.9% | $879,670 +4.1% |
| 2025 | $9,768 +6.6% | $844,970 +6.8% |
| 2024 | $9,163 +4.2% | $790,960 +1.5% |
| 2023 | $8,798 +9.4% | $779,630 +10.9% |
| 2022 | $8,039 | $703,040 +10.9% |
| 2021 | -- | $633,920 +1% |
| 2020 | $7,431 +5.1% | $627,890 +5.1% |
| 2019 | $7,072 +3.5% | $597,550 +3.5% |
| 2018 | $6,836 +5.6% | $577,580 +3.6% |
| 2017 | $6,471 +1.6% | $557,400 +1.4% |
| 2016 | $6,367 +3.8% | $549,600 |
| 2015 | $6,134 +2.7% | $549,600 +2.4% |
| 2014 | $5,974 | $536,500 +3.7% |
| 2013 | -- | $517,420 +6.8% |
| 2012 | -- | $484,400 |
| 2011 | -- | $484,400 +7.8% |
| 2010 | -- | $449,210 -5.9% |
| 2009 | -- | $477,210 -8.6% |
| 2008 | -- | $522,140 -2.5% |
| 2007 | -- | $535,600 +63.4% |
| 2003 | -- | $327,850 +9% |
| 2002 | -- | $300,780 +18% |
| 2001 | -- | $254,900 |
Find assessor info on the county website
Monthly payment
Est. payment
Payment breakdown
Explore the cost of this home by adjusting the details. Changes won't be saved.Climate risks
Neighborhood: Middleridge
Nearby schools
Schools provided by the listing agent
- Elementary: Bonnie Brae
- Middle: Robinson Secondary School
- High: Robinson Secondary School
- District: Fairfax County Public Schools
Source: Bright MLS. This data may not be complete. We recommend contacting the local school district to confirm school assignments for this home.

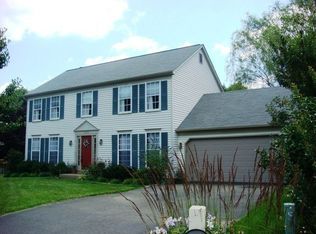
Similar homes
- $899,0004 bd3 ba3.7k sqft10221 Eagle Landing Ct, Burke, VA 22015For Sale
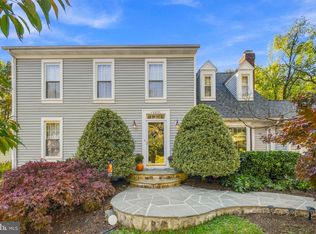
 MLS ID #VAFX2347166, TJay WILLIAMS, Redfin Corporation. Bright MLS
- $945,0005 bd4 ba3.4k sqft7316 Walnut Knoll Dr, Springfield, VA 22153For Sale
 MLS ID #VAFX2346740, Amanda Etro, Serhant. Bright MLS
- $759,0004 bd4 ba2.1k sqft12753 Heron Ridge Dr, Fairfax, VA 22030For Sale
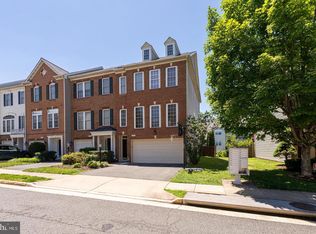 MLS ID #VAFX2349610, Jason Thomas, Compass. Bright MLS
- $869,9004 bd3 ba2.4k sqft1516 N Chambliss St, Alexandria, VA 22312For Sale
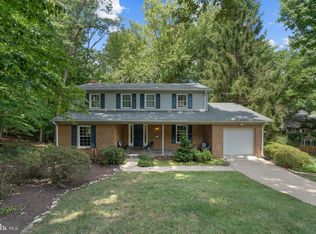 MLS ID #VAAX2064206, Laurie Gessaman, Pearson Smith Realty, LLC. Bright MLS
- $849,9994 bd4 ba3.4k sqft14023 Flagtree Pl, Manassas, VA 20112For SaleMLS ID #VAPW2133466, Ashley Kopecky, Samson Properties. Bright MLS
- $899,9955 bd4 ba2.5k sqft3129 Hodge Pl, Falls Church, VA 22042For SaleMLS ID #VAFX2345382, Kelly THOMPSON, EXP Realty, LLC. Bright MLS
- $870,0005 bd5 ba3k sqft13011 Farthingale Dr, Herndon, VA 20171For SaleMLS ID #VAFX2346054, Omar Khatib, DMV Realty, INC.. Bright MLS
- $825,0004 bd3 ba1.9k sqft8138 Viola St, Springfield, VA 22152For SaleMLS ID #VAFX2344238, Hunter Lang, Serhant. Bright MLS
- $755,8885 bd3 ba2.6k sqft7235 Hadlow Dr, Springfield, VA 22152For SaleMLS ID #VAFX2333854, Stephanie Wayne, eXp Realty LLC. Bright MLS
- $965,0004 bd4 ba3k sqft3198 Kinross Cir, Herndon, VA 20171For SaleMLS ID #VAFX2345794, Amy O'Rourke, Compass. Bright MLS
- $850,0004 bd3 ba2.7k sqft8340 Bound Brook Ln, Alexandria, VA 22309For SaleMLS ID #VAFX2345868, Monique Milucky, Berkshire Hathaway HomeServices PenFed Realty. Bright MLS
- $899,0005 bd5 ba3.8k sqft8109 Counselor Rd, Manassas, VA 20112For SaleMLS ID #VAPW2131018, Tricia Filbert, Samson Properties. Bright MLS
- $899,9004 bd4 ba3.8k sqft8121 Willingboro Ct, Gainesville, VA 20155For SaleMLS ID #VAPW2132502, Jim & Dawn Gaskill, RE/MAX Gateway. Bright MLS
- $955,0004 bd4 ba3.4k sqft15541 Eagle Tavern Ln, Centreville, VA 20120For SaleMLS ID #VAFX2329800, Aaron Delos Santos, Keller Williams Realty. Bright MLS
- $699,9004 bd3 ba1.7k sqft519 Fillmore St, Herndon, VA 20170For SaleMLS ID #VAFX2349016, Vladlena Peschanska, Team Reyes Inc.. Bright MLS
- $939,0005 bd3 ba3.6k sqft12511 Thunder Chase Dr, Reston, VA 20191For SaleMLS ID #VAFX2342064, Douglas Ruff, Long & Foster Real Estate, Inc.. Bright MLS
- $795,0004 bd3 ba2.6k sqft8004 Lynnfield Dr, Alexandria, VA 22306For SaleMLS ID #VAFX2345492, Lori Jung, Galaxy Realty LLC. Bright MLS
- $850,0004 bd4 ba3.1k sqft8945 Wynnefield Ct, Lorton, VA 22079For SaleMLS ID #VAFX2332596, Tom Washington, Samson Properties. Bright MLS
- $635,0003 bd3 ba2.1k sqft9402 Luke Dr, Manassas Park, VA 20111For SaleMLS ID #VAMP2004400, Kamran Saleem, Redfin Corporation. Bright MLS
- $750,0003 bd4 ba2.2k sqft12468 Sweet Leaf Ter, Fairfax, VA 22033For SaleMLS ID #VAFX2347214, Traci Brauner, Long & Foster Real Estate, Inc.. Bright MLS
