Great Location! Move-In-Ready! MOTIVATED SELLER BRING ALL OFFERS! This immaculately kept Detached Colonial Home offers 3 Finished Levels (3,153 Total Finished Sq Ft, Price / Finished Sq Ft $274), 4 Bedrooms, 3 Full Baths and 1 Half Bath with an Attached 2 Car Garage. This property is tucked inside the quiet closed community of Lorton Overlook/Meeker Subdivision on a No Through Traffic Court in the heart of Lorton close to everything Northern Virginia has to offer. The Attached 2 Car Garage has interior access to the front spacious foyer with wood floors, coat closet, Half Bath and Side Load Staircase leading upstairs. All levels are freshly painted with enhanced natural lighting throughout. The Primary Bedroom has two walk-in closets, ceiling fan and connecting Full Bathroom with double vanity sinks, separate shower/soaking tub layout. Spacious Bedrooms 2, 3 and 4 include ceiling fans and ample closet spaces. Open Main Level living spaces flow from a formal living/sitting/home office room across from a nice size formal Dining Room. To the rear of the Main Level is a large Family Room with gas fireplace and Eat-In Kitchen both accessing to the refreshed back deck and yard areas. Downstairs finished basement features include a Full Bath Room, Recreation Room, Den/Hobby Room, Oversized Laundry Room with storage closets and French Doors accessing to a Wide-Area-Way Walkup Staircase to backyard. Perfectly located for easy access to I-95, Route 1, Fairfax County Pkwy, the Lorton VRE, Fort Belvoir, Alexandria, Pentagon, surrounding Northern Virginia employment centers and Washington D. C. venues. Nearby shopping and dining centers, golf courses, and Outdoor Parks and Recreation at Pohick Bay Regional Park and Mason Neck State Park. Please Schedule Showings Online.
For sale
$864,900
8945 Wynnefield Ct, Lorton, VA 22079
4beds
3,153sqft
Single Family Residence
Built in 2006
3,740 Square Feet Lot
$855,900 Zestimate®
$274/sqft
$132/mo HOA
What's special
Recreation roomHalf bathEat-in kitchenSide load staircaseFormal dining roomCoat closet
- 76 days
- 503
- 20
Zillow last checked:
Listing updated:
Listed by:
Tom Washington 703-447-4602,
Samson Properties (703) 378-8810
Source: Bright MLS,MLS#: VAFX2332596
Facts & features
Interior
Bedrooms & bathrooms
- Bedrooms: 4
- Bathrooms: 4
- Full bathrooms: 3
- 1/2 bathrooms: 1
- Main level bathrooms: 1
Rooms
- Room types: Living Room, Dining Room, Primary Bedroom, Bedroom 2, Bedroom 4, Kitchen, Family Room, Den, Foyer, Laundry, Recreation Room, Utility Room, Bathroom 3, Half Bath
Primary bedroom
- Features: Attached Bathroom, Walk-In Closet(s), Flooring - Carpet, Ceiling Fan(s), Soaking Tub, Bathroom - Walk-In Shower
- Level: Upper
- Area: 182 Square Feet
- Dimensions: 13 X 14
Bedroom 2
- Features: Ceiling Fan(s)
- Level: Upper
- Area: 120 Square Feet
- Dimensions: 10 X 12
Bedroom 4
- Features: Ceiling Fan(s)
- Level: Upper
- Area: 143 Square Feet
- Dimensions: 11 X 13
Bathroom 3
- Features: Ceiling Fan(s)
- Level: Upper
- Area: 143 Square Feet
- Dimensions: 11 X 13
Bathroom 3
- Features: Bathroom - Walk-In Shower
- Level: Lower
Den
- Features: Flooring - Ceramic Tile
- Level: Lower
- Area: 108 Square Feet
- Dimensions: 9 X 12
Dining room
- Features: Cathedral/Vaulted Ceiling, Chair Rail, Crown Molding, Flooring - Carpet
- Level: Main
- Area: 208 Square Feet
- Dimensions: 13 X 16
Family room
- Features: Fireplace - Gas, Ceiling Fan(s)
- Level: Main
- Area: 208 Square Feet
- Dimensions: 13 X 16
Foyer
- Features: Flooring - HardWood
- Level: Main
- Area: 70 Square Feet
- Dimensions: 7 X 10
Half bath
- Level: Main
Kitchen
- Features: Flooring - HardWood, Kitchen Island, Pantry
- Level: Main
- Area: 176 Square Feet
- Dimensions: 11 X 16
Laundry
- Features: Built-in Features
- Level: Lower
- Area: 168 Square Feet
- Dimensions: 12 X 14
Living room
- Features: Crown Molding, Flooring - Carpet
- Level: Main
- Area: 143 Square Feet
- Dimensions: 11 X 13
Recreation room
- Features: Basement - Finished, Flooring - Carpet
- Level: Lower
- Area: 608 Square Feet
- Dimensions: 16 X 38
Utility room
- Level: Lower
- Area: 96 Square Feet
- Dimensions: 8 X 12
Heating
- Forced Air, Other, Electric
Cooling
- Heat Pump, Electric
Appliances
- Included: Gas Water Heater
- Laundry: In Basement, Laundry Room
Features
- Ceiling Fan(s), Family Room Off Kitchen, Formal/Separate Dining Room, Walk-In Closet(s)
- Flooring: Carpet, Hardwood
- Basement: Concrete,Exterior Entry,Connecting Stairway,Partial,Finished,Rear Entrance
- Number of fireplaces: 1
- Fireplace features: Gas/Propane
Interior area
- Total structure area: 3,153
- Total interior livable area: 3,153 sqft
- Finished area above ground: 2,078
- Finished area below ground: 1,075
Property
Parking
- Total spaces: 4
- Parking features: Garage Faces Front, Inside Entrance, Attached, Driveway, On Street
- Attached garage spaces: 2
- Uncovered spaces: 2
Accessibility
- Accessibility features: >84" Garage Door, Doors - Swing In
Features
- Levels: Three
- Stories: 3
- Pool features: None
Lot
- Size: 3,740 Square Feet
Details
- Additional structures: Above Grade, Below Grade
- Parcel number: 1081 20 0012
- Zoning: 305
- Special conditions: Standard
Construction
Type & style
- Home type: SingleFamily
- Architectural style: Colonial
- Property subtype: Single Family Residence
Materials
- Brick, Vinyl Siding
- Foundation: Concrete Perimeter, Slab
- Roof: Architectural Shingle
Condition
- Excellent
- New construction: No
- Year built: 2006
Utilities & green energy
- Sewer: Public Sewer
- Water: Public
Community & HOA
Community
- Subdivision: Lorton Overlook
HOA
- Has HOA: Yes
- HOA fee: $132 monthly
Location
- Region: Lorton
Financial & listing details
- Price per square foot: $274/sqft
- Tax assessed value: $772,730
- Annual tax amount: $8,914
- Date on market: 8/6/2026
- Listing agreement: Exclusive Right To Sell
- Listing terms: Cash,Conventional,FHA,VA Loan
- Ownership: Fee Simple
Estimated market value
$855,900
$813,000 - $899,000
$3,893/mo
Price history
| Date | Event | Price |
|---|---|---|
| 8/6/2026 | Listed for sale | $864,900+86%$274/sqft |
Source:  Bright MLS #VAFX2332596 Report a problem Bright MLS #VAFX2332596 Report a problem | ||
| 5/29/2008 | Sold | $465,000-19.8%$147/sqft |
Source: Public Record Report a problem | ||
| 3/1/2007 | Sold | $580,000$184/sqft |
Source: Public Record Report a problem | ||
Public tax history
| Year | Property taxes | Tax assessment |
|---|---|---|
| 2025 | -- | $744,980 +7% |
| 2024 | -- | $696,300 -1.5% |
| 2023 | -- | $706,820 +12.6% |
| 2022 | -- | $627,600 +9.3% |
| 2021 | -- | $574,420 +5.6% |
| 2020 | $6,436 | $543,780 |
| 2019 | $6,436 +3.3% | $543,780 +3.3% |
| 2018 | $6,231 +1.9% | $526,500 |
| 2017 | $6,113 +0.2% | $526,500 |
| 2016 | $6,100 +5% | $526,500 +1.1% |
| 2015 | $5,812 +0.9% | $520,750 +0.7% |
| 2014 | $5,760 | $517,290 +2.1% |
| 2013 | -- | $506,730 +10.6% |
| 2012 | -- | $458,220 +4.1% |
| 2011 | -- | $440,320 +2.4% |
| 2010 | -- | $429,860 -6.6% |
| 2009 | -- | $460,180 -23.7% |
| 2008 | -- | $602,920 -17.5% |
| 2007 | -- | $731,000 |
Find assessor info on the county website
Monthly payment
Est. payment
Payment breakdown
Explore the cost of this home by adjusting the details. Changes won't be saved.Climate risks
Neighborhood: 22079
Nearby schools
Schools provided by the listing agent
- District: Fairfax County Public Schools
Source: Bright MLS. This data may not be complete. We recommend contacting the local school district to confirm school assignments for this home.
Similar homes
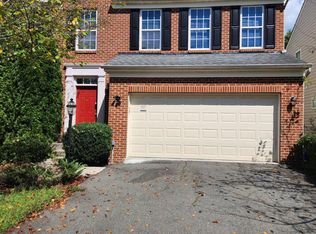
- $850,0004 bd4 ba2.3k sqft9080 Arch Hall Rd, Lorton, VA 22079For Sale
 MLS ID #VAFX2338036, yuxiu li, Fairfax Realty 50/66 LLC. Bright MLS
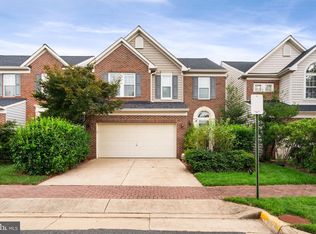
 - $899,0004 bd3 ba3.7k sqft10221 Eagle Landing Ct, Burke, VA 22015For Sale
 MLS ID #VAFX2347166, TJay WILLIAMS, Redfin Corporation. Bright MLS
 - $665,0003 bd3 ba2.3k sqft9089 Acheson Ct, Lorton, VA 22079For Sale
 MLS ID #VAFX2344678, Ally Goldwater, Coldwell Banker Realty. Bright MLS
 - $735,0003 bd4 ba2.6k sqft8313 Dockray Ct, Lorton, VA 22079For Sale
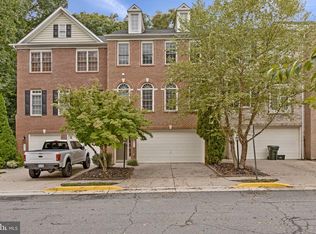 MLS ID #VAFX2343064, Ramon Pardo, Berkshire Hathaway HomeServices PenFed Realty. Bright MLS
 - $850,0004 bd3 ba1.9k sqft8138 Viola St, Springfield, VA 22152For SaleMLS ID #VAFX2344238, Hunter Lang, Serhant. Bright MLS
- $870,0006 bd4 ba3.6k sqft810 Sero Pine Ln, Fort Washington, MD 20744For SaleMLS ID #MDPG2213362, Charles Whitaker, Real Broker, LLC. Bright MLS
- $900,0005 bd4 ba4.2k sqft15049 Rumson Pl, Manassas, VA 20111For SaleMLS ID #VAPW2131020, Nancy Gabro, Keller Williams Realty. Bright MLS
- $884,9994 bd4 ba3.4k sqft14023 Flagtree Pl, Manassas, VA 20112For SaleMLS ID #VAPW2127158, Ashley Kopecky, Samson Properties. Bright MLS
- $849,9004 bd4 ba3.3k sqft4557 Cotswold Manor Loop, Woodbridge, VA 22192For SaleMLS ID #VAPW2125276, Chanel Harper, Samson Properties. Bright MLS
- $760,0004 bd4 ba3.1k sqft2022 McNamera Ct, Woodbridge, VA 22191For SaleMLS ID #VAPW2129802, Elsy-Rose Brazil, Coldwell Banker Realty. Bright MLS
- $799,0004 bd4 ba3.3k sqft4706 Sir Woodburn Way, Clinton, MD 20735For SaleMLS ID #MDPG2211714, Latoya Finney, Fairfax Realty Premier. Bright MLS
- $735,0005 bd4 ba3.4k sqft12855 Valleywood Dr, Woodbridge, VA 22192For SaleMLS ID #VAPW2125494, Jennifer Riley, Pearson Smith Realty, LLC. Bright MLS
- $799,9004 bd4 ba4.6k sqft15469 Cagney Ct, Woodbridge, VA 22193For SaleMLS ID #VAPW2130756, Arlene Archer, Compass. Bright MLS
- $774,8004 bd4 ba3.7k sqft2468 Trimaran Way, Woodbridge, VA 22191For SaleMLS ID #VAPW2128206, Alex Marcia-Gonzalez, EXP Realty, LLC. Bright MLS
- $799,9005 bd4 ba3.5k sqft15801 Aerial View Rd, Woodbridge, VA 22193For SaleMLS ID #VAPW2127292, Shai Gaines, Redfin Corporation. Bright MLS
- $800,0004 bd4 ba3.7k sqft5917 Fincastle Dr, Manassas, VA 20112For SaleMLS ID #VAPW2129684, Meg Czapiewski, EXP Realty, LLC. Bright MLS
- $708,9005 bd3 ba3.6k sqft1620 Portland Ave, Fort Washington, MD 20744For SaleMLS ID #MDPG2212712, Jabria Kuteyi, RLAH @properties. Bright MLS
- $775,0004 bd4 ba4.2k sqft4756 Wermuth Way, Woodbridge, VA 22192For SaleMLS ID #VAPW2129524, Michelle Ayison, Fairfax Realty of Tysons. Bright MLS
- $775,0004 bd4 ba4k sqft8577 Saltlick Ter, Manassas, VA 20112For SaleMLS ID #VAPW2130050, Tor Bahadery, Address. Bright MLS
- $744,0005 bd4 ba3.7k sqft2961 Medford Dr, Dumfries, VA 22026For SaleMLS ID #VAPW2130894, Tress Billy, Pearson Smith Realty, LLC. Bright MLS
