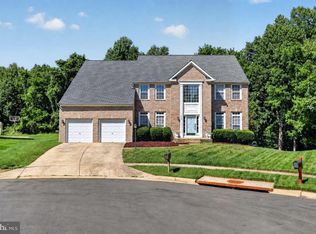
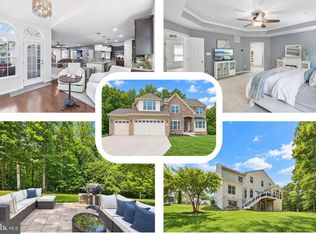
Behold, thy kingdom awaits you in this majestic beauty!! Why wait to get a house built when this one has everything you need! Welcome home to this meticulously maintained abode. This home sits on almost half an acre & boasts over 5,000 square feet in the highly desirable Woodburn Estates community. As you approach the front door you will see a beautiful outdoor fountain that enhances the curb appeal. Inside the home the main level offers an uninterrupted flow of spaciousness. The open-concept gourmet kitchen is the heart of the home, complete with abundant cabinetry, a center island and a morning room that opens to the generous family room with a cozy fireplace. The beautiful hardwood floors on the main level were just refinished adding to its appeal. Upstairs, you’ll find an expansive layout with four spacious bedrooms and two full bathrooms, including a large primary suite with a sitting area, two walk-in closets, and a private en-suite bath designed for comfort and relaxation. The fully finished basement is perfect for entertaining or extra living space & the indoor corner fountain adds a calm & tranquil feeling. A huge highlight of the basement is the "Cave/Panic Room." It is insulated and soundproof, featuring a Bank Vault door with bulletproof glass. It comes with an surround sound & a 10" subwoofer. Enjoy your outdoor time on the well-appointed rear deck overlooking a private, fully fenced and tree-lined backyard and a walk out patio with a sitting area that is perfect for gatherings, relaxing evenings, or simply enjoying the peaceful surroundings. The home also features an 8 zone sprinkler system, making it easy to maintain the well manicured grounds. Landscape lights also run from the garage all the way to the front of the home. In case of a power outage, this home is already equipped with a 20-kilowatt whole-house generator. There's also a whole-house water softener. This home really has it all!! Set up a viewing today.
For sale
Price cut: $16K (10/4)
$799,000
4706 Sir Woodburn Way, Clinton, MD 20735
4beds
3,381sqft
Single Family Residence
Built in 2010
0.48 Acres Lot
$792,200 Zestimate®
$236/sqft
$72/mo HOA
What's special
Cozy fireplaceAlmost half an acreTwo walk-in closetsAbundant cabinetryUninterrupted flow of spaciousnessCenter islandOpen-concept gourmet kitchen
- 78 days
- 273
- 20
Zillow last checked:
Listing updated:
Listed by:
Latoya Finney 301-674-3362,
Fairfax Realty Premier 3014399500
Source: Bright MLS,MLS#: MDPG2211714
Facts & features
Interior
Bedrooms & bathrooms
- Bedrooms: 4
- Bathrooms: 4
- Full bathrooms: 3
- 1/2 bathrooms: 1
- Main level bathrooms: 1
Basement
- Area: 1664
Heating
- Forced Air, Propane
Cooling
- Central Air, Ceiling Fan(s), Electric
Appliances
- Included: Water Heater
Features
- Basement: Finished
- Number of fireplaces: 1
- Fireplace features: Gas/Propane
Interior area
- Total structure area: 5,045
- Total interior livable area: 3,381 sqft
- Finished area above ground: 3,381
- Finished area below ground: 0
Property
Parking
- Total spaces: 2
- Parking features: Garage Faces Side, Garage Door Opener, Attached
- Attached garage spaces: 2
Accessibility
- Accessibility features: Other
Features
- Levels: Three
- Stories: 3
- Patio & porch: Deck
- Exterior features: Lighting, Flood Lights, Lawn Sprinkler, Water Fountains
- Pool features: None
Lot
- Size: 0.48 Acres
Details
- Additional structures: Above Grade, Below Grade
- Parcel number: 17093828001
- Zoning: RR
- Special conditions: Standard
- Other equipment: Intercom
Construction
Type & style
- Home type: SingleFamily
- Architectural style: Colonial
- Property subtype: Single Family Residence
Materials
- Frame
- Foundation: Concrete Perimeter
- Roof: Shingle
Condition
- New construction: No
- Year built: 2010
Utilities & green energy
- Sewer: Public Sewer
- Water: Public
Community & HOA
Community
- Security: Carbon Monoxide Detector(s), Exterior Cameras, Monitored, Security System, Smoke Detector(s), Fire Sprinkler System, Motion Detectors
- Subdivision: Woodburn Estates
HOA
- Has HOA: Yes
- HOA fee: $216 quarterly
Location
- Region: Clinton
Financial & listing details
- Price per square foot: $236/sqft
- Tax assessed value: $659,600
- Annual tax amount: $9,699
- Date on market: 7/22/2026
- Listing agreement: Exclusive Right To Sell
- Listing terms: Cash,Conventional,FHA,VA Loan
- Ownership: Fee Simple
Estimated market value
$792,200
$753,000 - $832,000
$4,180/mo
Price history
| Date | Event | Price |
|---|---|---|
| 10/4/2026 | Price change | $799,000-2%$236/sqft |
Source:  Bright MLS #MDPG2211714 Report a problem Bright MLS #MDPG2211714 Report a problem | ||
| 9/14/2026 | Price change | $815,000-1.2%$241/sqft |
Source: Bright MLS #MDPG2211714 Report a problem | ||
| 7/23/2026 | Listed for sale | $825,000$244/sqft |
Source: Bright MLS #MDPG2211714 Report a problem | ||
Public tax history
| Year | Property taxes | Tax assessment |
|---|---|---|
| 2026 | $10,099 +18.3% | $659,600 +1.1% |
| 2025 | $8,539 +27% | $652,700 +7.9% |
| 2024 | $6,725 +3.8% | $604,800 +3.8% |
| 2023 | $6,479 +8.9% | $582,600 +8.9% |
| 2022 | $5,948 +5.8% | $534,900 +5.8% |
| 2021 | $5,623 +6.1% | $505,667 +6.1% |
| 2020 | $5,298 -15.1% | $476,433 +13.5% |
| 2019 | $6,238 | $419,767 |
| 2018 | $6,238 +7% | $419,767 +7% |
| 2017 | $5,830 +629.5% | $392,333 +1141.6% |
| 2016 | $799 | $31,600 |
| 2015 | $799 | $31,600 |
| 2014 | $799 | $31,600 |
| 2013 | -- | $31,600 |
| 2012 | -- | $31,600 |
| 2011 | -- | $31,600 -0.2% |
| 2010 | -- | $31,670 +15.2% |
| 2009 | -- | $27,502 +17.9% |
| 2008 | -- | $23,336 |
Find assessor info on the county website
Monthly payment
Est. payment
Payment breakdown
Explore the cost of this home by adjusting the details. Changes won't be saved.Climate risks
Neighborhood: 20735
Nearby schools
Schools provided by the listing agent
- District: Prince George's County Public Schools
Source: Bright MLS. This data may not be complete. We recommend contacting the local school district to confirm school assignments for this home.

Similar homes
- $625,0004 bd4 ba3.3k sqft12401 Nathan Ct, Clinton, MD 20735For Sale

 MLS ID #MDPG2207324, Samantha Johnson, Keller Williams Preferred Properties. Bright MLS
 - $675,0005 bd4 ba3.1k sqft6004 Hunt Weber Dr, Clinton, MD 20735For Sale
 MLS ID #MDPG2216720, Omar Flores, LPT Realty, LLC. Bright MLS
 - $690,0004 bd3 ba4.3k sqft12500 Tobias Ct, Clinton, MD 20735For Sale
 MLS ID #MDPG2203610, Cherice Clark, Clark Premier Realty Group. Bright MLS
 - $779,9005 bd4 ba4.7k sqft13006 Davenport Dr, Brandywine, MD 20613For Sale
 MLS ID #MDPG2219228, Russell Chandler, Redfin Corp. Bright MLS
 - $640,0004 bd4 ba4.2k sqft14013 Wheel Wright Pl, Accokeek, MD 20607For SaleMLS ID #MDPG2220960, Anthony M Humphries, Keller Williams Preferred Properties. Bright MLS
- $565,9004 bd4 ba2.5k sqft10103 Goldfinch Ct, Clinton, MD 20735For SaleMLS ID #MDPG2216052, Saundra Coston, Bennett Realty Solutions. Bright MLS
- $625,0004 bd4 ba3.3k sqft1908 Orchard Hill Dr, Fort Washington, MD 20744For SaleMLS ID #MDPG2220260, Chris Craddock, EXP Realty, LLC. Bright MLS
- $708,9005 bd3 ba3.6k sqft1620 Portland Ave, Fort Washington, MD 20744For SaleMLS ID #MDPG2212712, Jabria Kuteyi, RLAH @properties. Bright MLS
- $729,9004 bd4 ba3.8k sqft6830 Buckeye Dr, Hughesville, MD 20637For SaleMLS ID #MDCH2060014, Lisa Wills, RE/MAX One. Bright MLS
- $690,0004 bd4 ba3k sqft7800 Lusbys Turn, Brandywine, MD 20613For SaleMLS ID #MDPG2207208, Tammy Perkins-Mack, RESCOM, REALTORS. Bright MLS
- $730,0005 bd4 ba3.6k sqft7310 Checkerberry Way, Upper Marlboro, MD 20772For SaleMLS ID #MDPG2216648, Stephanie Anderson-Smoot, Berkshire Hathaway HomeServices PenFed Realty. Bright MLS
- $665,0004 bd4 ba3.3k sqft14302 Hidden Forest Dr, Accokeek, MD 20607For SaleMLS ID #MDPG2220460, Jacob Mead, RE/MAX United Real Estate. Bright MLS
- $824,9004 bd4 ba2.3k sqft10500 Lynn Ric Dr, Upper Marlboro, MD 20772For SaleMLS ID #MDPG2212416, Andy MacPherson, W F Chesley Real Estate, LLC.. Bright MLS
- $775,0004 bd4 ba3.3k sqft10017 Harbor Ave, Glenn Dale, MD 20769For SaleMLS ID #MDPG2217122, Syreeta Saunders- Keys, Epique Realty. Bright MLS
- $639,0004 bd4 ba3.4k sqft7207 Sudley Ave, Brandywine, MD 20613For SaleMLS ID #MDPG2206982, Raymond Marshall, Samson Properties. Bright MLS
- $795,0004 bd4 ba4.3k sqft12550 Perrywood Ln, Dunkirk, MD 20754For SaleMLS ID #MDCA2029684, Laura Peruzzi, RE/MAX One. Bright MLS
- $475,0003 bd4 ba3.4k sqft9106 Helmsley Dr, Clinton, MD 20735For SaleMLS ID #MDPG2214380, Chris Craddock, EXP Realty, LLC. Bright MLS
- $650,0004 bd3 ba3.2k sqft9601 Prince William Dr, Brandywine, MD 20613For SaleMLS ID #MDPG2208752, Michael Kupfer, Cummings & Co. Realtors. Bright MLS
- $650,0005 bd3 ba4.8k sqft5809 McIntosh Pl, Brandywine, MD 20613For SaleMLS ID #MDPG2221660, Steve Patten, KW Metro Center. Bright MLS
- $680,0004 bd4 ba2.5k sqft13103 Lenfant Dr, Fort Washington, MD 20744For SaleMLS ID #MDPG2215098, Sheila Batey, Coldwell Banker Realty. Bright MLS
