Welcome to this beautifully maintained Colonial, built in 2020 and located in the desirable North Point High School District! An exceptional opportunity for buyers seeking a newer home with spacious living areas, modern finishes, and a finished walkout basement. Even more appealing, the seller's VA mortgage may be assumable at an attractive 2.5% interest rate. The inviting covered front porch and distinctive eight-foot entry door create a warm first impression. Inside, the open-concept main level features nine-foot ceilings, luxury plank flooring, and an abundance of natural light. The spacious family room showcases a gas fireplace with slate surround and oak mantel, flowing seamlessly into the breakfast area and gourmet kitchen. The kitchen is thoughtfully designed with an oversized island and seating for five, granite countertops, stainless steel appliances, a five-burner gas cooktop, double wall ovens, built-in microwave, dishwasher, and deep stainless steel sink. Pendant and recessed lighting, a separate pantry, and a butler's pantry beside the refrigerator provide added convenience and storage. A mudroom area completes this functional layout. The main level also offers a private office with two large windows, a convenient half bath, and a coat closet. Upstairs, hardwood stairs with wrought-iron railings lead to 4 generously sized bedrooms, 2 full baths, and a hallway laundry room with full-size washer and dryer. The spacious owner's suite features a decorative wood-trim accent wall, ceiling fan, and large walk-in closet. The private bath includes separate vanities, a ceramic-tiled step-in shower, and a separate water closet. The finished walkout basement offers even more room to relax and entertain, featuring a dedicated theater area and an impressive recreation room with soaring two-story ceilings, additional windows, carpeting, and sliding glass doors opening to a wooden deck overlooking the private, wooded backyard. An unfinished area currently used as a gym provides additional flexibility, along with a rough-in for a future full bath. Additional features include a two-car garage with automatic openers and a Level 2 EV charging station, gas furnace, two electric water heaters and sump pump. Conveniently located within the North Point High School District, this home offers modern comfort, versatile living spaces, and an appealing opportunity to explore an assumable VA loan.
For sale
$600,000
9160 Alexis Ln, Waldorf, MD 20603
4beds
3,502sqft
Single Family Residence
Built in 2020
6,186 Square Feet Lot
$556,800 Zestimate®
$171/sqft
$145/mo HOA
What's special
Finished walkout basementLarge walk-in closetSeparate water closetOpen-concept main levelPrivate wooded backyardCoat closetCeramic-tiled step-in shower
- 3 hours
- 28
- 5
Zillow last checked:
Listing updated:
Listed by:
Frank Mcknew 240-213-9606,
RE/MAX Realty Group 301-843-5100
Source: Bright MLS,MLS#: MDCH2060894
Facts & features
Interior
Bedrooms & bathrooms
- Bedrooms: 4
- Bathrooms: 3
- Full bathrooms: 2
- 1/2 bathrooms: 1
- Main level bathrooms: 1
Rooms
- Room types: Dining Room, Kitchen, Family Room, Laundry, Office, Recreation Room, Media Room
Dining room
- Level: Main
Family room
- Level: Main
Kitchen
- Level: Main
Laundry
- Level: Upper
Media room
- Level: Lower
Office
- Level: Main
Recreation room
- Level: Lower
Heating
- Forced Air, Natural Gas
Cooling
- Ceiling Fan(s), Central Air, Electric
Appliances
- Included: Dryer, Dishwasher, Disposal, Cooktop, Washer, Exhaust Fan, Refrigerator, Ice Maker, Oven, Stainless Steel Appliance(s), Microwave, Electric Water Heater
- Laundry: Upper Level, Laundry Room
Features
- Ceiling Fan(s), Family Room Off Kitchen, Kitchen Island, Bar, Recessed Lighting, Butlers Pantry, Pantry, Bathroom - Walk-In Shower, Breakfast Area, Open Floorplan, Primary Bath(s), Upgraded Countertops, Walk-In Closet(s), 2 Story Ceilings, 9'+ Ceilings
- Flooring: Luxury Vinyl, Hardwood, Carpet, Wood
- Doors: Sliding Glass
- Windows: Screens, Double Pane Windows, Energy Efficient
- Basement: Full,Finished,Heated,Rough Bath Plumb,Sump Pump,Walk-Out Access
- Number of fireplaces: 1
- Fireplace features: Mantel(s)
Interior area
- Total structure area: 3,748
- Total interior livable area: 3,502 sqft
- Finished area above ground: 2,520
- Finished area below ground: 982
Property
Parking
- Total spaces: 4
- Parking features: Garage Faces Front, Garage Door Opener, Attached, Driveway, On Street
- Attached garage spaces: 2
- Uncovered spaces: 2
Accessibility
- Accessibility features: Accessible Entrance
Features
- Levels: Three
- Stories: 3
- Patio & porch: Porch, Deck
- Pool features: None
Lot
- Size: 6,186 Square Feet
Details
- Additional structures: Above Grade, Below Grade
- Parcel number: 0906356704
- Zoning: RL
- Special conditions: Standard
Construction
Type & style
- Home type: SingleFamily
- Architectural style: Colonial
- Property subtype: Single Family Residence
Materials
- Vinyl Siding
- Foundation: Concrete Perimeter
- Roof: Architectural Shingle,Asphalt,Shingle
Condition
- Excellent
- New construction: No
- Year built: 2020
Utilities & green energy
- Sewer: Public Sewer
- Water: Public
- Utilities for property: Cable, Fiber Optic
Community & HOA
Community
- Subdivision: North Hills
HOA
- Has HOA: Yes
- Services included: Common Area Maintenance
- HOA fee: $145 monthly
Location
- Region: Waldorf
Financial & listing details
- Price per square foot: $171/sqft
- Tax assessed value: $559,300
- Annual tax amount: $7,520
- Date on market: 11/19/2026
- Listing agreement: Exclusive Right To Sell
- Ownership: Fee Simple
Estimated market value
$556,800
$529,000 - $585,000
$3,454/mo
Price history
| Date | Event | Price |
|---|---|---|
| 11/19/2026 | Listed for sale | $600,000+32.2%$171/sqft |
Source:  Bright MLS #MDCH2060894 Report a problem | ||
| 11/20/2020 | Sold | $453,999$130/sqft |
Source: Public Record Report a problem | ||
Public tax history
| Year | Property taxes | Tax assessment |
|---|---|---|
| 2026 | $9,638 +2.4% | $559,300 +3% |
| 2025 | $9,412 +6.7% | $543,100 +8.5% |
| 2024 | $8,822 +53.8% | $500,467 +9.3% |
| 2023 | $5,737 +24.3% | $457,833 +10.3% |
| 2022 | $4,617 -10.3% | $415,200 +1% |
| 2021 | $5,149 +256.3% | $410,933 +256.3% |
| 2020 | $1,445 -4.6% | $115,333 +0.3% |
| 2019 | $1,515 | $115,000 |
| 2018 | -- | -- |
Find assessor info on the county website
Monthly payment
Est. payment
Payment breakdown
Explore the cost of this home by adjusting the details. Changes won't be saved.Climate risks
Neighborhood: 20603
Nearby schools
Schools provided by the listing agent
- High: North Point
- District: Charles County Public Schools
Source: Bright MLS. This data may not be complete. We recommend contacting the local school district to confirm school assignments for this home.
Similar homes
- $574,0004 bd4 ba3.1k sqft2311 Ashford Ln, Waldorf, MD 20603For Sale
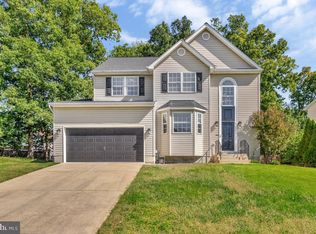
 MLS ID #MDCH2059712, Farrah Fuchs, Redfin Corp. Bright MLS
- $579,0005 bd4 ba3.2k sqft10518 Black Pine Ln, Waldorf, MD 20603For Sale
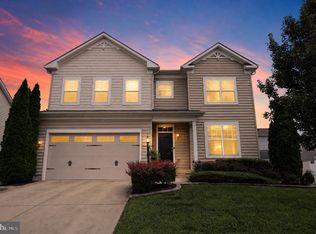 MLS ID #MDCH2058348, Karen Reisdorf, Berkshire Hathaway HomeServices PenFed Realty. Bright MLS
- $550,0004 bd3 ba3.2k sqft8868 Bancroft Dr, Waldorf, MD 20603For Sale
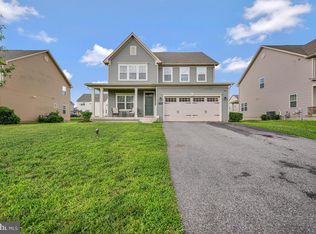 MLS ID #MDCH2058964, Bobby Scott, Samson Properties. Bright MLS
- $649,9994 bd4 ba4.2k sqft9197 Maytide St, Waldorf, MD 20603For Sale
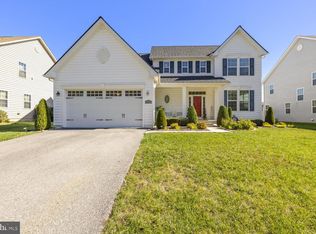 MLS ID #MDCH2060368, April Cain-van Overbeek, Samson Properties. Bright MLS
- $625,0004 bd4 ba2.8k sqft8604 Klemko Way, Waldorf, MD 20603For SaleMLS ID #MDCH2059248, Amira Ali, Keller Williams Realty. Bright MLS
- $634,9005 bd5 ba3.7k sqft9910 Obin Ln, Waldorf, MD 20601For SaleMLS ID #MDCH2059908, Alphonso Arnold, Berkshire Hathaway HomeServices PenFed Realty. Bright MLS
- $527,5004 bd4 ba3k sqft7102 Britens Way, Brandywine, MD 20613For SaleMLS ID #MDPG2224606, Buchi C. Offodile, Sold 100 Real Estate, Inc.. Bright MLS
- $585,0004 bd4 ba3.3k sqft1908 Orchard Hill Dr, Fort Washington, MD 20744For SaleMLS ID #MDPG2220260, Chris Craddock, EXP Realty, LLC. Bright MLS
- $685,0005 bd5 ba5k sqft3029 Dahoon Ct, Waldorf, MD 20603For SaleMLS ID #MDCH2039792, Michelle Jonasson-Jones, Redfin Corp. Bright MLS
- $629,0005 bd5 ba3.7k sqft2222 Kay Hill Dr, Waldorf, MD 20601For SaleMLS ID #MDCH2058424, Billy Rabbitt, The Southside Group Real Estate. Bright MLS
- $599,0004 bd4 ba3.1k sqft6844 Walkway Ct, Bryans Road, MD 20616For SaleMLS ID #MDCH2058728, Bob Chew, Samson Properties. Bright MLS
- $659,9004 bd4 ba4k sqft4469 Red Rome Ct, Waldorf, MD 20602For SaleMLS ID #MDCH2060194, RICH THOMAS, Redfin Corp. Bright MLS
- $669,0005 bd4 ba3.8k sqft703 Yarrow Ct, Accokeek, MD 20607For SaleMLS ID #MDPG2208930, Marcus Young, Elite Realty. Bright MLS
- $598,2624 bd5 ba2.7k sqft9738 Gaelic Pl, Waldorf, MD 20601New ConstructionMLS ID #MDCH2059122, Mike Snow, Pearson Smith Realty, LLC. Bright MLS
- $649,9004 bd4 ba4.9k sqft14302 Hidden Forest Dr, Accokeek, MD 20607For SaleMLS ID #MDPG2220460, Jacob Mead, RE/MAX United Real Estate. Bright MLS
- $630,0004 bd3 ba3k sqft2950 Knight Ct, Bryans Road, MD 20616For SaleMLS ID #MDCH2056152, Donna Wilkerson, HomeSmart. Bright MLS
- $609,0005 bd4 ba4.3k sqft2903 Galahad Ct, Bryans Road, MD 20616For SaleMLS ID #MDCH2057788, Anthony Thomas, Bennett Realty Solutions. Bright MLS
- $649,0004 bd4 ba3.4k sqft2409 Tree Vista Ct, Bryans Road, MD 20616For SaleMLS ID #MDCH2057832, Donnis Armstrong, Keller Williams Preferred Properties. Bright MLS
- $630,0005 bd4 ba3.4k sqft11504 Eastern Red Cedar Ave, Clinton, MD 20735For SaleMLS ID #MDPG2223210, Hazel Shakur, Redfin Corp. Bright MLS
- $549,0004 bd3 ba2.4k sqft104 Westmorland Ct, La Plata, MD 20646For SaleMLS ID #MDCH2061100, JAMMIE REEDY, RE/MAX One. Bright MLS
