Skip main navigation
Off market
  • $540,800

    7102 Britens Way, Brandywine, MD 20613

    4beds
    3,114sqft
    SingleFamily
    Built in 2010
    3,602 Square Feet Lot
    $540,800 Zestimate®
    $174/sqft
    $3,017 Estimated rent

    Home value

    $540,800

    $514,000 - $568,000

    $3,017/mo

    Zestimate® history
    Loading
    Loading...

    Owner options

    List your home for rent

    $3,017/mo

    Rent Zestimate®

    Find your next renter with Zillow Rental Manager. Plus, with online applications, you can quickly screen prospective tenants – for free.

    Learn more

    $3,017/mo

    Rent Zestimate®

    Refinance and save

    $3,424/mo

    Est. payment

    Refinancing to a lower rate could help reduce your monthly payments and save thousands over the life of the loan.

    See today's rates

    $3,424/mo

    Est. payment

    Explore your selling options

    Work with a Zillow partner agent

    Leverage their expertise and Zillow's premium Showcase listings to get your home seen by more buyers.

    Get started

    List with your own agent

    Get your home in front of millions of buyers by listing it on Zillow.

    Learn how to do it

    Sell it yourself

    Take full control of how buyers see your home on Zillow by listing For Sale by Owner (FSBO).

    List your home

    What's special

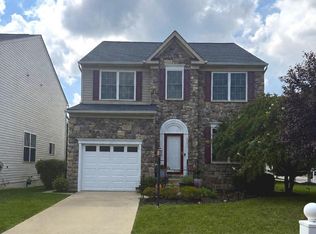
    Welcome to Britens Way! This better than new Estate style home is a show STOPPER. As you arrive you will see well maintained landscaping, 3 sided lawn and stone veneer. The covered front porch will lead you into your hardwood foyer. Off to the side you have your hallway half bath. As your venture down the hallway you will then reach your formal dining room with overhead lighting and plenty of room. To the left your cozy formal living room or home office option with lots of daylight. Continuing down the hall we come upon our gourmet kitchen with upgraded cabinetry, granite counter tops and premium appliance package accompanied with kitchen table space. Now kick off your shoes and sit back and relax in the spacious family room in front of the fireplace or tv depending on the season. Now we will stroll on the plush carpet up to the bedroom level upstairs with our hidden stairwell. Upper level offers 4 generous bedrooms with recessed lighting and large closet space. The master bedroom has a tray ceiling lots of daylight and GREAT closet space. The owners suite bath offers dual vanity's, jetted tub and separate shower. The upper level also offers a hallway bath with shower / tub combo and vanity. Rounding out the upper level is hallway laundry. Now if you haven't been absolutely impressed by the first 2 floors lets run down to the basement and finish this AMAZING tour. The basement level offers carpeting. another full bath with estate height vanity, and separate bonus room for gym or other creative space. The extra large great room offers additional space every buyer will appreciate. Finally we have a little bit of unfinished storage near our mechanical room. That concludes your walking tour of 7102 Britens Way. We Thank you for visiting and hope you want to call this one HOME!!!

    This property is off market, which means it's not currently listed for sale or rent on Zillow. This may be different from what's available on other websites or public sources.

    Facts & features

    Interior

    Bedrooms & bathrooms
    • Bedrooms: 4
    • Bathrooms: 4
    • Full bathrooms: 3
    • 1/2 bathrooms: 1
    Heating
    • Forced air, Heat pump, Electric
    Cooling
    • Central
    Appliances
    • Included: Dishwasher, Dryer, Garbage disposal, Microwave, Range / Oven, Refrigerator, Washer
    Features
    • Ceiling Fan(s), Kitchen Island, Recessed Lighting, Walk-In Closet(s), Dining Area, Carpet, Formal/Separate Dining Room, Breakfast Area, Kitchen - Table Space, Floor Plan - Traditional, Kitchen - Gourmet, Family Room Off Kitchen
    • Basement: Partially finished
    • Has fireplace: Yes
    Interior area
    • Total interior livable area: 3,114 sqft
    • Finished area below ground: 1000

    Property

    Parking
    • Total spaces: 2
    • Parking features: Garage - Attached
    Accessibility
    • Accessibility features: Other
    Features
    • Exterior features: Other, Stone, Vinyl
    • Pool features: Community
    Lot
    • Size: 3,602 sqft
    Details
    • Parcel number: 113745460
    • Special conditions: Standard

    Construction

    Type & style
    • Home type: SingleFamily
    • Architectural style: Colonial
    Materials
    • Frame
    • Roof: Shake / Shingle
    Condition
    • Year built: 2010

    Community & neighborhood

    Location
    • Region: Brandywine

    HOA & financial

    HOA
    • Has HOA: Yes
    • HOA fee: $37 monthly

    Other

    Other facts
    • Heating: Forced Air, Heat Pump - Electric BackUp
    • Appliances: Dishwasher, Refrigerator, Disposal, Built-in Microwave, Exhaust Fan, Water Heater, Washer, Dryer - Electric, Oven - Wall, Bar Fridge, Oven/Range - Gas
    • AssociationYN: true
    • FireplaceYN: true
    • InteriorFeatures: Ceiling Fan(s), Kitchen Island, Recessed Lighting, Walk-In Closet(s), Dining Area, Carpet, Formal/Separate Dining Room, Breakfast Area, Kitchen - Table Space, Floor Plan - Traditional, Kitchen - Gourmet, Family Room Off Kitchen
    • GarageYN: true
    • AttachedGarageYN: true
    • HeatingYN: true
    • CoolingYN: true
    • StructureType: Detached
    • ConstructionMaterials: Other, Stone, Vinyl Siding
    • StoriesTotal: 3
    • ArchitecturalStyle: Colonial
    • SpecialListingConditions: Standard
    • ParkingFeatures: Driveway, Attached Garage, Garage Faces Front
    • CoveredSpaces: 2
    • Cooling: Central Air, Ceiling Fan(s)
    • PoolFeatures: Community
    • BelowGradeFinishedArea: 1000
    • AccessibilityFeatures: Other
    • Basement: Y
    • MlsStatus: Active

    Price history

    DateEventPrice
    11/1/2023Listing removed$540,000$173/sqft
    Source: Bright MLS #MDPG2081470 Report a problem
    9/11/2023Listing removed--
    Source: Bright MLS #MDPG2081470 Report a problem
    7/20/2023Contingent$540,000+1.9%$173/sqft
    Source: Bright MLS #MDPG2081470 Report a problem
    7/13/2023Listed for sale$530,000+19.1%$170/sqft
    Source: Bright MLS #MDPG2081470 Report a problem
    10/6/2020Sold$445,000-4.9%$143/sqft
    Source: Public Record Report a problem
    8/18/2020Listed for sale$467,900+33.8%$150/sqft
    Source: RE/MAX One #MDPG577220 Report a problem
    9/1/2010Sold$349,829$112/sqft
    Source: Public Record Report a problem

    Public tax history

    YearProperty taxesTax assessment
    2025$7,265 +49.5%$475,400 +8.8%
    2024$4,858 +9.7%$436,833 +9.7%
    2023$4,429 +10.7%$398,267 +10.7%
    2022$4,000 +4%$359,700 +4%
    2021$3,846 +4.2%$345,900 +4.2%
    2020$3,693 -17.7%$332,100 +6.9%
    2019$4,487 $310,767
    2018$4,487 -0.4%$310,767 +2.5%
    2017$4,506 +16%$303,233 +2.5%
    2016$3,885 $295,700 +1.8%
    2015$3,885 $290,367 +1.9%
    2014$3,885 $285,033 +1.9%
    2013-- $279,700
    2012-- $279,700
    2011-- $279,700 +1391.7%
    2010-- $18,750 +9.8%
    2009-- $17,082 +10.8%
    2008-- $15,416 +12.1%
    2007-- $13,750

    Find assessor info on the county website

    Neighborhood: 20613

    Nearby schools

    GreatSchools rating
    Schools provided by the listing agent
    • District: PRINCE GEORGE'S COUNTY PUBLIC SCHOOLS

    Source: The MLS. This data may not be complete. We recommend contacting the local school district to confirm school assignments for this home.

    Get a cash offer in 3 minutes
    Find out how much your home could sell for in as little as 3 minutes with a no-obligation cash offer.
    Estimated market value
    $540,800
    Get a cash offer in 3 minutes
    Find out how much your home could sell for in as little as 3 minutes with a no-obligation cash offer.
    Estimated market value
    $540,800