This beautiful home awaits you! Situated on a desirable corner lot, it’s just a short walk to Brandywine Crossing Shopping Center, offering convenient access to Target, Safeway, Costco, dining, and more. Main Level Step into a bright, inviting main level filled with natural light and stylish LVP flooring throughout. The updated eat-in kitchen truly stands out, featuring: Granite countertops, Stainless steel appliances, Modern backsplash, Ample cabinet and counter space Just off the kitchen is a versatile flex space that can be used as a family room, home office, playroom, or anything that fits your lifestyle, with easy access to the deck for outdoor enjoyment. Upper Level The upper level offers: A spacious primary suite with an ensuite bathroom featuring double sinks, separate shower, and soaking tub,additional generously sized bedrooms with ample closet space Lower Level The finished lower level includes: A large recreational areaTwo bonus rooms perfect for an office, gym, or guest space A full bathroom With 4 bedrooms, 3.5 bathrooms, multiple living spaces, and an unbeatable location near shopping and dining, this is truly HOME SWEET HOME!
Coming soon 09/30
$525,000
15703 Chadsey Ln, Brandywine, MD 20613
4beds
2,138sqft
Single Family Residence
Built in 2010
6,077 Square Feet Lot
$516,600 Zestimate®
$246/sqft
$89/mo HOA
What's special
- 11 days
- 117
- 5
Zillow last checked:
Listing updated:
Listed by:
Jennifer Gregory 301-326-3580,
RE/MAX Realty Group 301-843-5100
Source: Bright MLS,MLS#: MDPG2217236
Facts & features
Interior
Bedrooms & bathrooms
- Bedrooms: 4
- Bathrooms: 4
- Full bathrooms: 3
- 1/2 bathrooms: 1
- Main level bathrooms: 1
Basement
- Area: 975
Heating
- Forced Air, Natural Gas
Cooling
- Central Air, Electric
Appliances
- Included: Gas Water Heater
Features
- Basement: Finished
- Has fireplace: No
Interior area
- Total structure area: 3,113
- Total interior livable area: 2,138 sqft
- Finished area above ground: 2,138
- Finished area below ground: 0
Property
Parking
- Total spaces: 1
- Parking features: Garage Faces Front, Attached
- Attached garage spaces: 1
Accessibility
- Accessibility features: None
Features
- Levels: Three
- Stories: 3
- Pool features: None
Lot
- Size: 6,077 Square Feet
Details
- Additional structures: Above Grade, Below Grade
- Parcel number: 17113745452
- Zoning: LCD
- Special conditions: Standard
Construction
Type & style
- Home type: SingleFamily
- Architectural style: Colonial
- Property subtype: Single Family Residence
Materials
- Frame
- Foundation: Slab
Condition
- New construction: No
- Year built: 2010
Utilities & green energy
- Sewer: Public Sewer
- Water: Public
Community & HOA
Community
- Subdivision: Chaddsford
HOA
- Has HOA: Yes
- HOA fee: $536 semi-annually
Location
- Region: Brandywine
Financial & listing details
- Price per square foot: $246/sqft
- Tax assessed value: $470,967
- Annual tax amount: $6,679
- Date on market: 9/30/2026
- Listing agreement: Exclusive Right To Sell
- Ownership: Fee Simple
Estimated market value
$516,600
$491,000 - $542,000
$3,502/mo
Price history
| Date | Event | Price |
|---|---|---|
| 8/30/2024 | Listing removed | $600,000$281/sqft |
Source:  Bright MLS #MDPG2120558 Report a problem Bright MLS #MDPG2120558 Report a problem | ||
| 8/9/2024 | Listed for sale | $600,000+97.7%$281/sqft |
Source: Bright MLS #MDPG2120558 Report a problem | ||
| 12/15/2010 | Sold | $303,436$142/sqft |
Source: Agent Provided Report a problem | ||
Public tax history
| Year | Property taxes | Tax assessment |
|---|---|---|
| 2025 | $6,072 +28.4% | $462,600 +8.8% |
| 2024 | $4,728 +9.7% | $425,167 +9.7% |
| 2023 | $4,312 +10.7% | $387,733 +10.7% |
| 2022 | $3,895 +4% | $350,300 +4% |
| 2021 | $3,747 +4.1% | $336,933 +4.1% |
| 2020 | $3,598 -17.9% | $323,567 +6.6% |
| 2019 | $4,382 | $303,433 |
| 2018 | $4,382 -0.6% | $303,433 +2.3% |
| 2017 | $4,408 +16.7% | $296,667 +2.3% |
| 2016 | $3,778 | $289,900 +2.1% |
| 2015 | $3,778 | $283,933 +2.1% |
| 2014 | $3,778 | $277,967 +2.2% |
| 2013 | -- | $272,000 |
| 2012 | -- | $272,000 |
| 2011 | -- | $272,000 +1346.8% |
| 2010 | -- | $18,800 +9.7% |
| 2009 | -- | $17,132 +10.8% |
| 2008 | -- | $15,466 +12.1% |
| 2007 | -- | $13,800 |
Find assessor info on the county website
Monthly payment
Est. payment
Payment breakdown
Explore the cost of this home by adjusting the details. Changes won't be saved.Climate risks
Neighborhood: 20613
Nearby schools
Schools provided by the listing agent
- District: Prince George's County Public Schools
Source: Bright MLS. This data may not be complete. We recommend contacting the local school district to confirm school assignments for this home.


Similar homes
- $625,0005 bd4 ba2.8k sqft7135 Britens Way, Brandywine, MD 20613For Sale

 MLS ID #MDPG2212128, Adeyinka Ogunsanya, Ultimate Properties, LLC.. Bright MLS
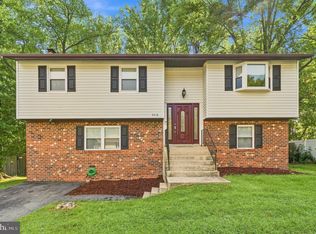
 - $455,0005 bd3 ba1.8k sqft9018 Holly Ave, Waldorf, MD 20601For Sale
 MLS ID #MDCH2058760, Michelle Jonasson-Jones, Redfin Corp. Bright MLS
 - $515,0004 bd3 ba2.4k sqft8175 Elizabeth Ln, La Plata, MD 20646For Sale
 MLS ID #MDCH2058100, Danielle Rowe, Deep Roots Real Estate. Bright MLS
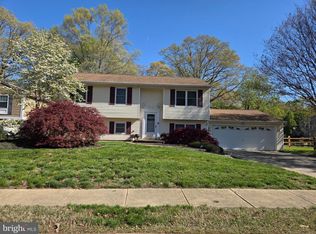
 - $490,0004 bd2 ba2.1k sqft3090 Huntington Cir, Waldorf, MD 20602For Sale
 MLS ID #MDCH2058072, Aimee Johnson, Berkshire Hathaway HomeServices PenFed Realty. Bright MLS
 - $490,0004 bd3 ba1.5k sqft5905 Kirby Rd, Clinton, MD 20735For SaleMLS ID #MDPG2216686, Paloma Holmes, Real Broker, LLC. Bright MLS
- $499,9005 bd2 ba2.4k sqft4230 Marion Ln, Waldorf, MD 20601For SaleMLS ID #MDCH2059016, Nadia Aminov, Long & Foster Real Estate, Inc.. Bright MLS
- $545,0004 bd3 ba1.1k sqft16208 Manning Rd W, Accokeek, MD 20607For SaleMLS ID #MDPG2214576, Kiara Martinez Nieva, Deausen Realty. Bright MLS
- $399,9994 bd3 ba1.3k sqft6601 Groveton Dr, Clinton, MD 20735For SaleMLS ID #MDPG2217218, Ms. Karen Jackson, Bennett Realty Solutions. Bright MLS
- $371,0003 bd4 ba1.4k sqft15513 Kennett Square Way, Brandywine, MD 20613For SaleMLS ID #MDPG2204216, Verria Hairston, Open Door Brokerage, LLC. Bright MLS
- $525,0004 bd3 ba2.4k sqft205 Port Tobacco Rd, La Plata, MD 20646For SaleMLS ID #MDCH2058394, Jacki Gee-Ferko, Straight Source Real Estate Brokers, LLC. Bright MLS
- $550,0004 bd4 ba2.1k sqft1811 Iverson St, Oxon Hill, MD 20745For SaleMLS ID #MDPG2216696, Omar Flores, LPT Realty, LLC. Bright MLS
- $600,0004 bd5 ba2.8k sqft12132 Pawtuckett Ln, Waldorf, MD 20602For SaleMLS ID #MDCH2058000, Johana Fair, T&G Real Estate Advisors, Inc.. Bright MLS
- $595,0004 bd3 ba2.5k sqft7977 Keech Rd, Charlotte Hall, MD 20622For SaleMLS ID #MDCH2058776, Heather Cooksey, RE/MAX One. Bright MLS
- $685,0005 bd4 ba3.1k sqft6004 Hunt Weber Dr, Clinton, MD 20735For SaleMLS ID #MDPG2216720, Omar Flores, LPT Realty, LLC. Bright MLS
- $429,9004 bd4 ba1.7k sqft15012 General Lafayette Blvd, Brandywine, MD 20613For SaleMLS ID #MDPG2181786, Crystal Scott, Keller Williams Capital Properties. Bright MLS
