Beautifully Spacious, Updated & Fully Furnished! Welcome to 9197 Maytide Street in Waldorf, Maryland! Discover the possibilities in this impressive home offering over 4,000 square feet of living space, 4 bedrooms, and 3.5 bathrooms. This home combines generous living areas, thoughtful updates, and a versatile layout. From the moment you step inside, you'll appreciate the home's spacious feel, lovely hardwood floors, and neutral color palette that creates a welcoming, move-in-ready atmosphere. Each bedroom offers ample space and a neutral backdrop, making it easy to personalize the home to suit your style. The sun-filled morning room is a standout feature, welcoming beautiful natural light and providing the perfect spot to enjoy your morning coffee, relax with a good book, or take in the peaceful start to your day. Whether hosting guests or enjoying a quiet evening at home, the generous interior offers plenty of room to live, gather, and entertain. Recent updates add even more appeal, including a brand-new roof and a newly renovated downstairs bathroom and kitchenette. The home's other major systems are less than 10 years old, offering additional peace of mind for the next owner. The lower level provides added flexibility with its full kitchenette and brand-new bathroom, creating opportunities for a variety of uses depending on your needs and applicable local requirements. Whether you envision additional recreational space, guest accommodations, or exploring potential rental opportunities, this additional living area is a valuable feature. Step outside and discover the backyard patio—an inviting space for outdoor dining, entertaining friends, enjoying fresh air, or simply unwinding at the end of the day. And here's the bonus that truly sets this property apart: all furnishings are included in the sale. Beyond its appeal as a spacious residential home, this property offers an exciting opportunity for buyers interested in exploring short-term rental income. The owner previously generated more than $5,000 per month through Airbnb, demonstrating the property's potential for income-producing use. With over 4,000 square feet of living space, a lower-level kitchenette and brand-new bathroom, and the added bonus of the entire furniture package included in the sale, buyers can explore the possibilities of a furnished rental setup without the added expense of purchasing furniture.
For sale
$675,000
9197 Maytide St, Waldorf, MD 20603
4beds
4,243sqft
Single Family Residence
Built in 2017
8,059 Square Feet Lot
$672,400 Zestimate®
$159/sqft
$82/mo HOA
What's special
Lovely hardwood floorsSpacious feelNeutral color paletteBeautiful natural lightBrand-new roofSun-filled morning room
- 9 days
- 147
- 12
Likely to sell faster than
Zillow last checked:
Listing updated:
Listed by:
April Cain-van Overbeek 202-716-9120,
Samson Properties (202) 938-0228,
Listing Team: Avo Team
Source: Bright MLS,MLS#: MDCH2060368
Facts & features
Interior
Bedrooms & bathrooms
- Bedrooms: 4
- Bathrooms: 4
- Full bathrooms: 3
- 1/2 bathrooms: 1
- Main level bathrooms: 1
Basement
- Area: 1458
Heating
- Central, Natural Gas
Cooling
- Central Air, Natural Gas
Appliances
- Included: Microwave, Dishwasher, Disposal, Dryer, Energy Efficient Appliances, Refrigerator, Stainless Steel Appliance(s), Cooktop, Washer, Water Heater, Tankless Water Heater, Gas Water Heater
Features
- Additional Stairway, Soaking Tub, Breakfast Area, Bathroom - Walk-In Shower, Ceiling Fan(s), Combination Dining/Living, Open Floorplan, Formal/Separate Dining Room, Kitchen - Gourmet, Kitchen Island, Kitchenette, Pantry, Primary Bath(s), Recessed Lighting, Sound System, Walk-In Closet(s)
- Flooring: Engineered Wood, Luxury Vinyl, Carpet, Wood
- Basement: Finished
- Has fireplace: No
Interior area
- Total structure area: 4,243
- Total interior livable area: 4,243 sqft
- Finished area above ground: 2,785
- Finished area below ground: 1,458
Property
Parking
- Total spaces: 4
- Parking features: Garage Faces Front, Attached, Driveway
- Attached garage spaces: 2
- Uncovered spaces: 2
Accessibility
- Accessibility features: Stair Lift, Accessible Entrance
Features
- Levels: Three
- Stories: 3
- Exterior features: Barbecue, Bump-outs, Storage
- Pool features: None
Lot
- Size: 8,059 Square Feet
Details
- Additional structures: Above Grade, Below Grade
- Parcel number: 0906355791
- Zoning: WCD
- Special conditions: Standard
Construction
Type & style
- Home type: SingleFamily
- Architectural style: Colonial
- Property subtype: Single Family Residence
Materials
- Vinyl Siding
- Foundation: Slab
Condition
- Excellent
- New construction: No
- Year built: 2017
Details
- Builder model: Victoria Falls
- Builder name: Ryan Homes
Utilities & green energy
- Sewer: Public Sewer
- Water: Public
Community & HOA
Community
- Security: Fire Sprinkler System
- Subdivision: Brentwood
HOA
- Has HOA: Yes
- Amenities included: Bike Trail, Jogging Path, Tot Lots/Playground
- Services included: Road Maintenance, Snow Removal
- HOA fee: $82 monthly
- HOA name: BRENTWOOD
Location
- Region: Waldorf
Financial & listing details
- Price per square foot: $159/sqft
- Tax assessed value: $577,600
- Annual tax amount: $7,755
- Date on market: 10/16/2026
- Listing agreement: Exclusive Right To Sell
- Listing terms: Bank Portfolio,Cash,Conventional,FHA,Private Financing Available,VA Loan
- Inclusions: All Furniture, Shed Equipment, Airbnb Items
- Ownership: Fee Simple
Estimated market value
$672,400
$639,000 - $706,000
$3,485/mo
Price history
| Date | Event | Price |
|---|---|---|
| 10/16/2026 | Listed for sale | $675,000+542.9%$159/sqft |
Source:  Bright MLS #MDCH2060368 Report a problem | ||
| 7/19/2017 | Sold | $105,000$25/sqft |
Source: Public Record Report a problem | ||
Public tax history
| Year | Property taxes | Tax assessment |
|---|---|---|
| 2026 | $9,862 +2.4% | $577,600 +2.9% |
| 2025 | $9,634 +6.7% | $561,300 +8.5% |
| 2024 | $9,026 +52.2% | $517,267 +9.3% |
| 2023 | $5,930 +24.2% | $473,233 +10.3% |
| 2022 | $4,773 -10% | $429,200 +1.4% |
| 2021 | $5,304 +1.4% | $423,333 +1.4% |
| 2020 | $5,231 -3.5% | $417,467 +1.4% |
| 2019 | $5,421 +3.1% | $411,600 +3.1% |
| 2018 | $5,256 +292.2% | $399,100 +292.2% |
| 2017 | $1,340 | $101,767 |
| 2016 | -- | -- |
Find assessor info on the county website
Monthly payment
Est. payment
Payment breakdown
Explore the cost of this home by adjusting the details. Changes won't be saved.Climate risks
Neighborhood: 20603
Nearby schools
Schools provided by the listing agent
- Elementary: Billingsley
- Middle: Matthew Henson
- High: Maurice J. Mcdonough
- District: Charles County Public Schools
Source: Bright MLS. This data may not be complete. We recommend contacting the local school district to confirm school assignments for this home.

Similar homes
- $575,0004 bd3 ba3.2k sqft8868 Bancroft Dr, Waldorf, MD 20603For Sale
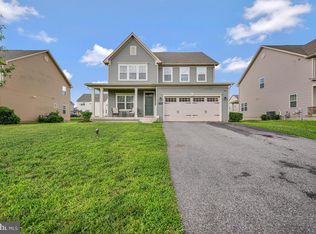
 MLS ID #MDCH2058964, Bobby Scott, Samson Properties. Bright MLS
- $685,0005 bd5 ba5k sqft3029 Dahoon Ct, Waldorf, MD 20603For Sale
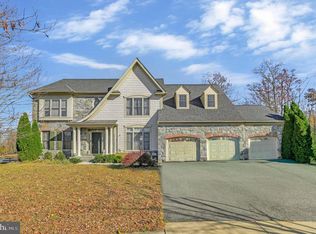 MLS ID #MDCH2039792, Michelle Jonasson-Jones, Redfin Corp. Bright MLS
- $645,0004 bd4 ba4.4k sqft10352 Whittier Ct, White Plains, MD 20695For Sale
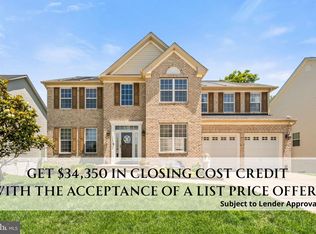 MLS ID #MDCH2055528, Glenworth St Vall, KW Metro Center. Bright MLS
- $649,9005 bd5 ba3.7k sqft9910 Obin Ln, Waldorf, MD 20601For Sale
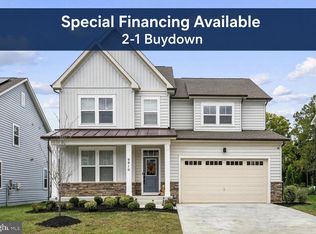 MLS ID #MDCH2059908, Alphonso Arnold, Berkshire Hathaway HomeServices PenFed Realty. Bright MLS
- $625,0004 bd4 ba4.3k sqft2006 N Alleva Ct, Accokeek, MD 20607For SaleMLS ID #MDPG2204534, Cheryl Smiler, EXP Realty, LLC. Bright MLS
- $625,0005 bd4 ba5k sqft17916 Merino Dr, Accokeek, MD 20607For SaleMLS ID #MDPG2209174, Evonne Nutall, Covenant Realty Group. Bright MLS
- $598,7004 bd4 ba4.5k sqft11954 Castle Pines Ln, Waldorf, MD 20602For SaleMLS ID #MDCH2058620, Kate Christofides, CENTURY 21 New Millennium. Bright MLS
- $669,9004 bd4 ba3.4k sqft2409 Tree Vista Ct, Bryans Road, MD 20616For SaleMLS ID #MDCH2057832, Donnis Armstrong, Keller Williams Preferred Properties. Bright MLS
- $699,9995 bd4 ba4k sqft9950 Sodus Ct, Faulkner, MD 20632For SaleMLS ID #MDCH2060064, Christie Burnett, RE/MAX One. Bright MLS
- $629,0005 bd5 ba3.7k sqft2222 Kay Hill Dr, Waldorf, MD 20601For SaleMLS ID #MDCH2058424, Billy Rabbitt, The Southside Group Real Estate. Bright MLS
- $525,0004 bd4 ba3.1k sqft10437 Silvervine Ct, Waldorf, MD 20603For SaleMLS ID #MDCH2059716, FENNY RUSLI, Keller Williams Realty. Bright MLS
- $589,4984 bd4 ba4.1k sqft11640 Port Royal Ave, Waldorf, MD 20602For SaleMLS ID #MDCH2058410, Rachelle Hough, Bennett Realty Solutions. Bright MLS
- $599,0004 bd4 ba3.1k sqft6844 Walkway Ct, Bryans Road, MD 20616For SaleMLS ID #MDCH2058728, Bob Chew, Samson Properties. Bright MLS
- $600,0004 bd4 ba3.3k sqft1908 Orchard Hill Dr, Fort Washington, MD 20744For SaleMLS ID #MDPG2220260, Chris Craddock, EXP Realty, LLC. Bright MLS
- $610,0004 bd3 ba4.2k sqft2741 Euston Ct, Bryans Road, MD 20616For SaleMLS ID #MDCH2058598, Leah Molina, Samson Properties. Bright MLS
- $585,0005 bd4 ba4.3k sqft11976 Castle Pines Ln, Waldorf, MD 20602For SaleMLS ID #MDCH2053506, Henry Nchotaku, Ultimate Properties, LLC.. Bright MLS
- $625,0006 bd4 ba4.3k sqft14337 Belleville Ave, Woodbridge, VA 22193For SaleMLS ID #VAPW2132276, Kristin Burns, Century 21 Redwood Realty. Bright MLS
- $715,0005 bd5 ba4.7k sqft11101 Applecross Ct, White Plains, MD 20695For SaleMLS ID #MDCH2060006, Mr. Kirk Chatman, Fairfax Realty Premier. Bright MLS
- $609,0005 bd4 ba4.3k sqft2903 Galahad Ct, Bryans Road, MD 20616For SaleMLS ID #MDCH2057788, Anthony Thomas, Bennett Realty Solutions. Bright MLS
- $650,0004 bd4 ba2.9k sqft9998 Sodus Ct, Faulkner, MD 20632For SaleMLS ID #MDCH2058806, Ross Hunsberger, Coldwell Banker Realty. Bright MLS
