**Seller willing to offer closing assistance** Come take a look at this immaculately maintained Craftsman style home located at the end of the cul-de-sac. This 2,940 square foot home offers 4 large bedrooms and 3.5 bathrooms. Once you step foot through the front door, you will notice the gleaming luxury vinyl plank flooring throughout the main level along with the flared staircase leading upstairs. The main level boasts an open floor concept with the kitchen, living and dining room. You can't help but notice the upgraded kitchen with shaker style soft closing cabinets, granite counter tops, a large island, stainless steel appliances, and spacious pantry. Right off the kitchen is a potential formal dining room. Before heading upstairs, you'll see the main level also provides you with a zero-entry full bathroom and an extra room for a potential office. The zero-entry bathroom could also be beneficial for dog lovers. On the upper level, you'll find four large bedrooms including a gorgeous owner's suite. The owner's suite boasts a lengthy walk-in closet and an en-suite that leaves no stone unturned. You'll have the privilege to enjoy beautiful tile flooring, a dual vanity sink, a water closet, a tiled walk-in shower and a huge soaker tub. Once you head outside, you'll see the home backs to the woods which gives you unlimited chances to witness the serenity of nature, including deer, rabbits, turkeys, etc. This home has endless possibilities to meet all family needs. Don't miss out!!
For sale
Price cut: $25K (10/9)
$650,000
9998 Sodus Ct, Faulkner, MD 20632
4beds
2,940sqft
Single Family Residence
Built in 2022
1.18 Acres Lot
$646,700 Zestimate®
$221/sqft
$1/mo HOA
What's special
Flared staircase leading upstairsWater closetTiled walk-in showerDual vanity sinkStainless steel appliancesGranite counter topsSpacious pantry
- 47 days
- 221
- 19
Zillow last checked:
Listing updated:
Listed by:
Ross Hunsberger 301-787-0322,
Coldwell Banker Realty 4105434545
Source: Bright MLS,MLS#: MDCH2058806
Facts & features
Interior
Bedrooms & bathrooms
- Bedrooms: 4
- Bathrooms: 4
- Full bathrooms: 3
- 1/2 bathrooms: 1
- Main level bathrooms: 2
Basement
- Area: 1470
Heating
- Heat Pump, Electric
Cooling
- Central Air, Electric
Appliances
- Included: Microwave, Dishwasher, Disposal, Dryer, Exhaust Fan, Oven/Range - Electric, Refrigerator, Stainless Steel Appliance(s), Washer, Water Heater, Electric Water Heater
- Laundry: Upper Level
Features
- Soaking Tub, Bathroom - Tub Shower, Bathroom - Walk-In Shower, Ceiling Fan(s), Combination Kitchen/Living, Combination Kitchen/Dining, Open Floorplan, Kitchen Island, Recessed Lighting, Store/Office, Upgraded Countertops, Bar, 9'+ Ceilings, Dry Wall
- Flooring: Luxury Vinyl, Tile/Brick, Carpet
- Windows: Double Hung
- Basement: Unfinished,Walk-Out Access,Concrete
- Has fireplace: No
Interior area
- Total structure area: 4,410
- Total interior livable area: 2,940 sqft
- Finished area above ground: 2,940
- Finished area below ground: 0
Property
Parking
- Total spaces: 2
- Parking features: Garage Faces Side, Attached, Driveway
- Attached garage spaces: 2
- Has uncovered spaces: Yes
Accessibility
- Accessibility features: Accessible Approach with Ramp
Features
- Levels: Two
- Stories: 2
- Exterior features: Lighting, Rain Gutters
- Pool features: None
Lot
- Size: 1.18 Acres
- Features: Backs to Trees, Cul-De-Sac, Front Yard, Rear Yard
Details
- Additional structures: Above Grade, Below Grade
- Parcel number: 0904351127
- Zoning: AC
- Special conditions: Standard
- Other equipment: Negotiable
Construction
Type & style
- Home type: SingleFamily
- Architectural style: Craftsman
- Property subtype: Single Family Residence
Materials
- CPVC/PVC, Stick Built, Vinyl Siding, Tile, Stone
- Foundation: Block
- Roof: Architectural Shingle
Condition
- Excellent
- New construction: No
- Year built: 2022
Utilities & green energy
- Electric: 200+ Amp Service
- Sewer: On Site Septic, Private Septic Tank
- Water: Well Permit on File
- Utilities for property: Cable Available, Fiber Optic
Community & HOA
Community
- Subdivision: Sodus Manor Sub
HOA
- Has HOA: Yes
- HOA fee: $8 annually
- HOA name: SODUS MANOR HOMEOWNER'S ASSOCIATION
Location
- Region: Faulkner
Financial & listing details
- Price per square foot: $221/sqft
- Tax assessed value: $606,900
- Annual tax amount: $7,584
- Date on market: 9/4/2026
- Listing agreement: Exclusive Right To Sell
- Listing terms: Cash,Conventional,FHA,USDA Loan,VA Loan
- Ownership: Fee Simple
Estimated market value
$646,700
$614,000 - $679,000
$3,510/mo
Price history
| Date | Event | Price |
|---|---|---|
| 10/9/2026 | Price change | $650,000-3.7%$221/sqft |
Source:  Bright MLS #MDCH2058806 Report a problem Bright MLS #MDCH2058806 Report a problem | ||
| 9/24/2026 | Price change | $675,000-1.5%$230/sqft |
Source: Bright MLS #MDCH2058806 Report a problem | ||
| 9/4/2026 | Listed for sale | $685,000+8.7%$233/sqft |
Source: Bright MLS #MDCH2058806 Report a problem | ||
| 3/10/2023 | Sold | $630,000+0%$214/sqft |
Source: Bright MLS #MDCH2018158 Report a problem | ||
| 2/13/2023 | Pending sale | $629,900$214/sqft |
Source: Bright MLS #MDCH2018158 Report a problem | ||
| 11/9/2022 | Listed for sale | $629,900+3.3%$214/sqft |
Source: Bright MLS #MDCH2018158 Report a problem | ||
| 11/7/2022 | Listing removed | $609,950$207/sqft |
Source: Bright MLS #MDCH2015542 Report a problem | ||
| 10/28/2022 | Price change | $609,9500%$207/sqft |
Source: Bright MLS #MDCH2015542 Report a problem | ||
| 10/25/2022 | Price change | $609,990+1.7%$207/sqft |
Source: Bright MLS #MDCH2015542 Report a problem | ||
| 10/13/2022 | Price change | $599,9900%$204/sqft |
Source: Bright MLS #MDCH2015542 Report a problem | ||
| 10/8/2022 | Price change | $599,999+1.7%$204/sqft |
Source: Bright MLS #MDCH2015542 Report a problem | ||
| 9/26/2022 | Price change | $589,9900%$201/sqft |
Source: Bright MLS #MDCH2015542 Report a problem | ||
| 9/7/2022 | Price change | $589,999-1.7%$201/sqft |
Source: Bright MLS #MDCH2015542 Report a problem | ||
| 8/29/2022 | Price change | $599,999-3.1%$204/sqft |
Source: Bright MLS #MDCH2015542 Report a problem | ||
| 8/26/2022 | Price change | $619,500-0.1%$211/sqft |
Source: Bright MLS #MDCH2015542 Report a problem | ||
| 8/16/2022 | Price change | $619,900-3.1%$211/sqft |
Source: Bright MLS #MDCH2015542 Report a problem | ||
| 8/14/2022 | Listed for sale | $639,900+0.9%$218/sqft |
Source: Bright MLS #MDCH2015542 Report a problem | ||
| 8/12/2022 | Listing removed | $634,500$216/sqft |
Source: Bright MLS #MDCH2013158 Report a problem | ||
| 8/10/2022 | Price change | $634,500-0.1%$216/sqft |
Source: Bright MLS #MDCH2013158 Report a problem | ||
| 7/22/2022 | Price change | $634,900-0.8%$216/sqft |
Source: Bright MLS #MDCH2013158 Report a problem | ||
| 7/19/2022 | Price change | $639,900-0.8%$218/sqft |
Source: Bright MLS #MDCH2013158 Report a problem | ||
| 7/14/2022 | Price change | $644,900-0.8%$219/sqft |
Source: Bright MLS #MDCH2013158 Report a problem | ||
| 7/6/2022 | Listed for sale | $649,900$221/sqft |
Source: Bright MLS #MDCH2013158 Report a problem | ||
| 6/6/2022 | Listing removed | $649,900$221/sqft |
Source: Bright MLS #MDCH2012370 Report a problem | ||
| 5/26/2022 | Listed for sale | $649,900+364.2%$221/sqft |
Source: Bright MLS #MDCH2012370 Report a problem | ||
| 4/19/2022 | Sold | $140,000$48/sqft |
Source: Public Record Report a problem | ||
Public tax history
| Year | Property taxes | Tax assessment |
|---|---|---|
| 2026 | $10,788 +5.6% | $606,900 +7.5% |
| 2025 | $10,213 +6.1% | $564,333 +8.2% |
| 2024 | $9,625 +60.3% | $521,767 +8.9% |
| 2023 | $6,004 +430.9% | $479,200 +371.2% |
| 2022 | $1,131 -11.3% | $101,700 |
| 2021 | $1,274 | $101,700 |
| 2020 | $1,274 +33.7% | $101,700 |
| 2019 | $953 +68.2% | $101,700 +136.3% |
| 2018 | $567 +214.1% | $43,033 +214.1% |
| 2017 | $180 -15.4% | $13,700 |
| 2016 | $213 | $13,700 |
| 2015 | $213 | $13,700 |
| 2014 | $213 | $13,700 |
| 2013 | -- | $13,700 |
| 2012 | -- | $13,700 -24.3% |
| 2011 | -- | $18,100 |
Find assessor info on the county website
Monthly payment
Est. payment
Payment breakdown
Explore the cost of this home by adjusting the details. Changes won't be saved.Climate risks
Neighborhood: 20632
Nearby schools
Schools provided by the listing agent
- District: Charles County Public Schools
Source: Bright MLS. This data may not be complete. We recommend contacting the local school district to confirm school assignments for this home.
Similar homes
- $699,9995 bd4 ba4k sqft9950 Sodus Ct, Faulkner, MD 20632For Sale
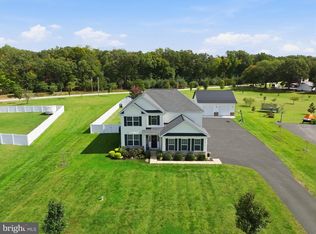
 MLS ID #MDCH2060064, Christie Burnett, RE/MAX One. Bright MLS
 - $614,9005 bd3 ba2.7k sqft27920 Rectory Ct, Mechanicsville, MD 20659For Sale
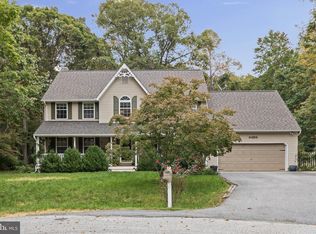 MLS ID #MDSM2034240, David Johnson, Cavalry Realty LLC. Bright MLS
 - $650,0004 bd4 ba2.7k sqft5586 McBride Pl, Hughesville, MD 20637For Sale
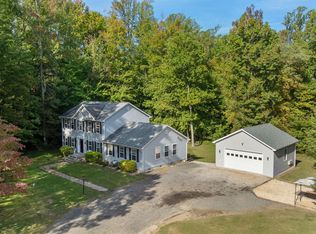 MLS ID #MDCH2059382, Jennifer Young, Keller Williams Realty. Bright MLS
 - $675,0004 bd3 ba3.8k sqft25958 Haven View Ct, Mechanicsville, MD 20659For Sale
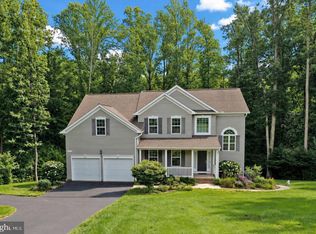 MLS ID #MDSM2034230, Jennifer Goddard, CENTURY 21 New Millennium. Bright MLS
 - $700,0005 bd4 ba3k sqft10367 Tydings Ct, La Plata, MD 20646For SaleMLS ID #MDCH2051226, Brenda Matcke, EXP Realty, LLC. Bright MLS
- $689,7004 bd4 ba3.4k sqft11910 Charles St, La Plata, MD 20646For SaleMLS ID #MDCH2058154, Mike Foster, RE/MAX Realty Group. Bright MLS
- $549,9994 bd3 ba2.8k sqft9195 Balsam Run, Bel Alton, MD 20611For SaleMLS ID #MDCH2055776, Kristina Gardiner, Infinitas Realty Group. Bright MLS
- $605,0005 bd4 ba3.3k sqft105 Westmorland Ct, La Plata, MD 20646For SaleMLS ID #MDCH2059882, Kendra McCourt, RE/MAX United Real Estate. Bright MLS
- $549,9994 bd3 ba2.3k sqft9620 Terri Dr, La Plata, MD 20646For SaleMLS ID #MDCH2056750, Kristina Gardiner, Infinitas Realty Group. Bright MLS
- $775,0004 bd3 ba4.3k sqft9610 Penns Hill Rd, La Plata, MD 20646For SaleMLS ID #MDCH2059270, Cheryl Bare, CENTURY 21 New Millennium. Bright MLS
- $729,9004 bd4 ba3.8k sqft6830 Buckeye Dr, Hughesville, MD 20637For SaleMLS ID #MDCH2060014, Lisa Wills, RE/MAX One. Bright MLS
- $595,0004 bd4 ba3.1k sqft8455 Cardinal Ln, White Plains, MD 20695For SaleMLS ID #MDCH2059078, Alex Burrell-Hodges, Cottage Street Realty LLC. Bright MLS
- $684,9005 bd4 ba3.9k sqft6850 Barney Dr, Hughesville, MD 20637For SaleMLS ID #MDCH2059038, VJ josephs, EXP Realty, LLC. Bright MLS
- $605,0005 bd4 ba3.5k sqft28009 Steeple Ct, Mechanicsville, MD 20659For SaleMLS ID #MDSM2032218, Stephanie Glaubitz, Home Towne Real Estate. Bright MLS
- $575,0005 bd3 ba3.2k sqft8651 King George Ct, Pomfret, MD 20675For SaleMLS ID #MDCH2059182, Cheryl Bare, CENTURY 21 New Millennium. Bright MLS
- $625,0004 bd3 ba1.8k sqft8005 Tiki Pl, Nanjemoy, MD 20662For SaleMLS ID #MDCH2055942, Pam Rollins-Butler, CENTURY 21 New Millennium. Bright MLS
- $712,0003 bd3 ba3k sqft29651 All Faith Church Rd, Mechanicsville, MD 20659For SaleMLS ID #MDSM2033864, Carlos Gautier, JPAR Real Estate Professionals. Bright MLS
- $559,9004 bd3 ba2.5k sqft6157 Trotters Glen Dr, Hughesville, MD 20637For SaleMLS ID #MDCH2058234, Ellwood Reid, iRealty Real Estate Group. Bright MLS
- $789,9955 bd4 ba3.4k sqft8530 Colleen Dr, Port Tobacco, MD 20677For SaleMLS ID #MDCH2053560, Vitaly Petrov, Samson Properties. Bright MLS
