Welcome to this spacious 5-bedroom, 3.5-bath single-family home offering over 3,600 square feet of beautifully designed living space. Tucked away on a quiet street in the highly desirable Persimmon Hills neighborhood, this property delivers the perfect blend of peaceful privacy and neighborhood connection. Inside, you’ll find an ideal layout for both everyday living and hosting. The fully finished basement adds versatile square footage—perfect for a home theater, gym, game room, or guest suite. Step outside to your private oasis: a large, fully fenced backyard that offers endless room for outdoor entertaining, gardening, or relaxing in peace. Enjoy the serene, private location without sacrificing convenience—you're just a short drive from top local restaurants, shopping, and entertainment.
For sale
Price cut: $25K (8/10)
$625,000
28009 Steeple Ct, Mechanicsville, MD 20659
5beds
3,520sqft
:
Get pre-qualified$3,909/mo
Single Family Residence
Built in 1998
2.06 Acres Lot
$-- Zestimate®
$178/sqft
$10/mo HOA
What's special
- 13 days |
- 713 |
- 24 |
Zillow last checked:
Listing updated:
Listed by:
Stephanie Glaubitz 240-832-0688,
Home Towne Real Estate 8882252736
Source: Bright MLS,MLS#: MDSM2032218
Facts & features
Interior
Bedrooms & bathrooms
- Bedrooms: 5
- Bathrooms: 4
- Full bathrooms: 3
- 1/2 bathrooms: 1
- Main level bathrooms: 1
Basement
- Area: 1120
Heating
- Heat Pump, Electric, Propane
Cooling
- Central Air, Electric
Appliances
- Included: Electric Water Heater
Features
- Basement: Finished
- Number of fireplaces: 1
Interior area
- Total structure area: 3,688
- Total interior livable area: 3,520 sqft
- Finished area above ground: 2,568
- Finished area below ground: 952
Property
Parking
- Total spaces: 2
- Parking features: Garage Faces Side, Attached, Driveway
- Attached garage spaces: 2
- Has uncovered spaces: Yes
Accessibility
- Accessibility features: None
Features
- Levels: Two
- Stories: 2
- Pool features: None
Lot
- Size: 2.06 Acres
Details
- Additional structures: Above Grade, Below Grade
- Parcel number: 1905049687
- Zoning: RPD
- Special conditions: Standard
Construction
Type & style
- Home type: SingleFamily
- Architectural style: Colonial
- Property subtype: Single Family Residence
Materials
- Vinyl Siding
- Foundation: Permanent
Condition
- New construction: No
- Year built: 1998
Utilities & green energy
- Sewer: Private Septic Tank
- Water: Public
Community & HOA
Community
- Subdivision: Persimmon Hills
HOA
- Has HOA: Yes
- HOA fee: $115 annually
Location
- Region: Mechanicsville
Financial & listing details
- Price per square foot: $178/sqft
- Tax assessed value: $508,867
- Annual tax amount: $4,623
- Date on market: 7/31/2026
- Listing agreement: Exclusive Right To Sell
- Listing terms: Cash,Conventional,FHA,USDA Loan,VA Loan
- Ownership: Fee Simple
Estimated market value
Not available
Estimated sales range
Not available
Not available
Price history
| Date | Event | Price |
|---|---|---|
| 8/10/2026 | Price change | $625,000-3.8%$178/sqft |
Source:  Bright MLS #MDSM2032218 Report a problem Bright MLS #MDSM2032218 Report a problem | ||
| 8/3/2026 | Price change | $649,999-3.7%$185/sqft |
Source: Bright MLS #MDSM2032218 Report a problem | ||
| 7/31/2026 | Listed for sale | $674,999+62.7%$192/sqft |
Source: Bright MLS #MDSM2032218 Report a problem | ||
| 6/9/2020 | Sold | $415,000-1.2%$118/sqft |
Source: Public Record Report a problem | ||
| 4/4/2020 | Pending sale | $419,900$119/sqft |
Source: Long & Foster Real Estate, Inc. #MDSM167352 Report a problem | ||
| 3/25/2020 | Price change | $419,900-4.5%$119/sqft |
Source: Long & Foster Real Estate, Inc. #MDSM167352 Report a problem | ||
| 3/17/2020 | Listed for sale | $439,900$125/sqft |
Source: Long & Foster Real Estate, Inc. #MDSM167352 Report a problem | ||
| 2/28/2020 | Pending sale | $439,900$125/sqft |
Source: Long & Foster Real Estate, Inc. #MDSM167352 Report a problem | ||
| 1/29/2020 | Listed for sale | $439,900+54.4%$125/sqft |
Source: Long & Foster Real Estate, Inc. #MDSM167352 Report a problem | ||
| 4/3/2003 | Sold | $285,000+11.8%$81/sqft |
Source: Public Record Report a problem | ||
| 11/28/2001 | Sold | $255,000+8.1%$72/sqft |
Source: Public Record Report a problem | ||
| 10/8/1998 | Sold | $236,000$67/sqft |
Source: Public Record Report a problem | ||
Public tax history
| Year | Property taxes | Tax assessment |
|---|---|---|
| 2025 | $5,245 +20.3% | $481,633 +6% |
| 2024 | $4,361 +5.3% | $454,400 +5.3% |
| 2023 | $4,140 +5.6% | $431,367 -5.1% |
| 2022 | $3,919 +6% | $454,400 +17.9% |
| 2021 | $3,698 +0.9% | $385,300 +0.9% |
| 2020 | $3,665 +0.9% | $381,833 -0.9% |
| 2019 | $3,632 +0.9% | $385,300 +2.8% |
| 2018 | $3,598 -0.9% | $374,900 |
| 2017 | $3,633 +1.1% | $374,900 |
| 2016 | $3,593 | $374,900 -3.7% |
| 2015 | $3,593 | $389,500 |
| 2014 | $3,593 | $389,500 |
| 2013 | -- | $389,500 -8% |
| 2012 | -- | $423,500 |
| 2011 | -- | $423,500 |
| 2010 | -- | $423,500 -21.1% |
| 2009 | -- | $536,810 +19.2% |
| 2008 | -- | $450,272 +23.8% |
| 2007 | -- | $363,736 +31.2% |
| 2006 | -- | $277,200 +6.9% |
| 2005 | -- | $259,252 +7.4% |
| 2004 | -- | $241,306 +8% |
| 2003 | -- | $223,360 +0.3% |
| 2002 | -- | $222,686 +0.3% |
| 2001 | -- | $222,013 |
Find assessor info on the county website
Monthly payment
Est. payment
Payment breakdown
Explore the cost of this home by adjusting the details. Changes won't be saved.Climate risks
Neighborhood: 20659
Nearby schools
GreatSchools rating
- 6/10Lettie Marshall Dent Elementary SchoolGrades: PK-5Distance: 3.7 mi
- 6/10Margaret Brent Middle SchoolGrades: 6-8Distance: 4 mi
- 6/10Chopticon High SchoolGrades: 9-12Distance: 5.4 mi
Schools provided by the listing agent
- High: Chopticon
- District: St. Mary's County Public Schools
Source: Bright MLS. This data may not be complete. We recommend contacting the local school district to confirm school assignments for this home.
- $567,300-- bd2 ba2k sqft27997 Steeple Ct, Mechanicsville, MD 20659Off Market
- $598,6004 bd4 ba2.6k sqft28017 Steeple Ct, Mechanicsville, MD 20659Off Market
- $696,1004 bd3 ba2.8k sqft27985 Steeple Ct, Mechanicsville, MD 20659Off Market
- $642,0004 bd4 ba2.9k sqft28023 Steeple Ct, Mechanicsville, MD 20659Off Market
- $554,000-- bd2 ba2k sqft27973 Steeple Ct, Mechanicsville, MD 20659Off Market
- $680,5004 bd5 ba2.6k sqft28002 Steeple Ct, Mechanicsville, MD 20659Off Market
- $652,3004 bd3 ba2.6k sqft28014 Steeple Ct, Mechanicsville, MD 20659Off Market
- $534,100-- bd3 ba3.3k sqft39260 Persimmon Creek Rd, Mechanicsville, MD 20659Off Market
A local agent can set up tours, give advice and negotiate with sellers.
A local lender can help you make sure your offer is ready when you are.
Similar homes
- $589,9004 bd3 ba2.5k sqft39266 Persimmon Creek Rd, Mechanicsville, MD 20659For Sale
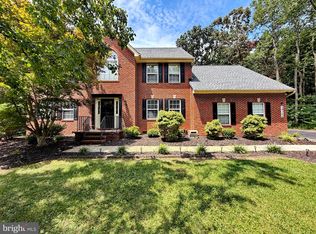
 MLS ID #MDSM2033010, Mike Gray, CENTURY 21 New Millennium. Bright MLS
 - $449,9004 bd3 ba2.7k sqft27668 Mechanicsville Rd, Mechanicsville, MD 20659For Sale
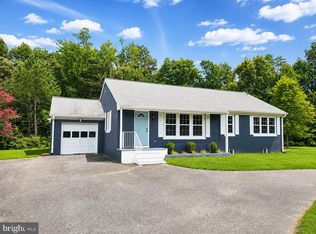 MLS ID #MDSM2032986, Steve Atkocius, Purple Post Real Estate. Bright MLS
 - $485,0003 bd3 ba2k sqft29671 Dogwood Cir, Mechanicsville, MD 20659For Sale
 MLS ID #MDSM2032912, Kara Bogusky, The Southside Group Real Estate. Bright MLS
 - $450,0003 bd2 ba2.8k sqft28994 Autumnwood Dr, Mechanicsville, MD 20659For Sale
 MLS ID #MDSM2033070, Kathy Lee Suite, Samson Properties. Bright MLS
 - $760,0005 bd4 ba3.1k sqft27075 Widow Ln, Mechanicsville, MD 20659For SaleMLS ID #MDSM2032144, Brittany Bahen, JPAR Real Estate Professionals. Bright MLS
- $649,0004 bd4 ba2.7k sqft625 Patuxent Reach Dr, Prince Frederick, MD 20678For SaleMLS ID #MDCA2029772, Jeanette Spicer, Keller Williams Preferred Properties. Bright MLS
- $599,0003 bd3 ba2.3k sqft5401 Cove View Dr, Saint Leonard, MD 20685For SaleMLS ID #MDCA2029646, Becky King, Home Towne Real Estate. Bright MLS
- $420,0004 bd2 ba2.1k sqft41012 Oakville Rd, Mechanicsville, MD 20659For SaleMLS ID #MDSM2032872, Kristy Matthai, CENTURY 21 New Millennium. Bright MLS
- $469,9005 bd3 ba2.4k sqft29994 Richard Cir, Mechanicsville, MD 20659For SaleMLS ID #MDSM2031404, Donna Lacey, CENTURY 21 New Millennium. Bright MLS
- $625,0006 bd3 ba2.7k sqft7075 Wood Glen Dr, Hughesville, MD 20637For SaleMLS ID #MDCH2057442, Travis Howard, OE Realty. Bright MLS
- $650,0004 bd4 ba2.8k sqft31 Radcliffe Dr, Huntingtown, MD 20639For SaleMLS ID #MDCA2029924, Brittany Santos, JPAR Real Estate Professionals. Bright MLS
- $625,0003 bd3 ba2k sqft20980 Aster Dr, Callaway, MD 20620For SaleMLS ID #MDSM2032840, Charlotte Long, EXP Realty, LLC. Bright MLS
- $330,0004 bd2 ba2.3k sqft37745 Asher Rd, Mechanicsville, MD 20659For SaleMLS ID #MDSM2032582, Chris Hill, CENTURY 21 New Millennium. Bright MLS
- $619,9004 bd4 ba3.3k sqft4585 Mattapany Rd, Saint Leonard, MD 20685For SaleMLS ID #MDCA2029520, Anne Procopio Scott, Long & Foster Real Estate, Inc.. Bright MLS
- $664,9005 bd4 ba3.5k sqft4900 Webfoot Ct, Waldorf, MD 20601For SaleMLS ID #MDCH2057098, Lisa Wills, RE/MAX One. Bright MLS
- $639,9004 bd4 ba4.3k sqft1947 Oriole Way, Saint Leonard, MD 20685For SaleMLS ID #MDCA2027874, Rita Ilg, Long & Foster Real Estate, Inc.. Bright MLS
- $--4 bd3 ba2.4k sqft12470 Dalton Trl, Lusby, MD 20657AuctionXome
- $645,0004 bd2 ba2.6k sqft3005 Blackberry Ln, Prince Frederick, MD 20678For SaleMLS ID #MDCA2026970, Chris Carr, HomeZu. Bright MLS
- $650,0005 bd4 ba3.8k sqft3555 Christiana Ct, Chesapeake Beach, MD 20732For SaleMLS ID #MDCA2029060, Terri McClain, RE/MAX One. Bright MLS
- $635,0005 bd4 ba3.3k sqft4353 S Creek Ct, Huntingtown, MD 20639For SaleMLS ID #MDCA2029498, Nicki Palermo, RE/MAX One. Bright MLS
