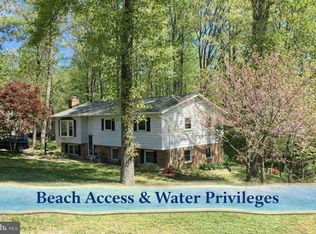
NEED IN-LAW SPACE? - WANT PRIVACY? - NEED NANNY SPACE? This one has it! Great House! WAITING FOR YOU!! Possible In-law or rental possibility!! Space is what you get! 5 BEDROOMS, 3 FULL BATHS, TOTAL. ALL on a 2.4 Acre Lot at the end of the Cul-De-Sac!! 2nd KITCHEN on Lower Level with 2 Bedrooms, Full Bath, Family Room, New Carpet, Patio, Separate Entrance which gives the opportunity for an apartment type scenario if needed. UPPER/MAIN Level offers 3 Bedrooms, 2 Full Baths, Hardwood Floors, Updated Kitchen with SS Appliances, granite Counters, Double Wall Ovens, Counter/Bar and separate dining area with bay window, Living room, Access to Large Deck overlooking a large private back yard from Kitchen and Primary Bedroom. Washer and Dryer on both levels. Fireplace in Family room in lower level. Updated Windows, Updated Roof (2024), Brick Front, Carport, private back yard, 2 Sheds, Large Deck, Garden area, and the list goes on. This property offers so much..Don't miss out on this one.
For sale
Price cut: $5K (8/3)
$469,900
29994 Richard Cir, Mechanicsville, MD 20659
5beds
2,448sqft
:
Get pre-qualified$2,935/mo
Single Family Residence
Built in 1976
2.48 Acres Lot
$469,100 Zestimate®
$192/sqft
$2/mo HOA
What's special
Separate entranceBrick frontGarden areaHardwood floorsLarge deckUpdated windowsDouble wall ovens
- 79 days |
- 781 |
- 43 |
Zillow last checked:
Listing updated:
Listed by:
Donna Lacey 301-399-5142,
CENTURY 21 New Millennium 3016099000
Source: Bright MLS,MLS#: MDSM2031404
Facts & features
Interior
Bedrooms & bathrooms
- Bedrooms: 5
- Bathrooms: 3
- Full bathrooms: 3
- Main level bathrooms: 2
- Main level bedrooms: 3
Basement
- Area: 1104
Heating
- Heat Pump, Electric, Oil
Cooling
- Other, Electric
Appliances
- Included: Electric Water Heater
Features
- 2nd Kitchen
- Flooring: Carpet, Wood
- Basement: Full,Finished
- Number of fireplaces: 1
Interior area
- Total structure area: 2,448
- Total interior livable area: 2,448 sqft
- Finished area above ground: 1,344
- Finished area below ground: 1,104
Property
Parking
- Total spaces: 1
- Parking features: Attached Carport, Driveway
- Carport spaces: 1
- Has uncovered spaces: Yes
Accessibility
- Accessibility features: None
Features
- Levels: Split Foyer,Two
- Stories: 2
- Pool features: None
- Has spa: Yes
- Spa features: Bath
Lot
- Size: 2.48 Acres
Details
- Additional structures: Above Grade, Below Grade
- Parcel number: 1905013372
- Zoning: RNC
- Special conditions: Standard
Construction
Type & style
- Home type: SingleFamily
- Property subtype: Single Family Residence
Materials
- Frame
- Foundation: Block
Condition
- New construction: No
- Year built: 1976
Utilities & green energy
- Sewer: On Site Septic
- Water: Well
Community & HOA
Community
- Subdivision: Rustic Hills
HOA
- Has HOA: Yes
- HOA fee: $28 annually
- HOA name: BEAMCO
Location
- Region: Mechanicsville
Financial & listing details
- Price per square foot: $192/sqft
- Tax assessed value: $379,533
- Annual tax amount: $3,347
- Date on market: 5/22/2026
- Listing agreement: Exclusive Right To Sell
- Inclusions: 2nd Kitchen
- Ownership: Fee Simple
Estimated market value
$469,100
$446,000 - $493,000
$2,545/mo
Price history
| Date | Event | Price |
|---|---|---|
| 8/3/2026 | Price change | $469,900-1.1%$192/sqft |
Source:  Bright MLS #MDSM2031404 Report a problem Bright MLS #MDSM2031404 Report a problem | ||
| 6/30/2026 | Price change | $474,9000%$194/sqft |
Source: Bright MLS #MDSM2031404 Report a problem | ||
| 6/18/2026 | Price change | $474,990-1%$194/sqft |
Source: Bright MLS #MDSM2031404 Report a problem | ||
| 6/12/2026 | Price change | $479,990+0%$196/sqft |
Source: Bright MLS #MDSM2031404 Report a problem | ||
| 5/22/2026 | Listed for sale | $479,900$196/sqft |
Source: Bright MLS #MDSM2031404 Report a problem | ||
Public tax history
| Year | Property taxes | Tax assessment |
|---|---|---|
| 2025 | $3,533 +15.8% | $348,667 +9.7% |
| 2024 | $3,050 +4.4% | $317,800 +4.4% |
| 2023 | $2,922 +4.6% | $304,433 -4.2% |
| 2022 | $2,794 +4.8% | $317,800 +14.4% |
| 2021 | $2,665 +3% | $277,700 +3% |
| 2020 | $2,588 +3.1% | $269,600 -2.9% |
| 2019 | $2,510 +3.2% | $277,700 +9.6% |
| 2018 | $2,432 -0.9% | $253,400 |
| 2017 | $2,455 -7.6% | $253,400 |
| 2016 | $2,658 | $253,400 -2.9% |
| 2015 | $2,658 | $260,900 |
| 2014 | $2,658 | $260,900 |
| 2013 | -- | $260,900 -14% |
| 2012 | -- | $303,200 |
| 2011 | -- | $303,200 |
| 2010 | -- | $303,200 -3.6% |
| 2009 | -- | $314,660 +15.4% |
| 2008 | -- | $272,590 +18.3% |
| 2007 | -- | $230,520 +22.3% |
| 2006 | -- | $188,450 +4.8% |
| 2005 | -- | $179,862 +5% |
| 2004 | -- | $171,276 +5.3% |
| 2003 | -- | $162,690 |
| 2002 | -- | $162,690 |
| 2001 | -- | $162,690 |
Find assessor info on the county website
Monthly payment
Est. payment
Payment breakdown
Explore the cost of this home by adjusting the details. Changes won't be saved.Climate risks
Neighborhood: 20659
Getting around
1 / 100
Car-DependentNearby schools
GreatSchools rating
- 6/10Lettie Marshall Dent Elementary SchoolGrades: PK-5Distance: 3.9 mi
- 6/10Margaret Brent Middle SchoolGrades: 6-8Distance: 7.8 mi
- 6/10Chopticon High SchoolGrades: 9-12Distance: 9.1 mi
Schools provided by the listing agent
- District: St. Mary's County Public Schools
Source: Bright MLS. This data may not be complete. We recommend contacting the local school district to confirm school assignments for this home.
- $264,9004 bd3 ba2.3k sqft29980 Richard Cir, Mechanicsville, MD 20659Sold
- $428,0004 bd3 ba2.7k sqft29966 Richard Cir, Mechanicsville, MD 20659Off Market
- $450,800-- bd3 ba1.7k sqft29997 Richard Cir, Mechanicsville, MD 20659Off Market
- $5,000-- bd-- ba-- sqftCathy Cir, Mechanicsville, MD 20659Sold
- $415,0005 bd3 ba2.4k sqft29954 Richard Cir, Mechanicsville, MD 20659Sold
- $440,7004 bd3 ba2.2k sqft29991 Richard Cir, Mechanicsville, MD 20659Off Market
- $369,200-- bd2 ba1.1k sqft39808 Cathy Cir, Mechanicsville, MD 20659Off Market
- $455,8004 bd4 ba3k sqft29983 Richard Cir, Mechanicsville, MD 20659Off Market
A local agent can set up tours, give advice and negotiate with sellers.
A local lender can help you make sure your offer is ready when you are.
Similar homes
- $475,0005 bd3 ba2.2k sqft30160 Curtiss Rd, Mechanicsville, MD 20659For Sale

 MLS ID #MDSM2032616, Mrs. Jordan Burdette, The Southside Group Real Estate. Bright MLS
 - $399,9004 bd2 ba1.9k sqft29910 Richard Cir, Mechanicsville, MD 20659For Sale
 MLS ID #MDSM2029550, Ruth Williams, CENTURY 21 New Millennium. Bright MLS
 - $499,0003 bd3 ba2.1k sqft30150 Huntt Rd, Mechanicsville, MD 20659For Sale
 MLS ID #MDSM2030060, Vicki Alvey, RE/MAX One. Bright MLS
 - $480,0004 bd3 ba2.5k sqft37580 Asher Rd, Mechanicsville, MD 20659For Sale
 MLS ID #MDSM2031918, Becky King, Home Towne Real Estate. Bright MLS
 - $465,0005 bd3 ba2.3k sqft5494 Hallowing Point Rd, Prince Frederick, MD 20678For SaleMLS ID #MDCA2029574, Samantha Bowling, Samson Properties. Bright MLS
- $389,9004 bd2 ba2.1k sqft29866 Jefferson Rd, Mechanicsville, MD 20659For SaleMLS ID #MDSM2029906, Ron Lord, Home Towne Real Estate. Bright MLS
- $450,0003 bd3 ba2.3k sqft30420 Iroquois Ln, Charlotte Hall, MD 20622For SaleMLS ID #MDSM2032742, Johnny Faunce, O'Brien Realty ERA Powered. Bright MLS
- $415,0003 bd2 ba2k sqft26856 Three Notch Rd, Mechanicsville, MD 20659For SaleMLS ID #MDSM2032724, Lauren Garner, EXP Realty, LLC. Bright MLS
- $499,9004 bd3 ba2.8k sqft811 Cove Point Rd, Lusby, MD 20657For SaleMLS ID #MDCA2029918, Edward Tully, RE/MAX One. Bright MLS
- $399,9003 bd3 ba1.3k sqft37362 E Spicer Dr, Mechanicsville, MD 20659For SaleMLS ID #MDSM2031344, Laura Holley, O'Brien Realty ERA Powered. Bright MLS
- $470,0003 bd3 ba2.4k sqft3637 Woodley Rd, Waldorf, MD 20601For SaleMLS ID #MDCH2057518, Dan Martin, Long & Foster Real Estate, Inc.. Bright MLS
- $479,0004 bd4 ba2.5k sqft4915 Quade Cir, Waldorf, MD 20602For SaleMLS ID #MDCH2057758, Corey Adams, Coldwell Banker Realty. Bright MLS
- $375,0004 bd2 ba1.5k sqft27020 Cat Creek Rd, Mechanicsville, MD 20659For SaleMLS ID #MDSM2030472, Billy Rabbitt, The Southside Group Real Estate. Bright MLS
- $499,0003 bd3 ba2.5k sqft9242 Mimosa Dr, La Plata, MD 20646For SaleMLS ID #MDCH2058178, Jacob Mead, RE/MAX United Real Estate. Bright MLS
- $565,0003 bd3 ba2k sqft8320 Wheatley Rd, La Plata, MD 20646For SaleMLS ID #MDCH2058120, Terri Vaira-James, EXP Realty, LLC. Bright MLS
- $490,0004 bd2 ba2.5k sqft12081 Laplata Rd, Waldorf, MD 20602For SaleMLS ID #MDCH2055690, Patrick Dugan, O'Brien Realty ERA Powered. Bright MLS
- $468,0004 bd3 ba2.5k sqft9618 Randall Dr, White Plains, MD 20695For SaleMLS ID #MDCH2055462, Laura Forbes, CENTURY 21 New Millennium. Bright MLS
- $459,9003 bd2 ba2.2k sqft23401 Hawkins Dr, Aquasco, MD 20608For SaleMLS ID #MDPG2204652, Beverly Moody, RE/MAX Realty Group. Bright MLS
- $600,0004 bd3 ba2.8k sqft8120 Tuckers Trl, Owings, MD 20736For SaleMLS ID #MDCA2029606, Sarah Reynolds, Keller Williams Realty. Bright MLS
- $510,0003 bd3 ba1.9k sqft1400 Ponds Wood Rd, Huntingtown, MD 20639For SaleMLS ID #MDCA2026418, Crystal Culley, Berkshire Hathaway HomeServices PenFed Realty. Bright MLS
