Looking for privacy while still being close to shopping, restaurants, and everyday conveniences? Welcome to this beautiful ranch rambler with basement located in the desirable Country Lakes community of Mechanicsville. Nestled on 3.65 mostly wooded acres with a peaceful wooded backdrop, this property is a nature lover’s dream. This well-maintained home offers 3 bedrooms, 2.5 bathrooms, and a spacious 2-car garage. The main level features laminate flooring throughout most of the home, creating a warm and inviting feel. The primary suite includes a relaxing garden tub and access to one of two private decks where you can enjoy the peaceful surroundings. The unfinished basement provides endless possibilities for additional living space, storage, workshop space, or future expansion and already includes a convenient half bath. Residents of Country Lakes enjoy wonderful community amenities including baseball and softball fields, tennis courts with evening lighting, basketball court, playgrounds, picnic areas, and a covered pavilion perfect for gatherings and outdoor enjoyment. If you’ve been searching for one-level living with privacy, acreage, and community amenities all in one, this home is a must-see before it’s gone!
For sale
Price cut: $20K (7/16)
$399,900
37362 E Spicer Dr, Mechanicsville, MD 20659
3beds
1,316sqft
Single Family Residence
Built in 2002
3.65 Acres Lot
$399,500 Zestimate®
$304/sqft
$6/mo HOA
What's special
Peaceful wooded backdropWell-maintained homePrimary suiteRelaxing garden tub
- 77 days |
- 2,258 |
- 100 |
Likely to sell faster than
Zillow last checked:
Listing updated:
Listed by:
Laura Holley 301-672-4138,
O'Brien Realty ERA Powered 4103263133
Source: Bright MLS,MLS#: MDSM2031344
Facts & features
Interior
Bedrooms & bathrooms
- Bedrooms: 3
- Bathrooms: 3
- Full bathrooms: 2
- 1/2 bathrooms: 1
- Main level bathrooms: 2
- Main level bedrooms: 3
Basement
- Area: 1316
Heating
- Heat Pump, Electric
Cooling
- Heat Pump, Electric
Appliances
- Included: Dishwasher, Oven/Range - Electric, Refrigerator, Microwave, Electric Water Heater
Features
- Dining Area, Breakfast Area
- Basement: Full,Rear Entrance,Unfinished
- Has fireplace: No
Interior area
- Total structure area: 2,632
- Total interior livable area: 1,316 sqft
- Finished area above ground: 1,316
- Finished area below ground: 0
Property
Parking
- Total spaces: 4
- Parking features: Garage Faces Side, Attached, Driveway
- Attached garage spaces: 4
- Has uncovered spaces: Yes
Accessibility
- Accessibility features: None
Features
- Levels: Two
- Stories: 2
- Pool features: None
Lot
- Size: 3.65 Acres
Details
- Additional structures: Above Grade, Below Grade
- Parcel number: 1904031261
- Zoning: RNC
- Special conditions: Standard
Construction
Type & style
- Home type: SingleFamily
- Architectural style: Ranch/Rambler
- Property subtype: Single Family Residence
Materials
- Vinyl Siding
- Foundation: Block
Condition
- New construction: No
- Year built: 2002
Utilities & green energy
- Sewer: Private Septic Tank
- Water: Public
Community & HOA
Community
- Subdivision: Beverly Estates
HOA
- Has HOA: Yes
- HOA fee: $75 annually
Location
- Region: Mechanicsville
Financial & listing details
- Price per square foot: $304/sqft
- Tax assessed value: $345,100
- Annual tax amount: $3,125
- Date on market: 6/5/2026
- Listing agreement: Exclusive Right To Sell
- Ownership: Fee Simple
Estimated market value
$399,500
$380,000 - $419,000
$2,348/mo
Price history
| Date | Event | Price |
|---|---|---|
| 7/16/2026 | Price change | $399,900-4.8%$304/sqft |
Source:  Bright MLS #MDSM2031344 Report a problem Bright MLS #MDSM2031344 Report a problem | ||
| 6/24/2026 | Price change | $419,900-1.2%$319/sqft |
Source: Bright MLS #MDSM2031344 Report a problem | ||
| 6/5/2026 | Listed for sale | $425,000+66.7%$323/sqft |
Source: Bright MLS #MDSM2031344 Report a problem | ||
| 11/23/2016 | Sold | $255,000$194/sqft |
Source: EXIT Realty solds #2698062899790932801 Report a problem | ||
| 11/1/2016 | Pending sale | $255,000$194/sqft |
Source: Exit Landmark Realty #SM9758227 Report a problem | ||
| 10/27/2016 | Price change | $255,000-3.8%$194/sqft |
Source: Exit Landmark Realty #SM9758227 Report a problem | ||
| 9/7/2016 | Listed for sale | $265,000+15.7%$201/sqft |
Source: Exit Landmark Realty #SM9758227 Report a problem | ||
| 2/3/2004 | Sold | $228,950+25.5%$174/sqft |
Source: Public Record Report a problem | ||
| 6/28/2002 | Sold | $182,385$139/sqft |
Source: Public Record Report a problem | ||
Public tax history
| Year | Property taxes | Tax assessment |
|---|---|---|
| 2025 | $3,580 +21.9% | $325,600 +6.4% |
| 2024 | $2,938 +3.1% | $306,100 +3.1% |
| 2023 | $2,849 +3.2% | $296,800 -3% |
| 2022 | $2,759 +3.3% | $306,100 +10% |
| 2021 | $2,670 +2.3% | $278,200 +2.3% |
| 2020 | $2,609 +2.4% | $271,867 -2.3% |
| 2019 | $2,549 +2.4% | $278,200 +7.3% |
| 2018 | $2,488 +0.5% | $259,200 +1.4% |
| 2017 | $2,476 -0.1% | $255,533 +1.5% |
| 2016 | $2,480 | $251,867 +1.5% |
| 2015 | $2,480 | $248,200 |
| 2014 | $2,480 | $248,200 |
| 2013 | -- | $248,200 -7% |
| 2012 | -- | $267,000 |
| 2011 | -- | $267,000 |
| 2010 | -- | $267,000 -27.4% |
| 2009 | -- | $367,730 +20.6% |
| 2008 | -- | $304,900 +26% |
| 2007 | -- | $242,070 +35.1% |
| 2006 | -- | $179,240 +4.6% |
| 2005 | -- | $171,436 +4.8% |
| 2004 | -- | $163,633 +5% |
| 2003 | -- | $155,830 +0% |
| 2002 | -- | $155,776 +3382.6% |
| 2001 | -- | $4,473 |
Find assessor info on the county website
Monthly payment
Est. payment
Payment breakdown
Explore the cost of this home by adjusting the details. Changes won't be saved.Climate risks
Neighborhood: 20659
Getting around
0 / 100
Car-DependentNearby schools
GreatSchools rating
- 9/10Dynard Elementary SchoolGrades: PK-5Distance: 6.1 mi
- 6/10Margaret Brent Middle SchoolGrades: 6-8Distance: 4 mi
- 6/10Chopticon High SchoolGrades: 9-12Distance: 5.1 mi
Schools provided by the listing agent
- High: Chopticon
- District: St. Mary's County Public Schools
Source: Bright MLS. This data may not be complete. We recommend contacting the local school district to confirm school assignments for this home.
- $395,7003 bd1 ba1.1k sqft37352 E Spicer Dr, Mechanicsville, MD 20659Off Market
- $450,0004 bd3 ba2.4k sqft37372 E Spicer Dr, Mechanicsville, MD 20659Sold

- $404,500-- bd2 ba1k sqft37342 E Spicer Dr, Mechanicsville, MD 20659Off Market
- $355,800-- bd1 ba1.2k sqft37332 E Spicer Dr, Mechanicsville, MD 20659Off Market
- $450,2004 bd3 ba2.1k sqft37284 E Lakeland Dr, Mechanicsville, MD 20659Off Market
- $486,1004 bd4 ba2.7k sqft37296 E Lakeland Dr, Mechanicsville, MD 20659Off Market
- $399,100-- bd2 ba1k sqft37322 E Spicer Dr, Mechanicsville, MD 20659Off Market
- $451,600-- bd1 ba2k sqft37312 E Lakeland Dr, Mechanicsville, MD 20659Off Market
A local agent can set up tours, give advice and negotiate with sellers.
A local lender can help you make sure your offer is ready when you are.
Similar homes
- $445,0004 bd3 ba1.9k sqft28041 Twila Ln, Mechanicsville, MD 20659For Sale

 MLS ID #MDSM2033222, Liz Hart, Pearson Smith Realty, LLC. Bright MLS
 - $365,0003 bd2 ba1.6k sqft38842 Foley Mattingly Rd, Mechanicsville, MD 20659For Sale
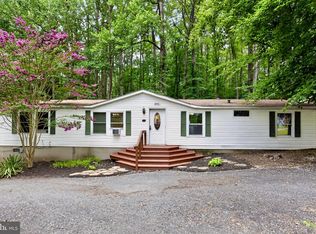 MLS ID #MDSM2032560, Kathleen Flanagan, Deep Roots Real Estate. Bright MLS
 - $369,0003 bd2 ba1.3k sqft30097 Cross Woods Dr, Mechanicsville, MD 20659For Sale
 MLS ID #MDSM2032862, Brittany Bahen, JPAR Real Estate Professionals. Bright MLS
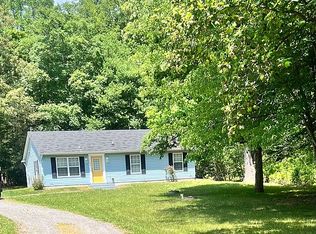
 - $410,0003 bd2 ba1k sqft14050 Oaks Rd, Hughesville, MD 20637For Sale By Owner
- $349,0003 bd2 ba1.1k sqft2159 Mathias Point Rd, King George, VA 22485For SaleMLS ID #VAKG2008726, Tim Farr, Samson Properties. Bright MLS
- $399,9003 bd2 ba1.3k sqft12712 Grosstown Rd, Hughesville, MD 20637For SaleMLS ID #MDCH2054970, Leia Booher, KW Metro Center. Bright MLS
- $390,0005 bd3 ba1k sqft23750 Hollywood Rd, Leonardtown, MD 20650For SaleMLS ID #MDSM2033116, Kelly Padgett, Century 21 Redwood Realty. Bright MLS
- $414,9004 bd2 ba1k sqft403 University Dr, Waldorf, MD 20602For SaleMLS ID #MDCH2058312, Donita Salvador, Keller Williams Preferred Properties. Bright MLS
- $365,0003 bd1 ba900 sqft6815 Marshall Rd, Saint Leonard, MD 20685For SaleMLS ID #MDCA2029132, Angie Carle, Home Sweet Home Real Estate LLC. Bright MLS
- $334,9003 bd1 ba1.1k sqft8595 Fairground Rd, Bel Alton, MD 20611For SaleMLS ID #MDCH2058044, Christy Mausen, CENTURY 21 New Millennium. Bright MLS
- $389,9003 bd2 ba1.4k sqft211 Meadow Ave, Colonial Beach, VA 22443For SaleMLS ID #VAWE2011726, Pam Odle, Coldwell Banker Realty. Bright MLS
- $325,0003 bd2 ba1.2k sqft42163 Blacksmith Shop Rd, Leonardtown, MD 20650For SaleMLS ID #MDSM2032876, Wanda White, CENTURY 21 New Millennium. Bright MLS
- $425,0003 bd2 ba1.6k sqft14575 Honeysuckle Way, Issue, MD 20645For SaleMLS ID #MDCH2055424, Liz Hart, Pearson Smith Realty, LLC. Bright MLS
- $389,9003 bd2 ba1.4k sqft306 Tompkins Ln, Waldorf, MD 20602For SaleMLS ID #MDCH2058082, Daniel Demers, Sell Your Home Services. Bright MLS
- $419,9993 bd2 ba1.5k sqft2761 Pinewood Dr, Waldorf, MD 20601For SaleMLS ID #MDCH2058222, James Armel, JPAR Real Estate Professionals. Bright MLS
- $379,9993 bd2 ba1.9k sqft9614 Charles Ct, La Plata, MD 20646For SaleMLS ID #MDCH2056258, Lisa Wills, RE/MAX One. Bright MLS
- $425,0002 bd2 ba1.2k sqft2020 Woods Rd, Saint Leonard, MD 20685For SaleMLS ID #MDCA2027276, Lesa Clark, Redfin Corp. Bright MLS
- $405,0004 bd2 ba1.2k sqft2300 Valley Oak Ct, Waldorf, MD 20601For SaleMLS ID #MDCH2056534, Vah Coulibaly, HomeSmart. Bright MLS
- $499,9003 bd3 ba1.7k sqft6984 Bluebird Hill Pl, Hughesville, MD 20637For SaleMLS ID #MDCH2050120, Chris Haddaway, Chesapeake Real Estate Associates, LLC. Bright MLS
- $399,0003 bd2 ba1.5k sqft3505 Norwood Ct, Waldorf, MD 20602For SaleMLS ID #MDCH2056576, Michele Posey, RE/MAX Realty Group. Bright MLS
