Sellers are offering a $3,000 repair credit and home warranty to buyers with an acceptable offer! Situated on over an acre of cleared, open land. No HOA! This charming one-level home has a lot to offer. Step inside to an open floor plan filled with natural light. Featuring 3 spacious bedrooms and two full baths. The living room has a cozy fireplace, creating the perfect gathering space. The kitchen overlooks the backyard and flows seamlessly into the enclosed porch with a relaxing swing. Perfect for your morning coffee or unwinding in the evening. The large backyard features a fire pit, ample room for entertaining, gardening and recreation. Conveniently located within minutes of several local shops and within 45 minutes of Washington, D.C. Don't miss the opportunity to make this beautiful home yours!
For sale
Price cut: $15K (9/12)
$349,999
38842 Foley Mattingly Rd, Mechanicsville, MD 20659
3beds
1,620sqft
Manufactured Home
Built in 1990
1.2 Acres Lot
$349,300 Zestimate®
$216/sqft
$-- HOA
What's special
Charming one-level homeKitchen overlooks the backyard
- 58 days
- 991
- 85
Likely to sell faster than
Zillow last checked:
Listing updated:
Listed by:
Kathleen Flanagan 410-279-8934,
Deep Roots Real Estate 4439676687
Source: Bright MLS,MLS#: MDSM2032560
Facts & features
Interior
Bedrooms & bathrooms
- Bedrooms: 3
- Bathrooms: 2
- Full bathrooms: 2
- Main level bathrooms: 2
- Main level bedrooms: 3
Basement
- Area: 0
Heating
- Central, Oil
Cooling
- Central Air, Electric
Appliances
- Included: Washer, Refrigerator, Oven/Range - Electric, Microwave, Dryer, Electric Water Heater
- Laundry: Washer In Unit, Dryer In Unit, Main Level
Features
- Soaking Tub, Breakfast Area, Butlers Pantry, Combination Kitchen/Dining, Entry Level Bedroom, Family Room Off Kitchen, Open Floorplan, Pantry, Primary Bath(s), Dry Wall
- Has basement: No
- Number of fireplaces: 1
- Fireplace features: Stone, Corner
Interior area
- Total structure area: 1,620
- Total interior livable area: 1,620 sqft
- Finished area above ground: 1,620
- Finished area below ground: 0
Property
Parking
- Total spaces: 8
- Parking features: Garage Faces Front, Circular Driveway, Detached, Driveway
- Garage spaces: 1
- Uncovered spaces: 7
Accessibility
- Accessibility features: None
Features
- Levels: One
- Stories: 1
- Pool features: None
Lot
- Size: 1.2 Acres
- Features: Backs to Trees, Cleared, Corner Lot
Details
- Additional structures: Above Grade, Below Grade, Outbuilding
- Parcel number: 1904037081
- Zoning: R
- Special conditions: Standard
Construction
Type & style
- Home type: MobileManufactured
- Architectural style: Ranch/Rambler
- Property subtype: Manufactured Home
Materials
- Frame
- Foundation: Concrete Perimeter, Crawl Space, Permanent
Condition
- New construction: No
- Year built: 1990
Details
- Builder model: NCFLL69A/B03489BS
- Builder name: Fleetwood Homes
Utilities & green energy
- Sewer: Private Septic Tank
- Water: Well
Community & HOA
Community
- Subdivision: None Available
HOA
- Has HOA: No
Location
- Region: Mechanicsville
Financial & listing details
- Price per square foot: $216/sqft
- Tax assessed value: $331,233
- Annual tax amount: $3,179
- Date on market: 7/30/2026
- Listing agreement: Exclusive Right To Sell
- Inclusions: All Fixtures As Currently Installed On The Property. All Sheds / Carports On The Property.
- Ownership: Fee Simple
- Road surface type: Gravel
Estimated market value
$349,300
$332,000 - $367,000
Not available
Price history
| Date | Event | Price |
|---|---|---|
| 9/12/2026 | Price change | $349,999-4.1%$216/sqft |
Source:  Bright MLS #MDSM2032560 Report a problem Bright MLS #MDSM2032560 Report a problem | ||
| 7/30/2026 | Listed for sale | $365,000-1.4%$225/sqft |
Source: Bright MLS #MDSM2032560 Report a problem | ||
| 5/14/2026 | Listing removed | $370,000$228/sqft |
Source: Bright MLS #MDSM2030580 Report a problem | ||
| 4/16/2026 | Listed for sale | $370,000$228/sqft |
Source: Bright MLS #MDSM2030580 Report a problem | ||
| 4/16/2026 | Listing removed | $370,000$228/sqft |
Source: Bright MLS #MDSM2030092 Report a problem | ||
| 4/7/2026 | Price change | $370,000-3.9%$228/sqft |
Source: Bright MLS #MDSM2030092 Report a problem | ||
| 2/26/2026 | Price change | $385,000-3.7%$238/sqft |
Source: Bright MLS #MDSM2029604 Report a problem | ||
| 2/5/2026 | Listed for sale | $399,999+42.9%$247/sqft |
Source: Bright MLS #MDSM2028872 Report a problem | ||
| 3/4/2022 | Sold | $280,000-6.6%$173/sqft |
Source: Bright MLS #MDSM2003984 Report a problem | ||
| 2/7/2022 | Pending sale | $299,900$185/sqft |
Source:  Exit Realty #MDSM2003984 Report a problem Exit Realty #MDSM2003984 Report a problem | ||
| 2/7/2022 | Contingent | $299,900$185/sqft |
Source: Bright MLS #MDSM2003984 Report a problem | ||
| 1/27/2022 | Listed for sale | $299,900$185/sqft |
Source: Bright MLS #MDSM2003984 Report a problem | ||
| 12/9/2021 | Pending sale | $299,900$185/sqft |
Source: Bright MLS #MDSM2002216 Report a problem | ||
| 12/3/2021 | Listed for sale | $299,900$185/sqft |
Source: Bright MLS #MDSM2002216 Report a problem | ||
| 11/23/2021 | Pending sale | $299,900$185/sqft |
Source: Bright MLS #MDSM2002216 Report a problem | ||
| 11/12/2021 | Listed for sale | $299,900$185/sqft |
Source: Bright MLS #MDSM2002216 Report a problem | ||
| 10/28/2021 | Pending sale | $299,900$185/sqft |
Source: Bright MLS #MDSM2002216 Report a problem | ||
| 10/21/2021 | Price change | $299,900-4.8%$185/sqft |
Source: Bright MLS #MDSM2002216 Report a problem | ||
| 9/30/2021 | Listed for sale | $315,000+43.8%$194/sqft |
Source: Bright MLS #MDSM2002216 Report a problem | ||
| 4/25/2019 | Sold | $219,000$135/sqft |
Source: Public Record Report a problem | ||
| 1/22/2019 | Listing removed | $219,000$135/sqft |
Source: O Brien Realty #1002294748 Report a problem | ||
| 1/16/2019 | Price change | $219,000-4.8%$135/sqft |
Source: O Brien Realty #1002294748 Report a problem | ||
| 12/12/2018 | Price change | $230,000-10.7%$142/sqft |
Source: O Brien Realty #1002294748 Report a problem | ||
| 8/24/2018 | Listed for sale | $257,500+48%$159/sqft |
Source: O Brien Realty #1002294748 Report a problem | ||
| 6/28/2004 | Sold | $174,000+48.7%$107/sqft |
Source: Public Record Report a problem | ||
| 9/10/1998 | Sold | $117,000$72/sqft |
Source: Public Record Report a problem | ||
Public tax history
| Year | Property taxes | Tax assessment |
|---|---|---|
| 2025 | $3,701 +22.3% | $331,233 +5.1% |
| 2024 | $3,026 +9.3% | $315,300 +9.3% |
| 2023 | $2,769 +10.2% | $288,500 -8.5% |
| 2022 | $2,512 +11.4% | $315,300 +34.2% |
| 2021 | $2,255 +2.9% | $234,900 +2.9% |
| 2020 | $2,190 +3% | $228,200 -2.9% |
| 2019 | $2,126 +3.1% | $234,900 +9.4% |
| 2018 | $2,062 -0.9% | $214,800 |
| 2017 | $2,081 -0.6% | $214,800 |
| 2016 | $2,093 | $214,800 -1.6% |
| 2015 | $2,093 | $218,400 |
| 2014 | $2,093 | $218,400 |
| 2013 | -- | $218,400 -6.1% |
| 2012 | -- | $232,700 |
| 2011 | -- | $232,700 |
| 2010 | -- | $232,700 -18.8% |
| 2009 | -- | $286,700 +19% |
| 2008 | -- | $240,960 +23.4% |
| 2007 | -- | $195,220 +30.6% |
| 2006 | -- | $149,480 +6.5% |
| 2005 | -- | $140,292 +7% |
| 2004 | -- | $131,106 +7.5% |
| 2003 | -- | $121,920 +1.9% |
| 2002 | -- | $119,606 +2% |
| 2001 | -- | $117,293 |
Find assessor info on the county website
Monthly payment
Climate risks
Neighborhood: 20659
Nearby schools
Schools provided by the listing agent
- District: St. Mary's County Public Schools
Source: Bright MLS. This data may not be complete. We recommend contacting the local school district to confirm school assignments for this home.
- $246,100-- bd2 ba2.4k sqft38870 Foley Mattingly Rd, Mechanicsville, MD 20659Off Market
- $723,100-- bd2 ba4.6k sqft26283 Abigail Ln, Mechanicsville, MD 20659Off Market
- $597,000-- bd2 ba3.3k sqft38910 Foley Mattingly Rd, Mechanicsville, MD 20659Off Market
- $136,733-- bd-- ba-- sqft38805 Foley Mattingly Rd, Helen, MD 20659Off Market
Similar homes
- $419,9903 bd2 ba1.8k sqft26837 Erin Dr, Mechanicsville, MD 20659For Sale
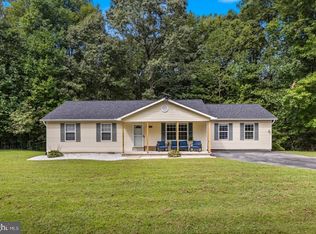
 MLS ID #MDSM2033566, Kalee Kelly, Infinitas Realty Group. Bright MLS
 - $384,0003 bd3 ba1.3k sqft37362 E Spicer Dr, Mechanicsville, MD 20659For Sale
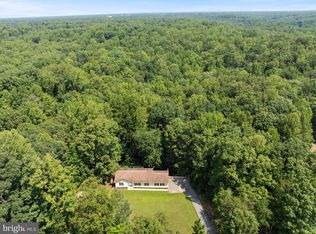 MLS ID #MDSM2031344, Laura Holley, O'Brien Realty ERA Powered. Bright MLS
 - $420,0004 bd2 ba2.1k sqft41012 Oakville Rd, Mechanicsville, MD 20659For Sale
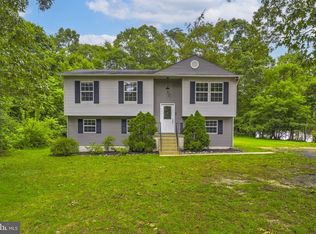 MLS ID #MDSM2032872, Kristy Matthai, CENTURY 21 New Millennium. Bright MLS
 - $399,9003 bd2 ba1.9k sqft29910 Richard Cir, Mechanicsville, MD 20659For Sale
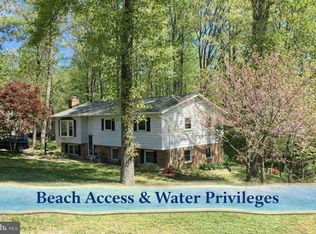 MLS ID #MDSM2029550, Ruth Williams, CENTURY 21 New Millennium. Bright MLS
 - $469,0004 bd3 ba2.3k sqft39349 Great Saint Thomas Ln, Mechanicsville, MD 20659For SaleMLS ID #MDSM2033366, Connie Fitzgerald, RE/MAX One. Bright MLS
- $499,0003 bd3 ba2.1k sqft30150 Huntt Rd, Mechanicsville, MD 20659For SaleMLS ID #MDSM2033860, Joy Fisher, EXP Realty, LLC. Bright MLS
- $429,9004 bd3 ba1.7k sqft26081 Hills Dr, Mechanicsville, MD 20659For SaleMLS ID #MDSM2033684, Melanie Montague, EXP Realty, LLC. Bright MLS
- $400,0003 bd2 ba1.2k sqft40426 Bay Dr, Mechanicsville, MD 20659For SaleMLS ID #MDSM2030042, Michael Fitzgerald, II, RE/MAX One. Bright MLS
- $345,0003 bd2 ba2k sqft23123 Longview Blvd, Bushwood, MD 20618For SaleMLS ID #MDSM2033022, Ben Garner, Cummings & Co. Realtors. Bright MLS
- $334,9003 bd2 ba1.1k sqft12846 Homestead Ln, Lusby, MD 20657For SaleMLS ID #MDCA2030656, Aaron Oelrich, OE Realty. Bright MLS
- $369,9003 bd3 ba1.8k sqft11516 Deadwood Dr, Lusby, MD 20657For SaleMLS ID #MDCA2029718, Mark Frisco Jr., CENTURY 21 New Millennium. Bright MLS
- $300,0003 bd2 ba1.4k sqft36672 Wilson Dr, Bushwood, MD 20618For SaleMLS ID #MDSM2032780, Angela Skipper, Keller Williams Flagship. Bright MLS
- $379,9004 bd2 ba2.1k sqft713 Alamo Ln, Lusby, MD 20657For SaleMLS ID #MDCA2029774, Kelly Niland Mahaffee, Home Towne Real Estate. Bright MLS
- $475,0005 bd3 ba2.2k sqft30160 Curtiss Rd, Mechanicsville, MD 20659For SaleMLS ID #MDSM2032616, Mrs. Jordan Burdette, The Southside Group Real Estate. Bright MLS
- $399,9003 bd3 ba1.5k sqftDrum Point, Lusby, MD 20657For SaleMLS ID #MDCA2030536, Jan Kleponis, O'Brien Realty ERA Powered. Bright MLS
- $319,9003 bd1 ba1.1k sqft24861 Three Notch Rd, Hollywood, MD 20636For SaleMLS ID #MDSM2033112, Stefanie Odom, Home Towne Real Estate. Bright MLS
- $375,0003 bd1 ba2.3k sqft38330 Hatchet Thicket Rd, Avenue, MD 20609For SaleMLS ID #MDSM2031174, Billy Rabbitt, The Southside Group Real Estate. Bright MLS
- $434,9003 bd2 ba1.4k sqft25397 Allston Ln, Hollywood, MD 20636For SaleMLS ID #MDSM2032158, Gloria Abell, Coldwell Banker Premier. Bright MLS
- $378,9003 bd2 ba1.3k sqft12712 Grosstown Rd, Hughesville, MD 20637For SaleMLS ID #MDCH2054970, Leia Booher, KW Metro Center. Bright MLS
- $360,9003 bd2 ba1.2k sqft70 Francis St, Montross, VA 22520For SaleMLS ID #VAWE2011578, Susan E Johnson, CENTURY 21 New Millennium. Bright MLS
