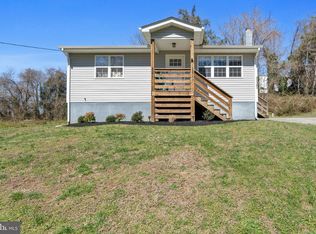
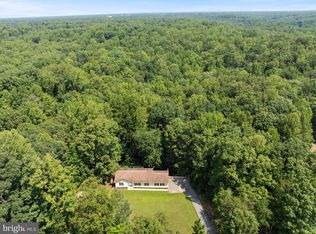
Privacy is getting harder to find, and 23123 Longview Blvd has it in abundance. Set on a wooded lot in Bushwood, this bi-level home gives you space to spread out, both inside and out, with three bedrooms, a dedicated office, and two full bathrooms arranged across a layout built for daily life. The kitchen sets the tone the moment you walk in. Cherry cabinetry and granite countertops pair with a full stainless appliance package, giving you a space that already looks finished and works exactly as hard as it looks. This isn't a kitchen waiting to be renovated. It's one that's ready to be used. The real surprise is downstairs. A spacious lower-level rec room opens up possibilities most homes at this price simply don't offer, whether that's a home theater, a playroom, or a workshop for weekend projects. It's the kind of bonus space that changes how a family actually lives in a house, not just how they look at it. Step outside and the lot does the rest of the talking. Mature trees wrap the property in privacy, a deck gives you a place to unwind at the end of the day, and a storage shed is already in place for tools, equipment, or overflow. This is a yard built for actually being outside, not just looking at from a window. Behind the scenes, the essentials have been well maintained. Add in private well water and a septic system already in place, and you're inheriting a home that's been genuinely cared for. Three bedrooms, a home office, two full bathrooms, and a wooded lot with this kind of privacy: that combination doesn't come around often at this price point. Schedule your private tour today.
For sale
Price cut: $10K (8/14)
$365,000
23123 Longview Blvd, Bushwood, MD 20618
3beds
2,030sqft
Single Family Residence
Built in 2004
0.25 Acres Lot
$364,200 Zestimate®
$180/sqft
$-- HOA
What's special
Dedicated officeSpacious lower-level rec roomCherry cabinetryGranite countertopsFull stainless appliance packageThree bedroomsWooded lot
- 35 days
- 455
- 39
Zillow last checked:
Listing updated:
Listed by:
Ben Garner 240-216-7841,
Cummings & Co. Realtors (410) 823-0033,
Listing Team: Garner+co
Source: Bright MLS,MLS#: MDSM2033022
Facts & features
Interior
Bedrooms & bathrooms
- Bedrooms: 3
- Bathrooms: 2
- Full bathrooms: 2
- Main level bathrooms: 2
- Main level bedrooms: 3
Basement
- Area: 898
Heating
- Heat Pump, Electric
Cooling
- Other, Electric
Appliances
- Included: Electric Water Heater
Features
- Basement: Connecting Stairway,Exterior Entry
- Has fireplace: No
Interior area
- Total structure area: 2,030
- Total interior livable area: 2,030 sqft
- Finished area above ground: 1,132
- Finished area below ground: 898
Property
Parking
- Parking features: Off Street
Accessibility
- Accessibility features: None
Features
- Levels: Split Foyer,Two
- Stories: 2
- Pool features: None
Lot
- Size: 0.25 Acres
Details
- Additional structures: Above Grade, Below Grade
- Parcel number: 1907014562
- Zoning: RNC
- Special conditions: Standard
Construction
Type & style
- Home type: SingleFamily
- Property subtype: Single Family Residence
Materials
- Shingle Siding, Vinyl Siding
- Foundation: Slab
Condition
- New construction: No
- Year built: 2004
Utilities & green energy
- Sewer: Septic Exists
- Water: Well
Community & HOA
Community
- Subdivision: Longview
HOA
- Has HOA: Yes
Location
- Region: Bushwood
Financial & listing details
- Price per square foot: $180/sqft
- Tax assessed value: $264,833
- Annual tax amount: $2,414
- Date on market: 8/6/2026
- Listing agreement: Exclusive Agency
- Ownership: Fee Simple
Estimated market value
$364,200
$346,000 - $382,000
$2,412/mo
Price history
| Date | Event | Price |
|---|---|---|
| 8/14/2026 | Price change | $365,000-2.7%$180/sqft |
Source:  Bright MLS #MDSM2033022 Report a problem Bright MLS #MDSM2033022 Report a problem | ||
| 8/7/2026 | Listed for sale | $375,000+87.7%$185/sqft |
Source: Bright MLS #MDSM2033022 Report a problem | ||
| 4/9/2015 | Sold | $199,750+119.5%$98/sqft |
Source: Public Record Report a problem | ||
| 10/23/2014 | Sold | $91,000-8.9%$45/sqft |
Source: Public Record Report a problem | ||
| 7/16/2014 | Listed for sale | $99,900-53.1%$49/sqft |
Source: RE/MAX 100 #SM8349574 Report a problem | ||
| 6/26/2014 | Sold | $212,810+74.4%$105/sqft |
Source: Public Record Report a problem | ||
| 5/16/2014 | Listed for sale | $122,000+6.1%$60/sqft |
Source: RE/MAX 100 #SM8349574 Report a problem | ||
| 9/7/2012 | Listing removed | $115,000$57/sqft |
Source: Realty World Preferred Properties #SM7812223 Report a problem | ||
| 8/30/2012 | Pending sale | $115,000$57/sqft |
Source: Realty World Preferred Properties #SM7812223 Report a problem | ||
| 4/7/2012 | Listed for sale | $115,000-20.7%$57/sqft |
Source: Realty World Preferred Properties #SM7812223 Report a problem | ||
| 2/25/2012 | Listing removed | $145,000$71/sqft |
Source: Realty World Preferred Properties #SM7525897 Report a problem | ||
| 10/21/2011 | Price change | $145,000-10.5%$71/sqft |
Source: Realty World Preferred Properties #SM7525897 Report a problem | ||
| 5/23/2011 | Price change | $162,000-7.4%$80/sqft |
Source: Realty World Preferred Properties #SM7525897 Report a problem | ||
| 4/7/2011 | Price change | $175,000-12.5%$86/sqft |
Source: Realty World Preferred Properties #SM7525897 Report a problem | ||
| 4/6/2011 | Price change | $200,000+14.3%$99/sqft |
Source: Realty World Preferred Properties #SM7525897 Report a problem | ||
| 2/26/2011 | Price change | $175,000-12.5%$86/sqft |
Source: Realty World Preferred Properties #SM7525897 Report a problem | ||
| 2/7/2011 | Listed for sale | $200,000-21.6%$99/sqft |
Source: Realty World Preferred Properties #SM7525897 Report a problem | ||
| 8/9/2006 | Sold | $255,000+2025%$126/sqft |
Source: Public Record Report a problem | ||
| 6/10/2004 | Sold | $12,000$6/sqft |
Source: Public Record Report a problem | ||
Public tax history
| Year | Property taxes | Tax assessment |
|---|---|---|
| 2025 | $2,793 +22.2% | $251,467 +5.6% |
| 2024 | $2,285 +4% | $238,100 +4% |
| 2023 | $2,198 +4.1% | $229,033 -3.8% |
| 2022 | $2,111 +4.3% | $238,100 +12.9% |
| 2021 | $2,024 +1.9% | $210,900 +1.9% |
| 2020 | $1,986 +2% | $206,933 -1.9% |
| 2019 | $1,948 +2% | $210,900 +6% |
| 2018 | $1,910 +2.4% | $199,000 +3.4% |
| 2017 | $1,865 -12.3% | $192,467 +3.5% |
| 2016 | $2,126 | $185,933 +3.6% |
| 2015 | $2,126 | $179,400 |
| 2014 | $2,126 | $179,400 |
| 2013 | -- | $179,400 -8.4% |
| 2012 | -- | $195,800 |
| 2011 | -- | $195,800 |
| 2010 | -- | $195,800 -19.7% |
| 2009 | -- | $243,750 +14.3% |
| 2008 | -- | $213,210 +16.7% |
| 2007 | -- | $182,670 +20.1% |
| 2006 | -- | $152,130 +5.9% |
| 2005 | -- | $143,692 +1727.4% |
| 2004 | -- | $7,863 +20.4% |
| 2003 | -- | $6,530 |
| 2002 | -- | $6,530 |
| 2001 | -- | $6,530 |
Find assessor info on the county website
Monthly payment
Est. payment
Payment breakdown
Explore the cost of this home by adjusting the details. Changes won't be saved.Climate risks
Neighborhood: 20618
Nearby schools
Schools provided by the listing agent
- District: St. Mary's County Public Schools
Source: Bright MLS. This data may not be complete. We recommend contacting the local school district to confirm school assignments for this home.
Similar homes
- $340,0003 bd2 ba1.3k sqft36797 S Ricardo Dr, Bushwood, MD 20618For Sale
 MLS ID #MDSM2030504, Alecia Witherspoon, Smart Realty, LLC. Bright MLS
 - $389,9003 bd3 ba1.3k sqft37362 E Spicer Dr, Mechanicsville, MD 20659For Sale
 MLS ID #MDSM2031344, Laura Holley, O'Brien Realty ERA Powered. Bright MLS
 - $--2 bd1 ba1.2k sqft197 Fort King Dr, Colonial Beach, VA 22443AuctionXome
- $429,9004 bd3 ba2k sqft14750 Jennifer Ct, Issue, MD 20645For Sale
 MLS ID #MDCH2058130, Ross Simone, RE/MAX One. Bright MLS
 - $369,9993 bd2 ba1.7k sqft121 11th St S, Colonial Beach, VA 22443For SaleMLS ID #VAWE2010770, Jessica Anthony, Coldwell Banker Elite. Bright MLS
- $349,0003 bd2 ba1.1k sqft2159 Mathias Point Rd, King George, VA 22485For SaleMLS ID #VAKG2008726, Tim Farr, Samson Properties. Bright MLS
- $469,9994 bd3 ba2k sqft207 Meadow Ave, Colonial Beach, VA 22443For SaleMLS ID #VAWE2012160, Art Jenkins, AC Realty Group. Bright MLS
- $354,0003 bd2 ba1.3k sqft30097 Cross Woods Dr, Mechanicsville, MD 20659For SaleMLS ID #MDSM2032862, Brittany Bahen, JPAR Real Estate Professionals. Bright MLS
- $375,0004 bd3 ba1.9k sqft39564 Mason Dr, Mechanicsville, MD 20659For SaleMLS ID #MDSM2032914, Michael Funk, Five Star Real Estate. Bright MLS
- $379,9004 bd3 ba2.1k sqft125 Kings Orchard Ln, Montross, VA 22520For SaleMLS ID #VAWE2011544, Jon Campbell, Samson Properties. Bright MLS
- $420,0004 bd2 ba2.1k sqft41012 Oakville Rd, Mechanicsville, MD 20659For SaleMLS ID #MDSM2032872, Kristy Matthai, CENTURY 21 New Millennium. Bright MLS
- $325,0003 bd2 ba1.9k sqft38 Silverleaf Dr, Hague, VA 22469For SaleMLS ID #VAWE2010754, Devin Moore, Innovation Properties, LLC. Bright MLS
- $399,9003 bd2 ba1.9k sqft29910 Richard Cir, Mechanicsville, MD 20659For SaleMLS ID #MDSM2029550, Ruth Williams, CENTURY 21 New Millennium. Bright MLS
- $389,0003 bd2 ba1.7k sqft105 Pelican Way, Montross, VA 22520For SaleMLS ID #VAWE2011638, Cinthia Neumer, Coldwell Banker Elite. Bright MLS
- $450,0003 bd2 ba1.7k sqft38860 Chaptico Rd, Mechanicsville, MD 20659For SaleMLS ID #MDSM2032978, Jennifer Goddard, CENTURY 21 New Millennium. Bright MLS
- $388,9003 bd2 ba1.3k sqft12712 Grosstown Rd, Hughesville, MD 20637For SaleMLS ID #MDCH2054970, Leia Booher, KW Metro Center. Bright MLS
- $449,5004 bd3 ba2.7k sqft40659 Klear Ct, Leonardtown, MD 20650For SaleMLS ID #MDSM2033354, Christopher Blondin, Baldus Real Estate, Inc.. Bright MLS
- $319,9003 bd1 ba1.1k sqft24861 Three Notch Rd, Hollywood, MD 20636For SaleMLS ID #MDSM2033112, Stefanie Odom, Home Towne Real Estate. Bright MLS
- $449,9853 bd3 ba3k sqftSwan Point, Issue, MD 20645For SaleMLS ID #MDCH2052848, Emil Guliyev, Samson Properties. Bright MLS
- $389,0003 bd2 ba1.7k sqft41620 Church St, Leonardtown, MD 20650For SaleMLS ID #MDSM2030446, Chanel Li, Evergreen Properties. Bright MLS
