Welcome to 38 Silverleaf Drive, a charming single-story brick home situated on a spacious, beautifully maintained lot. The classic exterior features a long covered front porch, crisp white railings, mature landscaping, and an attached garage. The expansive lawn and peaceful surroundings provide plenty of room to relax, entertain, or enjoy the outdoors. With its inviting curb appeal and timeless ranch-style design, this property offers a wonderful opportunity to make it your own. Schedule your private showing today!
For sale
Price cut: $15K (9/2)
$325,000
38 Silverleaf Dr, Hague, VA 22469
3beds
1,924sqft
Single Family Residence
Built in 2005
1.09 Acres Lot
$325,000 Zestimate®
$169/sqft
$-- HOA
What's special
Spacious beautifully maintained lotAttached garageClassic exteriorInviting curb appealTimeless ranch-style designSingle-story brick homeMature landscaping
- 41 days
- 610
- 25
Likely to sell faster than
Zillow last checked:
Listing updated:
Listed by:
Devin Moore 703-782-4422,
Innovation Properties, LLC 7037824422,
Co-Listing Agent: Daniel Joeallyn Wiechart 270-403-3434,
Innovation Properties, LLC
Source: Bright MLS,MLS#: VAWE2010754
Facts & features
Interior
Bedrooms & bathrooms
- Bedrooms: 3
- Bathrooms: 2
- Full bathrooms: 2
- Main level bathrooms: 2
- Main level bedrooms: 3
Basement
- Area: 0
Heating
- Central, Electric
Cooling
- Central Air, Ceiling Fan(s), Heat Pump, Electric
Appliances
- Included: Microwave, Electric Water Heater
- Laundry: Hookup
Features
- Dining Area
- Flooring: Laminate, Vinyl
- Windows: Window Treatments
- Has basement: No
- Number of fireplaces: 1
- Fireplace features: Gas/Propane
Interior area
- Total structure area: 1,924
- Total interior livable area: 1,924 sqft
- Finished area above ground: 1,924
- Finished area below ground: 0
Property
Parking
- Total spaces: 7
- Parking features: Inside Entrance, Garage Faces Side, Asphalt, Attached, Detached, Driveway
- Attached garage spaces: 3
- Uncovered spaces: 4
Accessibility
- Accessibility features: None
Features
- Levels: One
- Stories: 1
- Patio & porch: Deck
- Pool features: None
Lot
- Size: 1.09 Acres
Details
- Additional structures: Above Grade, Below Grade
- Parcel number: 39 7P
- Zoning: R
- Special conditions: Standard
Construction
Type & style
- Home type: SingleFamily
- Architectural style: Ranch/Rambler
- Property subtype: Single Family Residence
Materials
- Brick
- Foundation: Crawl Space
- Roof: Shingle
Condition
- New construction: No
- Year built: 2005
Utilities & green energy
- Sewer: Public Septic
- Water: Well
Community & HOA
Community
- Subdivision: Westmoreland
HOA
- Has HOA: No
Location
- Region: Hague
Financial & listing details
- Price per square foot: $169/sqft
- Tax assessed value: $360,500
- Annual tax amount: $2,451
- Date on market: 7/31/2026
- Listing agreement: Exclusive Agency
- Ownership: Fee Simple
- Road surface type: Paved
Estimated market value
$325,000
$309,000 - $341,000
$2,515/mo
Price history
| Date | Event | Price |
|---|---|---|
| 9/2/2026 | Price change | $325,000-4.4%$169/sqft |
Source:  Bright MLS #VAWE2010754 Report a problem Bright MLS #VAWE2010754 Report a problem | ||
| 8/26/2026 | Price change | $340,000-2.9%$177/sqft |
Source: Bright MLS #VAWE2010754 Report a problem | ||
| 7/31/2026 | Listed for sale | $350,000-2.8%$182/sqft |
Source: Bright MLS #VAWE2010754 Report a problem | ||
| 3/10/2022 | Listing removed | -- |
Source: Northern Neck AOR Report a problem | ||
| 2/4/2022 | Listed for sale | $360,000$187/sqft |
Source: Bright MLS #VAWE2001042 Report a problem | ||
| 1/24/2022 | Listing removed | $360,000$187/sqft |
Source: Bright MLS #VAWE2001042 Report a problem | ||
| 11/22/2021 | Listed for sale | $360,000$187/sqft |
Source: Bright MLS #VAWE2001042 Report a problem | ||
Public tax history
| Year | Property taxes | Tax assessment |
|---|---|---|
| 2025 | $2,451 | $360,500 |
| 2024 | $2,451 +9.7% | $360,500 |
| 2023 | $2,235 | $360,500 |
| 2022 | $2,235 +17.9% | $360,500 +44.5% |
| 2021 | $1,895 | $249,400 |
| 2020 | $1,895 +16.9% | $249,400 |
| 2019 | $1,621 +3.2% | $249,400 |
| 2018 | $1,571 | $249,400 |
| 2017 | -- | $249,400 |
| 2016 | -- | $249,400 -2.4% |
| 2015 | -- | $255,600 |
| 2014 | -- | -- |
| 2011 | -- | -- |
| 2010 | -- | -- |
Find assessor info on the county website
Monthly payment
Est. payment
Payment breakdown
Explore the cost of this home by adjusting the details. Changes won't be saved.Climate risks
Neighborhood: 22469
Nearby schools
Schools provided by the listing agent
- Elementary: Cople
- Middle: Montross
- High: Washington & Lee
- District: Westmoreland County Public Schools
Source: Bright MLS. This data may not be complete. We recommend contacting the local school district to confirm school assignments for this home.
Similar homes
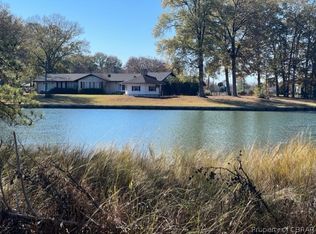
- $325,0003 bd2 ba1.3k sqft827 Travelers Rest Rd, Hague, VA 22469For Sale
 MLS ID #VAWE2011750, Deb Warford, Coldwell Banker Elite. Bright MLS
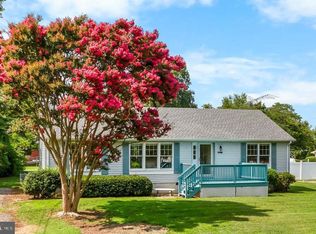
 - $339,9003 bd3 ba1.5k sqft1247 S Glebe Rd, Montross, VA 22520For Sale
 MLS ID #VAWE2011736, Danny Mundy, RE/MAX Supercenter. Bright MLS
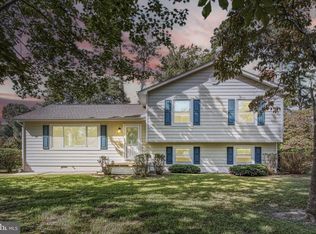
 - $349,9003 bd3 ba2.4k sqft40 N Branson Cove Rd, Hague, VA 22469For Sale
 MLS ID #119933, Danny Joe Mundy, Iii. Northern Neck AOR
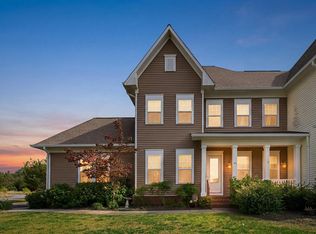
 - $399,9994 bd3 ba2.4k sqft811 Long Point Rd, Hague, VA 22469For Sale
 MLS ID #VAWE2011942, Ralph Harvey, ListWithFreedom.com. Bright MLS
 - $263,0002 bd1 ba1.3k sqft9244 Cople Hwy, Hague, VA 22469For SaleMLS ID #VAWE2011830, Reamy Chalkley, EXIT Mid-Rivers Realty. Bright MLS
- $325,0003 bd2 ba1.2k sqft329 N Glebe Rd, Montross, VA 22520For SaleMLS ID #VAWE2011222, Ms. MONIQUE LANGEVIN, NextHome Advantage. Bright MLS
- $379,9004 bd3 ba2.1k sqft125 Kings Orchard Ln, Montross, VA 22520For SaleMLS ID #VAWE2011544, Jon Campbell, Samson Properties. Bright MLS
- $379,0003 bd3 ba2.3k sqft144 Essex Pl, Montross, VA 22520For SaleMLS ID #VAWE2010506, Kathy Dove, Keller Williams Fairfax Gateway. Bright MLS
- $299,0003 bd2 ba1.6k sqft40 Quail Trl, Warsaw, VA 22572For SaleMLS ID #VARV2000662, Reamy Chalkley, EXIT Mid-Rivers Realty. Bright MLS
- $330,0003 bd1 ba1.1k sqft24861 Three Notch Rd, Hollywood, MD 20636For SaleMLS ID #MDSM2033112, Stefanie Odom, Home Towne Real Estate. Bright MLS
- $389,0003 bd2 ba1.7k sqft105 Pelican Way, Montross, VA 22520For SaleMLS ID #VAWE2011638, Cinthia Neumer, Coldwell Banker Elite. Bright MLS
- $324,9003 bd2 ba1.6k sqft19745 Three Notch Rd, Lexington Park, MD 20653For SaleMLS ID #MDSM2030974, Matt Burgan, Infinitas Realty Group. Bright MLS
- $360,9003 bd2 ba1.2k sqft70 Francis St, Montross, VA 22520For SaleMLS ID #VAWE2011578, Susan E Johnson, CENTURY 21 New Millennium. Bright MLS
- $284,0003 bd3 ba1.4k sqft1287 Glebe Harbor Dr, Montross, VA 22520For SaleMLS ID #VAWE2010064, Rosa Johnson, EXIT Mid-Rivers Realty. Bright MLS
- $297,0003 bd2 ba1.4k sqft45 Jaws Ct, Montross, VA 22520For SaleMLS ID #VAWE2011742, Kathi Boswell, King George Realty. Bright MLS
- $309,9003 bd2 ba1.5k sqft26 Harbor Ct, Montross, VA 22520New ConstructionMLS ID #VAWE2010068, Kathy Dove, Keller Williams Fairfax Gateway. Bright MLS
