Built in 1978 by Dave and Frances O'Dell, this classic Cape Cod has been a special part of Montross for nearly five decades. The O'Dells raised their two sons here while becoming familiar faces in the community through the Blue & Gray grocery store, and Dave's many years of service as mayor of Montross. Today, the home offers an opportunity for a new owner to continue its story. Situated on two lots totaling 0.83+/- acre, the property enjoys a beautiful setting with mature shade trees, a paved driveway, and a convenient location in the heart of town—close to restaurants, shopping, and everyday necessities. The spacious home features 4 bedrooms, 2.5 baths, living room and dining room with hardwood floors, family room with fireplace, kitchen, utility room, and an unfinished basement offering additional storage and possibilities. While the interior is ready for updating, the home offers generous space, a desirable setting, and plenty of potential for a buyer ready to make it their own. Recent improvements include a roof replaced in 2019 and one heat pump replaced in 2022. Public water and sewer are connected, and the home is equipped with a generator. A whole-home inspection and termite inspection were recently completed, providing additional transparency and confidence for prospective buyers. A wonderful opportunity to bring new life to a well-loved Montross home in an exceptionally convenient location.
For sale
Price cut: $10K (10/16)
$339,500
11 Lee St, Montross, VA 22520
4beds
2,131sqft
Non-Waterfront Residential
Built in 1978
0.83 Acres Lot
$-- Zestimate®
$159/sqft
$-- HOA
What's special
Paved drivewayFamily room with fireplaceUtility room
- 52 days
- 409
- 24
Zillow last checked:
Listing updated:
Listed by:
B. Jason Patton 8045295000,
Bay River Realty 804-529-5000
Source: Northern Neck AOR,MLS#: 120973
Facts & features
Interior
Bedrooms & bathrooms
- Bedrooms: 4
- Bathrooms: 3
- Full bathrooms: 2
- 1/2 bathrooms: 1
Bedroom 1
- Level: Second
Bedroom 2
- Level: Second
Bedroom 3
- Level: Second
Bedroom 4
- Level: First
Dining room
- Features: Dining Room
- Level: First
Family room
- Level: First
Kitchen
- Level: First
Living room
- Level: First
Heating
- Heat Pump
Cooling
- Heat Pump
Appliances
- Included: Dishwasher, Dryer, Microwave, Range, Refrigerator, Washer, Electric Water Heater
- Laundry: Washer/Dryer Hookup
Features
- 1st Floor Bedroom, Dining Room, Fireplace, Walk-In Closet(s)
- Flooring: Hardwood, Vinyl, Wall to Wall Carpet
- Windows: Double Pane Windows
- Attic: Storage,Pull Down Stairs
- Has fireplace: Yes
- Fireplace features: Family Room, Gas Log
Interior area
- Total structure area: 2,131
- Total interior livable area: 2,131 sqft
Video & virtual tour
Property
Parking
- Parking features: None, Paved Driveway
- Has uncovered spaces: Yes
Features
- Levels: One and One Half
- Patio & porch: Patio, Screened Porch
- Body of water: None
- Frontage length: None
Lot
- Size: 0.83 Acres
- Features: .5-.9 acre
Details
- Additional structures: Shed(s), Other
- Zoning description: Residential
Construction
Type & style
- Home type: SingleFamily
- Architectural style: Cape Cod
- Property subtype: Non-Waterfront Residential
Materials
- Sheetrock Walls, Vinyl Siding
- Foundation: Basement
- Roof: Age 0-9 yrs,Composition
Condition
- Year built: 1978
Utilities & green energy
- Sewer: Public Sewer
- Water: Public
Community & HOA
Community
- Subdivision: Town Of Montross
HOA
- Has HOA: No
Location
- Region: Montross
Financial & listing details
- Price per square foot: $159/sqft
- Annual tax amount: $2,101
- Date on market: 9/2/2026
- Listing terms: Cash,Conventional,FHA,VA Loan
- Road surface type: Paved
Estimated market value
Not available
Estimated sales range
Not available
Not available
Price history
| Date | Event | Price |
|---|---|---|
| 10/16/2026 | Price change | $339,500-2.9%$159/sqft |
Source: Northern Neck AOR #120973 Report a problem | ||
| 9/2/2026 | Listed for sale | $349,500-2.8%$164/sqft |
Source: Northern Neck AOR #120973 Report a problem | ||
| 8/18/2026 | Listing removed | $359,500$169/sqft |
Source: Northern Neck AOR #120408 Report a problem | ||
| 6/29/2026 | Price change | $359,500-6.5%$169/sqft |
Source: Northern Neck AOR #120408 Report a problem | ||
| 5/12/2026 | Listed for sale | $384,500$180/sqft |
Source: Northern Neck AOR #120408 Report a problem | ||
Public tax history
Tax history is unavailable.
Monthly payment
Est. payment
Payment breakdown
Explore the cost of this home by adjusting the details. Changes won't be saved.Climate risks
Neighborhood: 22520

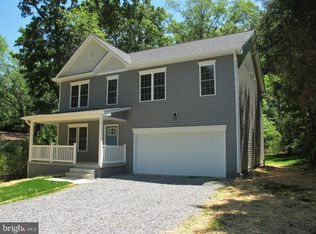
Similar homes
- $340,0004 bd4 ba1.7k sqft139 Wakefield St, Montross, VA 22520For Sale
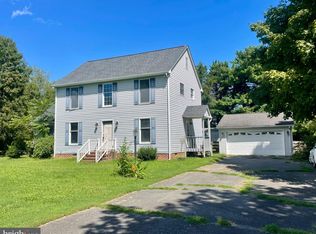
 MLS ID #VAWE2012146, Sandra Atwell, Keller Williams Fairfax Gateway. Bright MLS
 - $399,9994 bd3 ba2.4k sqft21 Traveller Cir, Montross, VA 22520For Sale
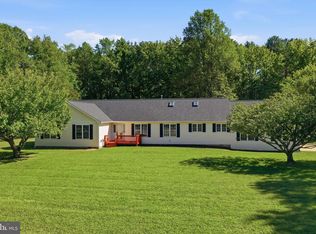 MLS ID #VAWE2012300, Ms. Angela Carter, AC Realty Group. Bright MLS
 - $399,0004 bd3 ba2.3k sqft1943 Nomini Grove Rd, Montross, VA 22520For Sale
 MLS ID #VAWE2012194, Wendy Newsome, Middle Bay Realty. Bright MLS
 - $359,9003 bd2 ba2k sqft2894 N Independence Dr, Montross, VA 22520For Sale
 MLS ID #VAWE2012322, Susan E Johnson, CENTURY 21 New Millennium. Bright MLS
 - $360,9003 bd2 ba1.2k sqft70 Francis St, Montross, VA 22520For SaleMLS ID #VAWE2011578, Susan E Johnson, CENTURY 21 New Millennium. Bright MLS
- $393,0003 bd3 ba2.7k sqft275 Castle Dr, Montross, VA 22520For SaleMLS ID #VAWE2012340, Karin Andrews, Shaheen, Ruth, Martin & Fonville Real Estate. Bright MLS
- $309,0003 bd3 ba1.5k sqft1247 S Glebe Rd, Montross, VA 22520For SaleMLS ID #VAWE2011736, Danny Mundy, RE/MAX Supercenter. Bright MLS
- $379,9004 bd3 ba2.1k sqft125 Kings Orchard Ln, Montross, VA 22520For SaleMLS ID #VAWE2011544, Jon Campbell, Samson Properties. Bright MLS
- $250,0003 bd2 ba2.7k sqft14032 Kings Hwy, Montross, VA 22520For SaleMLS ID #VAWE2011234, Christa Rorrer, King George Realty. Bright MLS
- $450,0004 bd2 ba3k sqft5278 Cople Hwy, Montross, VA 22520For SaleMLS ID #VAWE2011394, Kathi Boswell, King George Realty. Bright MLS
- $379,0003 bd3 ba2.3k sqft144 Essex Pl, Montross, VA 22520For SaleMLS ID #VAWE2010506, Kathy Dove, Keller Williams Fairfax Gateway. Bright MLS
- $379,0003 bd2 ba1.7k sqft105 Pelican Way, Montross, VA 22520For SaleMLS ID #VAWE2011638, Cinthia Neumer, Coldwell Banker Elite. Bright MLS
- $384,9003 bd3 ba1.6k sqft194 Seagull Ct, Montross, VA 22520New ConstructionMLS ID #VAWE2012378, Danny Mundy, RE/MAX Supercenter. Bright MLS
- $459,9993 bd3 ba1.6k sqft4129 Stratford Hall Rd, Montross, VA 22520For SaleMLS ID #VAWE2011474, Ms. Tina M. Keene, AC Realty Group. Bright MLS
- $275,0003 bd2 ba1.3k sqft336 American Dr, Montross, VA 22520New ConstructionMLS ID #VAWE2012396, Marc Harbour, Samson Properties. Bright MLS
- $325,0004 bd2 ba1.3k sqft2071 Rose Mount Rd, Hustle, VA 22476For SaleMLS ID #VAES2002244, Ms. Angela Carter, AC Realty Group. Bright MLS
- $334,9004 bd3 ba2k sqft239 Darl Cir, Colonial Beach, VA 22443For SaleMLS ID #VAWE2012272, NANCY Cooper, Coldwell Banker Elite. Bright MLS
- $325,0003 bd2 ba1.2k sqft329 N Glebe Rd, Montross, VA 22520For SaleMLS ID #VAWE2011222, Ms. MONIQUE LANGEVIN, NextHome Advantage. Bright MLS
