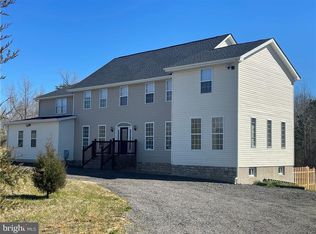
This charming Cape Cod-style home, built in 1952, offers a blend of classic design and modern convenience. With 1344 square feet including 4 spacious bedrooms and 2 full bathrooms, the traditional floor plan is perfect for comfortable living. The interior features include a mix of carpeting, luxury vinyl plank flooring, and a well designed kitchen and has central heating and air. The property sits on a generous 6.74-acre level lot, providing plenty of outdoor space. Additional structures include a detached garage/workshop, providing storage options and functionality. Experience the perfect blend of comfort and space! New septic, new well, new roof!
For sale
Price cut: $7K (11/19)
$318,000
2071 Rose Mount Rd, Hustle, VA 22476
4beds
1,344sqft
Single Family Residence
Built in 1952
6.74 Acres Lot
$-- Zestimate®
$237/sqft
$-- HOA
What's special
Plenty of outdoor spaceWell designed kitchenCentral heating and air
- 34 days
- 556
- 46
Zillow last checked:
Listing updated:
Listed by:
Ms. Angela Carter 804-313-7844,
AC Realty Group 8045870870
Source: Bright MLS,MLS#: VAES2002244
Facts & features
Interior
Bedrooms & bathrooms
- Bedrooms: 4
- Bathrooms: 2
- Full bathrooms: 2
- Main level bathrooms: 2
- Main level bedrooms: 4
Heating
- Central, Heat Pump, Electric, Oil
Cooling
- Ceiling Fan(s), Central Air, Electric
Appliances
- Included: Dishwasher, Dryer, Refrigerator, Cooktop, Washer, Disposal, Electric Water Heater
Features
- Attic, Ceiling Fan(s), Floor Plan - Traditional, Kitchen - Efficiency, Dry Wall
- Flooring: Carpet, Luxury Vinyl, Laminate
- Basement: Improved
- Has fireplace: No
Interior area
- Total structure area: 1,344
- Total interior livable area: 1,344 sqft
- Finished area above ground: 1,344
Property
Parking
- Total spaces: 1
- Parking features: Garage Faces Front, Garage Faces Side, Detached, Driveway
- Garage spaces: 1
- Has uncovered spaces: Yes
- Details: Garage Sqft: 480
Accessibility
- Accessibility features: 2+ Access Exits
Features
- Levels: One and One Half
- Stories: 1.5
- Pool features: None
Lot
- Size: 6.74 Acres
- Features: Level
Details
- Additional structures: Above Grade
- Parcel number: 11/29//
- Zoning: SFR
- Special conditions: Standard
Construction
Type & style
- Home type: SingleFamily
- Architectural style: Cape Cod
- Property subtype: Single Family Residence
Materials
- Stick Built, Vinyl Siding
- Foundation: Concrete Perimeter
- Roof: Architectural Shingle
Condition
- Average
- New construction: No
- Year built: 1952
Utilities & green energy
- Sewer: Approved System, On Site Septic, Private Septic Tank
- Water: Private, Well
- Utilities for property: Electricity Available, Broadband
Community & HOA
Community
- Subdivision: None Available
HOA
- Has HOA: No
Location
- Region: Hustle
Financial & listing details
- Price per square foot: $237/sqft
- Tax assessed value: $230,800
- Annual tax amount: $1,700
- Date on market: 10/17/2026
- Listing agreement: Exclusive Right To Sell
- Listing terms: FHA,Conventional,VA Loan,Cash
- Ownership: Fee Simple
Estimated market value
Not available
Estimated sales range
Not available
Not available
Price history
| Date | Event | Price |
|---|---|---|
| 11/19/2026 | Price change | $318,000-2.2%$237/sqft |
Source:  Bright MLS #VAES2002244 Report a problem | ||
| 10/17/2026 | Listed for sale | $325,000$242/sqft |
Source: Bright MLS #VAES2002244 Report a problem | ||
Public tax history
| Year | Property taxes | Tax assessment |
|---|---|---|
| 2025 | $1,269 +3.8% | $230,800 +37.8% |
| 2024 | $1,223 | $167,512 |
| 2023 | $1,223 | $167,512 |
| 2022 | $1,223 -58.3% | $167,512 +2.1% |
| 2021 | $2,931 +5.8% | $164,012 +43.4% |
| 2020 | $2,770 | $114,400 |
| 2018 | -- | $114,400 |
| 2017 | -- | -- |
| 2016 | -- | -- |
| 2015 | -- | -- |
| 2014 | -- | -- |
| 2013 | -- | -- |
| 2012 | -- | -- |
| 2011 | -- | -- |
| 2010 | -- | -- |
Find assessor info on the county website
Monthly payment
Est. payment
Payment breakdown
Explore the cost of this home by adjusting the details. Changes won't be saved.Climate risks
Neighborhood: 22476
Nearby schools
Schools provided by the listing agent
- Elementary: Tappahannock
- Middle: Essex
- High: Essex
- District: Essex County Public Schools
Source: Bright MLS. This data may not be complete. We recommend contacting the local school district to confirm school assignments for this home.
Similar homes
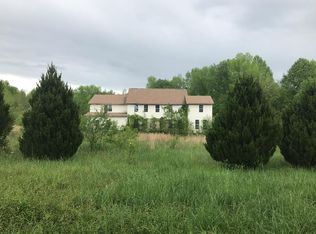
- $250,0002 bd3 ba1.3k sqft1004 Laurel Springs Rd, Hustle, VA 22476For Sale
 MLS ID #2629898, Jeff Brooks, Hometown Realty. CVRMLS
- $314,9003 bd2 ba1.3k sqft11198 Tidewater Trl, Champlain, VA 22438For Sale
 MLS ID #2617699, Brandon Prince, Oakstone Properties. CVRMLS
- $319,9002 bd2 ba1.5k sqft17263 New Baltimore Rd, Milford, VA 22514For Sale
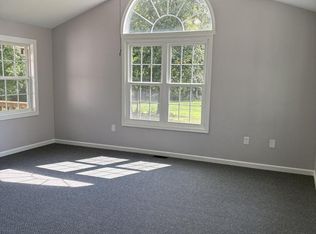
 MLS ID #VACV2011340, Renee Hepler, Ascendancy Realty LLC. Bright MLS
- $349,0003 bd1 ba1.4k sqft15977 Kings Hwy, Montross, VA 22520For Sale
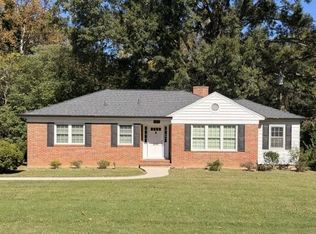 MLS ID #121221, Betsy G. Sisson. Northern Neck AOR
- $319,0003 bd2 ba1k sqft267 Piney Forest Dr, Colonial Beach, VA 22443For SaleMLS ID #VAWE2012314, Kelli K Love-Smith, Real Broker, LLC. Bright MLS
- $315,0003 bd2 ba988 sqft10255 Indiantown Rd, King George, VA 22485For SaleMLS ID #VAKG2009052, Cameron Mims, Long & Foster Real Estate, Inc.. Bright MLS
- $345,0003 bd2 ba1.4k sqft89 Forest Grove Rd, Colonial Beach, VA 22443New ConstructionMLS ID #VAWE2012210, Leah Vigil, EXP Realty, LLC. Bright MLS
- $329,0003 bd2 ba1.2k sqft26 Anchor Ln, Colonial Beach, VA 22443For SaleMLS ID #VAWE2012492, Relda Schick, Coldwell Banker Elite. Bright MLS
- $280,0003 bd2 ba1.5k sqft641 Holly Vista Dr, Colonial Beach, VA 22443For SaleMLS ID #VAWE2012380, Jennifer Ellington, RE/MAX Supercenter. Bright MLS
- $340,0003 bd2 ba1.3k sqft14227 Springfield Ln, King George, VA 22485For SaleMLS ID #VAKG2009032, Bob Baird, King George Realty. Bright MLS
- $340,0004 bd4 ba1.7k sqft139 Wakefield St, Montross, VA 22520For SaleMLS ID #VAWE2012146, Sandra Atwell, Keller Williams Fairfax Gateway. Bright MLS
- $335,0003 bd2 ba1.5k sqft16023 Colonial Rd, Milford, VA 22514For SaleMLS ID #VACV2010824, Philip Bissoon, LPT Realty, LLC. Bright MLS
- $299,9003 bd1 ba1.1k sqft16623 Braswell St, Bowling Green, VA 22427For SaleMLS ID #VACV2011018, Mark Bissoon, American All Star Realty, LLC. Bright MLS
- $309,9003 bd2 ba1.5k sqft32 Placid Rd, Colonial Beach, VA 22443For SaleMLS ID #VAWE2012478, Jon Snow, United Real Estate Premier. Bright MLS
- $289,0003 bd1 ba1k sqft40 Lea Rd, Colonial Beach, VA 22443For SaleMLS ID #VAWE2012218, Russell Fields, Coldwell Banker Elite. Bright MLS
- $419,9003 bd2 ba1.1k sqft26085 Sparta Rd, Milford, VA 22514For SaleMLS ID #VACV2011258, Chris Ognek, Q Real Estate, LLC. Bright MLS
- $275,0003 bd1 ba1k sqftNone Available, King George, VA 22485For SaleMLS ID #VAKG2008784, Corey Green, Green & Company. Bright MLS
- $328,5003 bd2 ba1.2k sqft205 Islington Rd, Warsaw, VA 22572For SaleMLS ID #VARV2000670, Ram Dawod, Warsaw Realty. Bright MLS
