Welcome home to this spacious , 3 BR, 2 bath rancher also offering a spacious BONUS ROOM! Perfect for additional living area, home office or permitted at home business. Fenced area in rear of home perfect for play yard or pets. Enjoy country living located within minutes of everything that you need or desire. Less than a mile from Aylett Country Day School and Watts Supermarket. 20 minutes or less to both the Mattaponi and Rappahannock Rivers, Hobbs Hole Golf Course, VCU Health Tappahannock Hospital as well as shopping in either Tappahannock or King William. Located just off of Rt 360 making for an easy commute. All appliances convey ( while no known defects , they will convey AS IS). Note- Owner is a licensed Real Estate Appraiser in the Commonwealth of VA.
For sale
$299,950
421 Powcan Rd, Millers Tavern, VA 23115
3beds
1,508sqft
Single Family Residence
Built in 1983
0.57 Acres Lot
$289,600 Zestimate®
$199/sqft
$-- HOA
What's special
Spacious bonus roomAll appliances convey
- 2 days
- 75
- 10
Likely to sell faster than
Zillow last checked:
Listing updated:
Listed by:
Kathy Holliday 804-310-8707,
Twin Rivers Realty, Inc 804-769-2445
Source: CVRMLS,MLS#: 2630795 Originating MLS: Central Virginia Regional MLS
Facts & features
Interior
Bedrooms & bathrooms
- Bedrooms: 3
- Bathrooms: 2
- Full bathrooms: 2
Primary bedroom
- Description: Private Bath
- Level: First
- Dimensions: 0 x 0
Bedroom 2
- Description: Carpet, Closet
- Level: First
- Dimensions: 0 x 0
Bedroom 3
- Description: Carpet,closet
- Level: First
- Dimensions: 0 x 0
Additional room
- Description: Bonus Room/ Rec Room
- Level: First
- Dimensions: 0 x 0
Other
- Description: Tub & Shower
- Level: First
Kitchen
- Description: Spacious/Dining Area
- Level: First
- Dimensions: 0 x 0
Laundry
- Level: First
- Dimensions: 0 x 0
Living room
- Description: Flue with brick pad and backdrop for wood stove
- Level: First
- Dimensions: 0 x 0
Heating
- Electric, Heat Pump
Cooling
- Heat Pump
Features
- Bedroom on Main Level, En Suite Bathroom, Full Bath on Main Level, Main Level Primary
- Basement: Crawl Space
- Attic: Access Only
Interior area
- Total interior livable area: 1,508 sqft
- Finished area above ground: 1,508
- Finished area below ground: 0
Property
Features
- Levels: One
- Stories: 1
- Pool features: None
- Fencing: Back Yard,Fenced
Lot
- Size: 0.57 Acres
Details
- Parcel number: 49C110
- Zoning description: R-2
Construction
Type & style
- Home type: SingleFamily
- Architectural style: Ranch
- Property subtype: Single Family Residence
Materials
- Frame, Vinyl Siding
- Roof: Shingle
Condition
- Resale
- New construction: No
- Year built: 1983
Utilities & green energy
- Sewer: Septic Tank
- Water: Community/Coop, Shared Well
Community & HOA
Community
- Subdivision: Millers Square
Location
- Region: Millers Tavern
Financial & listing details
- Price per square foot: $199/sqft
- Tax assessed value: $182,900
- Annual tax amount: $1,005
- Date on market: 11/17/2026
- Ownership: Individuals
- Ownership type: Sole Proprietor
Estimated market value
$289,600
$275,000 - $304,000
$1,645/mo
Price history
| Date | Event | Price |
|---|---|---|
| 11/18/2026 | Listed for sale | $299,950$199/sqft |
Source:  CVRMLS #2630795 Report a problem | ||
Public tax history
| Year | Property taxes | Tax assessment |
|---|---|---|
| 2025 | $1,006 -3.7% | $182,900 +27.8% |
| 2024 | $1,045 | $143,100 |
| 2023 | $1,045 | $143,100 |
| 2022 | $1,045 -1.4% | $143,100 |
| 2021 | $1,059 +19.2% | $143,100 +38.5% |
| 2020 | $888 | $103,300 |
| 2018 | -- | $103,300 |
| 2017 | -- | -- |
| 2016 | -- | -- |
| 2015 | -- | -- |
| 2014 | -- | -- |
| 2013 | -- | -- |
| 2012 | -- | -- |
| 2011 | -- | -- |
| 2010 | -- | -- |
Find assessor info on the county website
Monthly payment
Est. payment
Payment breakdown
Explore the cost of this home by adjusting the details. Changes won't be saved.Climate risks
Neighborhood: 23115
Nearby schools
Schools provided by the listing agent
- Elementary: Tappahannock
- Middle: Essex
- High: Essex
Source: CVRMLS. This data may not be complete. We recommend contacting the local school district to confirm school assignments for this home.

Similar homes
- $--3 bd1 ba960 sqft5137 Howerton Rd, Dunnsville, VA 22454Auction
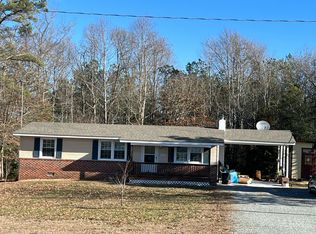 Auction.com 2
- $299,9004 bd2 ba1.2k sqft926 Arlington Ct, Tappahannock, VA 22560For Sale
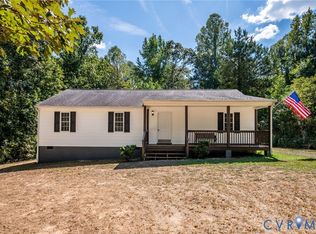 MLS ID #2623629, Jeanne Barney, Virginia Capital Realty. CVRMLS
- $424,8003 bd2 ba1.5k sqft471 Purkins Rd, Tappahannock, VA 22560For Sale
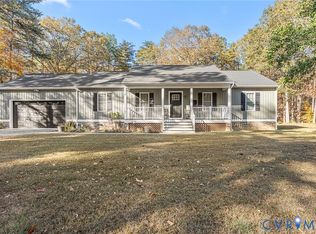 MLS ID #2630640, Patti Minor, Hometown Realty. CVRMLS
- $275,0003 bd2 ba1.8k sqft31067 King William Rd, West Point, VA 23181For Sale
 MLS ID #10662262, Blair Martin. REIN Inc.
- $328,5003 bd2 ba1.2k sqft205 Islington Rd, Warsaw, VA 22572For Sale
 MLS ID #VARV2000670, Ram Dawod, Warsaw Realty. Bright MLS
- $289,9003 bd2 ba1.7k sqft4628 Bradley Farm Rd N, Tappahannock, VA 22560For SaleMLS ID #VAKQ2000222, Barbara Reilly, Realty One Group Key Properties. Bright MLS
- $265,0002 bd2 ba1.2k sqft185 Pond Point Ave, Walkerton, VA 23177For SaleMLS ID #VAKQ2000218, Roberto Olivo, Pearson Smith Realty LLC. Bright MLS
- $275,0003 bd2 ba1.6k sqft40 Quail Trl, Warsaw, VA 22572For SaleMLS ID #VARV2000662, Reamy Chalkley, EXIT Mid-Rivers Realty. Bright MLS
