Welcome to 185 Barefords Mill Rd., Dunnsville, VA 22454! This beautifully renovated 1,116 sq ft home offers 3 bedrooms 1 full bath, and a fresh modern feel throughout. Recent updates provide peace of mind and stylish living, including a new roof (2026), new gutters, updated insulation with vapor barrier, and a new gravel driveway. The thoughtfully updated interior features new wooden kitchen cabinets, elegant
quartz countertops, new appliances, a modern bathroom with updated fixtures, fresh paint and new flooring throughout. The HVAC system was installed in 2021, adding to the home's comfort and convenience. Enjoy outdoor living on the spacious 12' X 20' deck, constructed
with pressure treated lumber and overlooking a tree-lined backyard. The peaceful country setting offers a relaxing place to unwind while remaining conveniently located just 10 minutes from Tappahannock, with and easy commute to Richmond. Move-in ready, freshly
updated, and full of charm this home offers the perfect blend of modern improvements, rural tranquility and convenient access to nearby amenities. A wonderful opportunity for anyone seeking comfortable living with room to enjoy the outdoors. Buyer closing cost assistance offered.
For sale
Price cut: $7K (11/16)
$279,900
185 Barefords Mill Rd, Dunnsville, VA 22454
3beds
1,116sqft
Single Family Residence
Built in 1992
0.5 Acres Lot
$-- Zestimate®
$251/sqft
$-- HOA
What's special
Overlooking a tree-lined backyardNew wooden kitchen cabinetsNew appliances
- 27 days
- 426
- 11
Likely to sell faster than
Zillow last checked:
Listing updated:
Listed by:
Derek Greene 888-278-5840,
The Greene Realty Group 888-278-5840
Source: CVRMLS,MLS#: 2628787 Originating MLS: Central Virginia Regional MLS
Facts & features
Interior
Bedrooms & bathrooms
- Bedrooms: 3
- Bathrooms: 1
- Full bathrooms: 1
Primary bedroom
- Level: First
- Dimensions: 0 x 0
Family room
- Level: First
- Dimensions: 0 x 0
Other
- Description: Tub & Shower
- Level: First
Kitchen
- Level: First
- Dimensions: 0 x 0
Heating
- Electric, Heat Pump
Cooling
- Central Air
Appliances
- Included: Dryer, Dishwasher, Electric Water Heater, Ice Maker, Microwave, Refrigerator
- Laundry: Washer Hookup, Dryer Hookup
Features
- Bedroom on Main Level, Eat-in Kitchen, French Door(s)/Atrium Door(s), Granite Counters
- Flooring: Laminate
- Doors: French Doors
- Has basement: No
- Attic: Access Only
Interior area
- Total interior livable area: 1,116 sqft
- Finished area above ground: 1,116
- Finished area below ground: 0
Property
Parking
- Parking features: Off Street
Features
- Levels: One
- Stories: 1
- Patio & porch: Front Porch, Deck
- Exterior features: Deck
- Pool features: None
Lot
- Size: 0.5 Acres
Details
- Parcel number: 52C210
- Zoning description: R-2
Construction
Type & style
- Home type: SingleFamily
- Architectural style: Ranch
- Property subtype: Single Family Residence
Materials
- Brick, Vinyl Siding
- Roof: Shingle
Condition
- Resale
- New construction: No
- Year built: 1992
Utilities & green energy
- Sewer: Other
- Water: Well
Community & HOA
Community
- Subdivision: None
Location
- Region: Dunnsville
Financial & listing details
- Price per square foot: $251/sqft
- Tax assessed value: $139,000
- Annual tax amount: $764
- Date on market: 10/22/2026
- Ownership: Individuals
- Ownership type: Sole Proprietor
Estimated market value
Not available
Estimated sales range
Not available
Not available
Price history
| Date | Event | Price |
|---|---|---|
| 11/16/2026 | Price change | $279,900-2.4%$251/sqft |
Source:  CVRMLS #2628787 Report a problem | ||
| 11/4/2026 | Price change | $286,900-2.7%$257/sqft |
Source: CVRMLS #2628787 Report a problem | ||
| 10/30/2026 | Price change | $294,900-1.3%$264/sqft |
Source: CVRMLS #2628787 Report a problem | ||
| 10/23/2026 | Listed for sale | $298,900+100.6%$268/sqft |
Source: CVRMLS #2628787 Report a problem | ||
| 7/30/2026 | Sold | $149,000-11.8%$134/sqft |
Source: CVRMLS #2612774 Report a problem | ||
| 7/3/2026 | Pending sale | $169,000$151/sqft |
Source: CVRMLS #2612774 Report a problem | ||
| 6/30/2026 | Price change | $169,000-5.6%$151/sqft |
Source: CVRMLS #2612774 Report a problem | ||
| 6/26/2026 | Listed for sale | $179,000$160/sqft |
Source: Northern Neck AOR #120419 Report a problem | ||
| 5/17/2026 | Pending sale | $179,000$160/sqft |
Source: CVRMLS #2612774 Report a problem | ||
| 5/12/2026 | Listed for sale | $179,000$160/sqft |
Source: CVRMLS #2612774 Report a problem | ||
Public tax history
| Year | Property taxes | Tax assessment |
|---|---|---|
| 2025 | $765 -13.1% | $139,000 +15.4% |
| 2024 | $880 | $120,500 |
| 2023 | $880 | $120,500 |
| 2022 | $880 -1.4% | $120,500 |
| 2021 | $892 +18.1% | $120,500 +37.2% |
| 2020 | $755 | $87,800 |
| 2018 | -- | $87,800 |
| 2017 | -- | -- |
| 2016 | -- | -- |
| 2015 | -- | -- |
| 2014 | -- | -- |
| 2013 | -- | -- |
| 2012 | -- | -- |
| 2011 | -- | -- |
| 2010 | -- | -- |
Find assessor info on the county website
Monthly payment
Est. payment
Payment breakdown
Explore the cost of this home by adjusting the details. Changes won't be saved.Climate risks
Neighborhood: 22454
Nearby schools
Schools provided by the listing agent
- Elementary: Tappahannock
- Middle: Essex
- High: Essex
Source: CVRMLS. This data may not be complete. We recommend contacting the local school district to confirm school assignments for this home.
- $243,0003 bd2 ba1.1k sqft151 Barefords Mill Rd, Dunnsville, VA 22454Off Market

- $281,1003 bd2 ba1.1k sqft151 Barefords Mill Rd #C, Dunnsville, VA 22454Off Market

- $264,5003 bd2 ba1.1k sqft247 Barefords Mill Rd #A, Dunnsville, VA 22454Off Market
- $184,5003 bd1 ba1.1k sqft328 Upright Rd, Dunnsville, VA 22454Off Market
Similar homes
- $--3 bd1 ba960 sqft5137 Howerton Rd, Dunnsville, VA 22454Auction
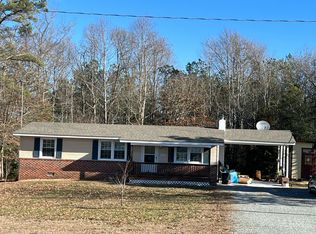 Auction.com 2
- $259,9503 bd1 ba960 sqft7279 Howerton Rd, Dunnsville, VA 22454For Sale
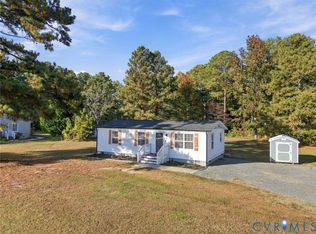 MLS ID #2629788, Chuck Jenkins, Long & Foster REALTORS. CVRMLS
- $314,9003 bd2 ba1.3k sqft198 Barefords Mill Rd, Dunnsville, VA 22454New Construction
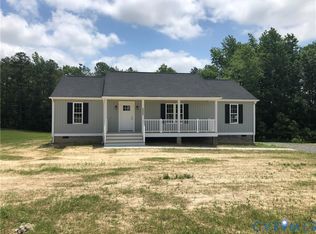 MLS ID #2623450, Holly Baker, Baker Real Estate. CVRMLS
- $239,9993 bd1 ba1k sqft2800 Harris Hill Rd, Dunnsville, VA 22454For Sale
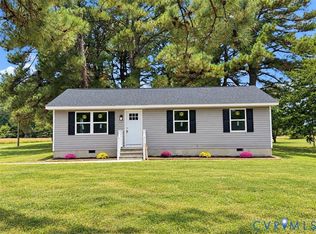 MLS ID #2628254, Chanice Coleman, EXP Realty, LLC. CVRMLS
- $275,0003 bd2 ba1.6k sqft40 Quail Trl, Warsaw, VA 22572For Sale
 MLS ID #VARV2000662, Reamy Chalkley, EXIT Mid-Rivers Realty. Bright MLS
- $328,5003 bd2 ba1.2k sqft205 Islington Rd, Warsaw, VA 22572For SaleMLS ID #VARV2000670, Ram Dawod, Warsaw Realty. Bright MLS
