Charming Circa 1886 Farmhouse nestled in a tranquil and picturesque setting with mature trees and plantings on 2.37 Acres in rural country setting of Essex County. Recent renovations and upgrades....vinyl siding, new windows, metal roof, new wiring, refinished original wood and pine flooring, new well, new septic system & 3 mini split heat/air units. Step back in time with the lovely crown molding, wide baseboard trim and bead board ceilings. Sweet front porch with trex decking, perfect for the rocking chair & swing. Furniture and appliances as viewed will convey with sale. Side concrete patio for the grill and outside dining. One Car Garage, storage rooms & chicken coop needing some TLC. Minutes to Garrett's Marina for your boating needs and launching for a day of fun on the Rappahannock River. Great saltwater fishing area. Short run to Town of Tappahannock for Town's amenities, historic Downtown with Essex Museum, Essex Library, Tappahannock Art Gallery, Town Park on the Rappahannock River, seasonal, monthly Farmer's Market, shops, restaurants, Marina, public boat ramp, Rappahannock River Valley Wildlife Refuge, Hobb's Hole Golf Course, health care facilities and VCU Health Tappahannock Hospital. One Hour to Richmond and Fredericksburg and 1.5 Hrs. to D. C. and Colonial Williamsburg. Perfect for full-time living or a weekend escape offering timeless farmhouse charm!
For sale
$267,900
738 Bowlers Rd, Center Cross, VA 22437
2beds
996sqft
Farm, Single Family Residence
Built in 1886
2.37 Acres Lot
$258,100 Zestimate®
$269/sqft
$-- HOA
What's special
Storage roomsVinyl sidingMetal roofOne car garageLovely crown moldingWide baseboard trimNew windows
- 51 days
- 589
- 73
Zillow last checked:
Listing updated:
Listed by:
Patti Minor 804-445-5465,
Hometown Realty 804-730-7195
Source: CVRMLS,MLS#: 2621567 Originating MLS: Central Virginia Regional MLS
Originating MLS: Central Virginia Regional MLSFacts & features
Interior
Bedrooms & bathrooms
- Bedrooms: 2
- Bathrooms: 1
- Full bathrooms: 1
Primary bedroom
- Description: Beadboard ceiling,wide molding,pine flrs.,mini spl
- Level: Second
- Dimensions: 13.2 x 9.2
Bedroom 2
- Description: Beadboard ceiling,pine flrs.,mini split
- Level: Second
- Dimensions: 12.3 x 7.9
Foyer
- Description: Bead board ceiling,wide moldings,pine floors
- Level: First
- Dimensions: 16.3 x 11.3
Other
- Description: Shower
- Level: First
Kitchen
- Description: Beadboard ceiling,luxury vinyl,dbl.sinks,all appl.
- Level: Main
- Dimensions: 11.6 x 11.2
Laundry
- Description: Luxury vinyl flrs.,wide molding,shelves
- Level: Main
- Dimensions: 8.5 x 7.2
Living room
- Description: WoodFlrs.,fan,built-in bookcases,wide molding
- Level: First
- Dimensions: 13.3 x 11.6
Heating
- Electric, Other
Cooling
- Other
Appliances
- Included: Dishwasher, Electric Water Heater, Microwave, Refrigerator, Stove
- Laundry: Washer Hookup, Dryer Hookup
Features
- Bookcases, Built-in Features, Ceiling Fan(s), Eat-in Kitchen, Pantry, Solid Surface Counters, Window Treatments
- Flooring: Cork, Ceramic Tile, Vinyl, Wood
- Doors: Insulated Doors, Storm Door(s)
- Windows: Screens, Thermal Windows, Window Treatments
- Basement: Crawl Space
- Attic: Access Only
Interior area
- Total interior livable area: 996 sqft
- Finished area above ground: 996
- Finished area below ground: 0
Property
Parking
- Total spaces: 1
- Parking features: Driveway, Detached, Garage, Off Street, Unpaved
- Garage spaces: 1
- Has uncovered spaces: Yes
Features
- Levels: Two
- Stories: 2
- Patio & porch: Front Porch, Patio, Porch
- Exterior features: Out Building(s), Porch, Storage, Shed, Unpaved Driveway
- Pool features: None
- Fencing: None
Lot
- Size: 2.37 Acres
- Features: Landscaped, Level
- Topography: Level
- Residential vegetation: Mixed
Details
- Additional structures: Cabin, Garage(s), Shed(s), Outbuilding
- Parcel number: 53157&53157D
- Zoning description: Agricultural
Construction
Type & style
- Home type: SingleFamily
- Architectural style: Farmhouse,Two Story
- Property subtype: Farm, Single Family Residence
Materials
- Asphalt, Frame, Plaster, Vinyl Siding
- Roof: Metal
Condition
- Resale
- New construction: No
- Year built: 1886
Utilities & green energy
- Sewer: Septic Tank
- Water: Well
Community & HOA
Community
- Subdivision: None
Location
- Region: Center Cross
Financial & listing details
- Price per square foot: $269/sqft
- Tax assessed value: $162,200
- Annual tax amount: $892
- Date on market: 8/7/2026
- Exclusions: Blue Delft China in Kitchen
- Ownership: Individuals
- Ownership type: Sole Proprietor
Estimated market value
$258,100
$245,000 - $271,000
$1,391/mo
Price history
| Date | Event | Price |
|---|---|---|
| 8/8/2026 | Listed for sale | $267,900+234.9%$269/sqft |
Source: Northern Neck AOR #120864 Report a problem | ||
| 2/6/2007 | Sold | $80,000$80/sqft |
Source: Public Record Report a problem | ||
Public tax history
| Year | Property taxes | Tax assessment |
|---|---|---|
| 2025 | $871 +1.7% | $158,400 +35% |
| 2024 | $856 | $117,300 |
| 2023 | $856 0% | $117,300 |
| 2022 | $856 -1.4% | $117,300 |
| 2021 | $868 +47.3% | $117,300 +71.2% |
| 2020 | $589 | $68,500 |
| 2018 | -- | $68,500 |
| 2017 | -- | -- |
| 2016 | -- | -- |
| 2015 | -- | -- |
| 2014 | -- | -- |
| 2013 | -- | -- |
| 2012 | -- | -- |
| 2011 | -- | -- |
| 2010 | -- | -- |
Find assessor info on the county website
Monthly payment
Est. payment
Payment breakdown
Explore the cost of this home by adjusting the details. Changes won't be saved.Climate risks
Neighborhood: 22437
Nearby schools
Schools provided by the listing agent
- Elementary: Tappahannock
- Middle: Essex
- High: Essex
Source: CVRMLS. This data may not be complete. We recommend contacting the local school district to confirm school assignments for this home.
Similar homes
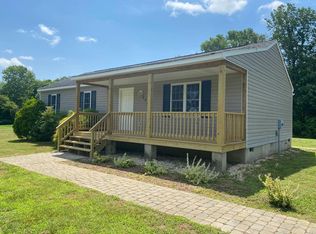
- $277,0002 bd2 ba1k sqft1252 Eubanks Rd, Dunnsville, VA 22454For Sale
 MLS ID #2618940, Khaliyah Barakhyahu, EXP Realty, LLC. CVRMLS
 - $305,0003 bd1 ba1k sqft16965 The Trl, King And Queen Court House, VA 23085For Sale
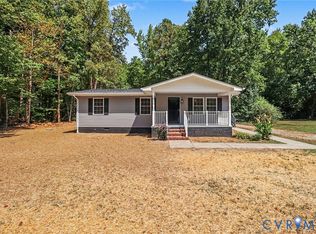 MLS ID #2624439, Lashonda Waller, Keller Williams Realty. CVRMLS
 - $279,0002 bd1 ba878 sqft3663 Poor House Ln, Bruington, VA 23023For Sale
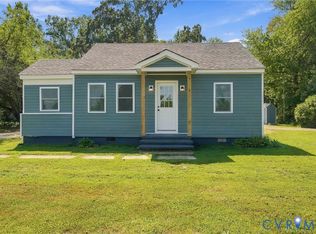 MLS ID #2624858, Joseph Dalton, Dalton Realty. CVRMLS
 - $299,9004 bd2 ba1.2k sqft926 Arlington Ct, Tappahannock, VA 22560For Sale
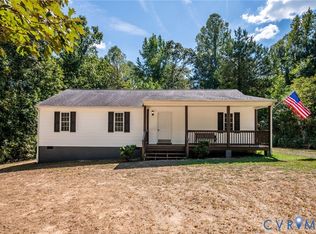 MLS ID #2623629, Jeanne Barney, Virginia Capital Realty. CVRMLS
 - $388,9003 bd2 ba1.4k sqft300 River Oaks Rd, Center Cross, VA 22437For Sale
 MLS ID #VAES2002126, Kim Guilder, Century 21 Redwood Realty. Bright MLS
 - $265,0002 bd2 ba1.2k sqft185 Pond Point Ave, Walkerton, VA 23177For SaleMLS ID #VAKQ2000218, Roberto Olivo, Pearson Smith Realty LLC. Bright MLS
- $218,5002 bd1 ba922 sqft23408 Tidewater Trl, Tappahannock, VA 22560For SaleMLS ID #VAES2002212, James Belcher, Fathom Realty. Bright MLS
