Coffee at sunrise over Lancaster Creek, a cocktail at sunset overlooking the Rappahannock River. At this two-bedroom waterfront cottage on Pearson Island, you have an enclosed porch for each. The front porch has crank-out windows that let in the river breeze, and the back porch is a spot to linger over breakfast as the morning light comes up over the creek. Inside, hardwood floors add warmth to the cottage. With two bedrooms and two enclosed porches, there’s room to have guests for a fishing weekend, settle in with a book, or pull up a chair and watch the water. At the creek’s edge, an open boathouse anchors the waterfront. Picture heading out for a morning on the water or casting a line close to home. Dock repairs are underway and will be completed before closing. Please stay off the pier and dock until repairs are complete. Looking for another waterfront opportunity nearby? Neighboring 3103 Simonson Rd is also offered for sale separately. The roof was replaced within the past five years. The cottage needs repairs, including ceiling damage from a prior roof leak and a soft spot in the kitchen floor. The property is served by a shared septic system under recorded easements and is being sold AS-IS, WHERE-IS. Buyer to verify creek depth.
For sale
$225,000
3087 Simonson Rd, Farnham, VA 22460
2beds
902sqft
Single Family Residence
Built in 1955
8,712 Square Feet Lot
$138,700 Zestimate®
$249/sqft
$-- HOA
What's special
- 1 day
- 23
- 5
Zillow last checked:
Listing updated:
Listed by:
Dina May 804-501-6680,
AC Realty Group 8045870870
Source: Bright MLS,MLS#: VARV2000678
Facts & features
Interior
Bedrooms & bathrooms
- Bedrooms: 2
- Bathrooms: 1
- Full bathrooms: 1
- Main level bathrooms: 1
- Main level bedrooms: 2
Heating
- Space Heater, Electric
Cooling
- Window Unit(s), Electric
Appliances
- Included: Oven/Range - Electric, Refrigerator, Washer/Dryer Stacked, Tankless Water Heater, Water Heater
- Laundry: Has Laundry
Features
- Dry Wall
- Has basement: No
- Has fireplace: No
Interior area
- Total structure area: 902
- Total interior livable area: 902 sqft
- Finished area above ground: 902
Property
Parking
- Total spaces: 1
- Parking features: Attached Carport
- Carport spaces: 1
Accessibility
- Accessibility features: None
Features
- Levels: One
- Stories: 1
- Patio & porch: Porch
- Exterior features: Boat Storage
- Pool features: None
- Has view: Yes
- View description: Creek/Stream, River
- Has water view: Yes
- Water view: Creek/Stream,River
- Waterfront features: Creek/Stream, Private Access
- Body of water: Lancaster Creek
Lot
- Size: 8,712 Square Feet
Details
- Additional structures: Above Grade, Outbuilding
- Parcel number: 12351
- Zoning: R-1
- Special conditions: Standard
Construction
Type & style
- Home type: SingleFamily
- Architectural style: Cottage,Bungalow
- Property subtype: Single Family Residence
Materials
- Aluminum Siding, Wood Siding
- Foundation: Crawl Space, Block
- Roof: Shingle
Condition
- New construction: No
- Year built: 1955
Utilities & green energy
- Sewer: Shared Septic
- Water: Well
- Utilities for property: Electricity Available, Propane
Community & HOA
Community
- Subdivision: None Available
HOA
- Has HOA: No
Location
- Region: Farnham
Financial & listing details
- Price per square foot: $249/sqft
- Tax assessed value: $101,314
- Annual tax amount: $608
- Date on market: 11/5/2026
- Listing agreement: Exclusive Right To Sell
- Listing terms: Cash
- Exclusions: Riding Lawn Mower And Red Wagon Do Not Convey
- Ownership: Fee Simple
Estimated market value
$138,700
$105,000 - $171,000
$1,162/mo
Price history
| Date | Event | Price |
|---|---|---|
| 11/6/2026 | Listed for sale | $225,000$249/sqft |
Source:  Bright MLS #VARV2000678 Report a problem | ||
Public tax history
| Year | Property taxes | Tax assessment |
|---|---|---|
| 2025 | $608 | $101,314 |
| 2024 | $608 +11.9% | $101,314 +30.6% |
| 2023 | $543 | $77,574 |
| 2022 | $543 | $77,574 |
| 2021 | $543 -21.8% | $77,574 -21.8% |
| 2018 | $694 | $99,164 |
| 2017 | $694 | $99,164 |
| 2016 | $694 +4.5% | -- |
| 2015 | $664 0% | -- |
| 2014 | $664 | -- |
| 2013 | $664 | -- |
| 2012 | $664 | -- |
| 2011 | $664 +38.1% | -- |
| 2010 | $481 | -- |
Find assessor info on the county website
Monthly payment
Est. payment
Payment breakdown
Explore the cost of this home by adjusting the details. Changes won't be saved.Climate risks
Neighborhood: 22460
Nearby schools
Schools provided by the listing agent
- District: Richmond County Public Schools
Source: Bright MLS. This data may not be complete. We recommend contacting the local school district to confirm school assignments for this home.


Similar homes
- $229,0002 bd1 ba802 sqft3103 Simonson Rd, Farnham, VA 22460For Sale

 MLS ID #VARV2000676, Dina May, AC Realty Group. Bright MLS
- $234,9003 bd1 ba1.1k sqft274 Regina Rd, Lancaster, VA 22503For Sale
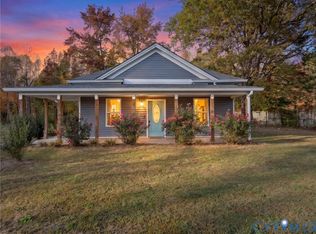 MLS ID #2629693, James Nay, River City Elite Properties - Real Broker. CVRMLS
- $259,9503 bd1 ba960 sqft7279 Howerton Rd, Dunnsville, VA 22454For Sale
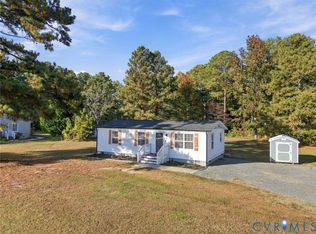 MLS ID #2629788, Chuck Jenkins, Long & Foster REALTORS. CVRMLS
- $--3 bd2 ba1.1k sqft1135 Clanton Dr, Tappahannock, VA 22560Auction
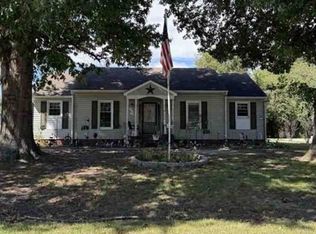 Xome
- $179,9002 bd1 ba720 sqft99 Evergreen Dr, Lancaster, VA 22503For SaleMLS ID #VALV2001256, alice riviere, Cobblestone Realty Inc.. Bright MLS
