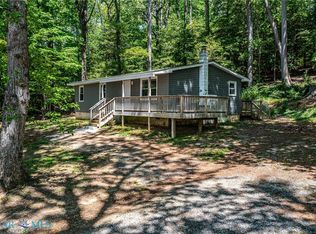
Fully Renovated 3-Bedroom Gem with Fenced Yard! Welcome home to this meticulously updated 3-bedroom, 1-bath residence offering 999 sq. ft. of comfortable, worry-free living. This home has been completely revitalized from the ground up, featuring a solid foundation of upgrades including all new floor joists, subflooring, and crawl space insulation. Step inside to discover a fresh, modern aesthetic with brand-new LVP flooring, crisp interior paint, and updated interior doors as well as storm doors. You can breathe easy knowing that the major systems—including the roof, HVAC, and appliances—plus the kitchen and bath, have all been replaced or updated within the last 5 years. Outside, you'll love the fully fenced-in backyard, perfect for pets or outdoor relaxation, complete with a convenient storage shed for all your gear. Perfectly blending peace of mind with move-in-ready style, this property is the perfect place to call home. Schedule your tour today!
For sale
$235,000
2941 White Chapel Rd, Lancaster, VA 22503
3beds
999sqft
Single Family Residence
Built in 1971
-- sqft lot
$224,100 Zestimate®
$235/sqft
$-- HOA
What's special
Fresh modern aestheticFully fenced-in backyardBrand-new lvp flooringConvenient storage shedStorm doorsUpdated interior doorsCrisp interior paint
- 17 days
- 249
- 20
Likely to sell faster than
Zillow last checked:
Listing updated:
Listed by:
Vickie Walker 804-761-1875,
Keller Williams Fairfax Gatewa 703-222-3300
Source: Chesapeake Bay & Rivers AOR,MLS#: 202601591Originating MLS: Chesapeake Bay Area MLS
Facts & features
Interior
Bedrooms & bathrooms
- Bedrooms: 3
- Bathrooms: 1
- Full bathrooms: 1
Heating
- Electric, Heat Pump
Cooling
- Heat Pump
Appliances
- Included: Washer/Dryer Stacked, Dishwasher, Electric Cooking, Electric Water Heater, Microwave, Range, Refrigerator
- Laundry: Washer Hookup, Dryer Hookup, Stacked
Features
- Ceiling Fan(s), Dining Area, Granite Counters
- Flooring: Vinyl
- Has basement: No
- Attic: Pull Down Stairs
Interior area
- Total interior livable area: 999 sqft
- Finished area above ground: 999
- Finished area below ground: 0
Property
Parking
- Parking features: Driveway, Off Street, Unpaved
- Has uncovered spaces: Yes
Features
- Levels: One
- Stories: 1
- Exterior features: Storage, Shed, Unpaved Driveway
- Pool features: None
- Fencing: Back Yard
Details
- Parcel number: 14A 4 38
Construction
Type & style
- Home type: SingleFamily
- Architectural style: Ranch
- Property subtype: Single Family Residence
Materials
- Drywall, Frame, Vinyl Siding
- Roof: Composition
Condition
- Resale
- New construction: No
- Year built: 1971
Utilities & green energy
- Sewer: Septic Tank
- Water: Public
Community & HOA
Community
- Security: Smoke Detector(s)
- Subdivision: None
Location
- Region: Lancaster
Financial & listing details
- Price per square foot: $235/sqft
- Tax assessed value: $120,200
- Annual tax amount: $661
- Date on market: 9/4/2026
- Ownership: Individuals
- Ownership type: Sole Proprietor
Estimated market value
$224,100
$213,000 - $235,000
$1,477/mo
Price history
| Date | Event | Price |
|---|---|---|
| 8/28/2026 | Listed for sale | $235,000+123.8%$235/sqft |
Source: Northern Neck AOR #120925 Report a problem | ||
| 3/12/2026 | Sold | $105,000-25%$105/sqft |
Source: Northern Neck AOR #119531 Report a problem | ||
| 2/20/2026 | Contingent | $140,000$140/sqft |
Source: Northern Neck AOR #119531 Report a problem | ||
| 1/17/2026 | Price change | $140,000-17.2%$140/sqft |
Source: Northern Neck AOR #119531 Report a problem | ||
| 11/20/2025 | Price change | $169,000-5.6%$169/sqft |
Source: Northern Neck AOR #119531 Report a problem | ||
| 10/14/2025 | Listed for sale | $179,000+49.2%$179/sqft |
Source: Northern Neck AOR #119531 Report a problem | ||
| 8/10/2021 | Sold | $120,000-7.3%$120/sqft |
Source: Public Record Report a problem | ||
| 6/27/2021 | Pending sale | $129,500$130/sqft |
Source: Northern Neck AOR #110071 Report a problem | ||
| 6/16/2021 | Listed for sale | $129,500$130/sqft |
Source: Northern Neck AOR #110071 Report a problem | ||
| 5/25/2021 | Pending sale | $129,500$130/sqft |
Source: Northern Neck AOR #110071 Report a problem | ||
| 5/19/2021 | Price change | $129,500-4%$130/sqft |
Source: Northern Neck AOR #110071 Report a problem | ||
| 4/29/2021 | Price change | $134,900-5.7%$135/sqft |
Source: Northern Neck AOR #110071 Report a problem | ||
| 4/20/2021 | Listed for sale | $143,000$143/sqft |
Source: Northern Neck AOR #110071 Report a problem | ||
Public tax history
| Year | Property taxes | Tax assessment |
|---|---|---|
| 2025 | $661 | $120,200 |
| 2024 | $661 +40.7% | $120,200 +61.1% |
| 2023 | $470 | $74,600 |
| 2022 | $470 | $74,600 |
| 2021 | $470 | $74,600 |
| 2020 | $470 +1% | $74,600 -5.4% |
| 2018 | $466 | $78,900 |
| 2017 | -- | $78,900 |
| 2016 | -- | $78,900 |
| 2015 | -- | $78,900 |
| 2014 | -- | -- |
| 2013 | -- | -- |
| 2012 | -- | -- |
| 2010 | -- | -- |
Find assessor info on the county website
Monthly payment
Est. payment
Payment breakdown
Explore the cost of this home by adjusting the details. Changes won't be saved.Climate risks
Neighborhood: 22503
Nearby schools
Schools provided by the listing agent
- Elementary: Lancaster
- Middle: Lancaster
- High: Lancaster
Source: Chesapeake Bay & Rivers AOR. This data may not be complete. We recommend contacting the local school district to confirm school assignments for this home.
- $152,7003 bd1 ba999 sqft2941 White Chapel Rd, Lancaster, VA 22503Off Market
- $192,8002 bd1 ba985 sqft2957 White Chapel Rd, Lancaster, VA 22503Off Market

- $259,6003 bd1 ba1.5k sqft2923 White Chapel Rd, Lancaster, VA 22503Off Market
- $133,6003 bd1 ba1.2k sqft2967 White Chapel Rd, Lancaster, VA 22503Off Market
Similar homes
- $220,0003 bd2 ba1k sqft8993 River Rd, Lancaster, VA 22503For Sale
 MLS ID #202600666, Diana Wolfson, IsaBell K. Horsley Real Estate. Chesapeake Bay & Rivers AOR
 - $275,0003 bd2 ba1.4k sqft8433 Mary Ball Rd, Lancaster, VA 22503For Sale
 MLS ID #202601349, Sandra H. Hargett, Liz Moore & Associates. Chesapeake Bay & Rivers AOR
 - $285,0003 bd2 ba1.3k sqft45 Middle Rd, Lancaster, VA 22503For Sale
 MLS ID #2625191, Ryan Rogers, Napier REALTORS ERA. CVRMLS
 - $265,0003 bd1 ba1.1k sqft274 Regina Rd, Lancaster, VA 22503For Sale

 MLS ID #VALV2001104, Donna Erwin, Erwin Realty. Bright MLS
 - $290,0003 bd2 ba1.2k sqft814 Avalon Ln, Heathsville, VA 22473For SaleMLS ID #VANV2002290, Brooke McKie, Keller Williams Fairfax Gateway. Bright MLS
- $229,0003 bd2 ba1k sqft2010 Lake Rd, Lottsburg, VA 22511For SaleMLS ID #VANV2001936, sheena CATLETT, AC Realty Group. Bright MLS
- $350,0002 bd1 ba960 sqft75 Leachwood Rd, Lancaster, VA 22503For SaleMLS ID #VALV2001092, Maneja Houchin, Samson Properties. Bright MLS
