Fresh, inviting & full of charm! Tucked away on 2.19 wooded acres, this adorable one-level home offers the perfect blend of privacy, comfort, and easy living! Step inside to discover a freshly painted interior, brand-new LVP and carpet flooring, and an open-concept living room, kitchen, and dining area perfect for everyday living and entertaining. The spacious primary suite features a cedar-lined walk-in closet, soaking tub, & shower, while two additional bedrooms and a full bath offer plenty of flexibility. Enjoy morning coffee on the welcoming front porch or unwind on the spacious screened side porch overlooking your peaceful surroundings. Recent improvements include a 2-year-old roof, new blinds, and fresh landscaping with flower beds. Additional highlights include a 569' deep well, full-size laundry room, and powered storage shed. Outside the flood zone and just a short drive to several public boat ramps—your coastal country escape awaits! Pictures include virtual staging.
For sale
$219,900
247 Millers Rd, Topping, VA 23169
3beds
1,188sqft
Manufactured Home
Built in 1995
2.19 Acres Lot
$218,100 Zestimate®
$185/sqft
$-- HOA
What's special
Powered storage shedWelcoming front porchFreshly painted interiorFull-size laundry roomCedar-lined walk-in closetSpacious primary suite
- 3 days
- 337
- 39
Zillow last checked:
Listing updated:
Listed by:
Candace Segalini,
Southern Trade Realty Inc. 804-694-3113
Source: REIN Inc.,MLS#: 10660012
Facts & features
Interior
Bedrooms & bathrooms
- Bedrooms: 3
- Bathrooms: 2
- Full bathrooms: 2
Rooms
- Room types: 1st Floor BR, 1st Floor Primary BR, PBR with Bath, Utility Room
Primary bedroom
- Level: First
Bedroom
- Level: First
Full bathroom
- Level: First
Dining room
- Level: First
Kitchen
- Level: First
Living room
- Level: First
Utility room
- Level: First
Heating
- Heat Pump
Cooling
- Heat Pump
Appliances
- Included: Electric Range, Electric Water Heater
- Laundry: Dryer Hookup, Washer Hookup
Features
- Walk-In Closet(s), Ceiling Fan(s)
- Flooring: Carpet, Laminate/LVP
- Windows: Window Treatments
- Basement: Crawl Space
- Has fireplace: No
Interior area
- Total interior livable area: 1,188 sqft
Video & virtual tour
Property
Parking
- Parking features: None
Accessibility
- Accessibility features: Level Flooring
Features
- Stories: 1
- Patio & porch: Screened Porch
- Pool features: None
- Fencing: None
- Has view: Yes
- View description: Trees/Woods
- Waterfront features: Not Waterfront
- Frontage length: 172
Lot
- Size: 2.19 Acres
Details
- Parcel number: 30233
- Zoning: LDR
Construction
Type & style
- Home type: MobileManufactured
- Architectural style: Ranch
- Property subtype: Manufactured Home
Materials
- Vinyl Siding
- Roof: Asphalt Shingle
Condition
- New construction: No
- Year built: 1995
Utilities & green energy
- Sewer: Septic Tank
- Water: Well
Community & HOA
Community
- Subdivision: All Others Area 125
HOA
- Has HOA: No
Location
- Region: Topping
Financial & listing details
- Price per square foot: $185/sqft
- Tax assessed value: $134,800
- Annual tax amount: $822
- Date on market: 10/30/2026
Estimated market value
$218,100
$207,000 - $229,000
$1,621/mo
Price history
Price history is unavailable.
Public tax history
| Year | Property taxes | Tax assessment |
|---|---|---|
| 2025 | $822 | $134,800 |
| 2024 | $822 | $134,800 |
| 2023 | $822 | $134,800 |
| 2022 | $822 +31.7% | $134,800 +33.9% |
| 2021 | $624 | $100,700 |
| 2020 | $624 +10.7% | $100,700 |
| 2018 | $564 | $100,700 |
| 2017 | -- | $100,700 -0.9% |
| 2016 | -- | $101,600 |
| 2015 | -- | -- |
| 2014 | -- | -- |
| 2013 | -- | -- |
| 2012 | -- | -- |
| 2010 | -- | -- |
Find assessor info on the county website
Monthly payment
Climate risks
Neighborhood: 23169
Nearby schools
Schools provided by the listing agent
- Elementary: Middlesex Elementary
- Middle: St. Clare Walker Middle
- High: Middlesex
Source: REIN Inc.. This data may not be complete. We recommend contacting the local school district to confirm school assignments for this home.
Similar homes
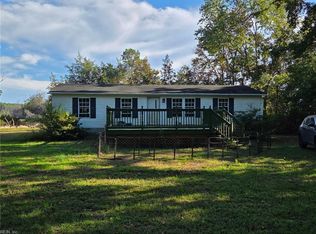
- $234,9002 bd1 ba672 sqft1949 Greys Point Rd, Topping, VA 23169For Sale
 MLS ID #10644553, Jean Pierce. REIN Inc.
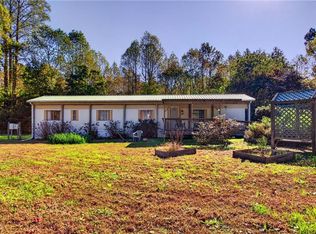
- $200,0003 bd2 ba1.6k sqft349 Pepper Cove Way, Susan, VA 23163For Sale
 MLS ID #10657402, Cheyenne Bouyea. REIN Inc.
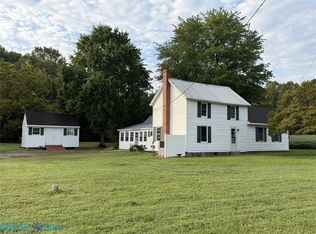
- $155,0002 bd2 ba900 sqft12627 George Washington Memorial Hwy, Saluda, VA 23149For Sale
 MLS ID #10659450, R ReNaye Dame. REIN Inc.
- $299,0002 bd2 ba1.6k sqft728 Greys Point Rd, Topping, VA 23169For Sale
 MLS ID #202601611, R.D. Johnson II, Mason Realty, Inc.. Chesapeake Bay & Rivers AOR
