Looking for a home with an unfinished basement? Here is your opportunity! An older home being sold AS IS in a section of Ottoman, VA; part of Lancaster County. Home describes as a single story rancher, full unfinished basement, 3 bedrooms, living room, kitchen and 2 full baths. Property has shed, detached garage and detached workshop with bath w/shower. Perfect for a person who likes to work on things in their spare time. Also an investment opportunity. Being sold AS IS.
For sale
$289,900
471 White Hall Rd, Lancaster, VA 22503
3beds
1,348sqft
Single Family Residence
Built in 1973
1.1 Acres Lot
$-- Zestimate®
$215/sqft
$-- HOA
What's special
Single story rancherDetached garage
- 92 days
- 333
- 9
Zillow last checked:
Listing updated:
Listed by:
Matthew S Towers 804-580-0373,
RE/MAX Waterfront Realty 804-436-9311
Source: Chesapeake Bay & Rivers AOR,MLS#: 202601036Originating MLS: Chesapeake Bay Area MLS
Facts & features
Interior
Bedrooms & bathrooms
- Bedrooms: 3
- Bathrooms: 2
- Full bathrooms: 2
Primary bedroom
- Description: Primary Bedroom
- Level: First
- Dimensions: 13.11 x 10.7
Living room
- Description: Living room
- Level: First
- Dimensions: 20.8 x 11.10
Heating
- Electric, Heat Pump
Cooling
- Central Air
Appliances
- Included: Dishwasher, Electric Water Heater, Refrigerator
Features
- Bedroom on Main Level, Laminate Counters, Paneling/Wainscoting
- Flooring: Laminate, Linoleum, Partially Carpeted
- Basement: Full,Unfinished
- Attic: Pull Down Stairs
- Number of fireplaces: 1
- Fireplace features: Masonry
Interior area
- Total interior livable area: 1,348 sqft
- Finished area above ground: 1,348
- Finished area below ground: 0
Property
Parking
- Total spaces: 2
- Parking features: Driveway, Detached, Garage, Off Street, Unfinished Garage, Unpaved, Workshop in Garage
- Garage spaces: 2
- Has uncovered spaces: Yes
Features
- Levels: One
- Stories: 1
- Exterior features: Out Building(s), Storage, Shed, Unpaved Driveway
- Pool features: None
- Fencing: None
- Frontage length: 0.0000,0.0000
Lot
- Size: 1.1 Acres
- Dimensions: 196 x 192 x 273 x 219
- Features: Level
- Topography: Level
Details
- Additional structures: Garage(s), Shed(s), Utility Building(s), Outbuilding
- Parcel number: 2554A
- Zoning description: A2
Construction
Type & style
- Home type: SingleFamily
- Architectural style: Ranch
- Property subtype: Single Family Residence
Materials
- Drywall, Frame, Mixed, Vinyl Siding, Wood Siding
- Roof: Composition
Condition
- Resale
- New construction: No
- Year built: 1973
Utilities & green energy
- Sewer: Septic Tank
- Water: Well
Community & HOA
Community
- Subdivision: Ottoman
Location
- Region: Lancaster
Financial & listing details
- Price per square foot: $215/sqft
- Tax assessed value: $214,000
- Annual tax amount: $1,177
- Date on market: 6/14/2026
- Exclusions: Lawn Mower, couch, personal belongings
- Ownership: Individuals
- Ownership type: Sole Proprietor
Estimated market value
Not available
Estimated sales range
Not available
Not available
Price history
| Date | Event | Price |
|---|---|---|
| 6/14/2026 | Listed for sale | $289,900$215/sqft |
Source: Chesapeake Bay & Rivers AOR #202601036 Report a problem | ||
Public tax history
| Year | Property taxes | Tax assessment |
|---|---|---|
| 2025 | $1,177 | $214,000 |
| 2024 | $1,177 +20.7% | $214,000 +38.2% |
| 2023 | $975 | $154,800 |
| 2022 | $975 | $154,800 |
| 2021 | $975 | $154,800 |
| 2020 | $975 +7.6% | $154,800 +0.8% |
| 2018 | $906 | $153,600 |
| 2017 | -- | $153,600 |
| 2016 | -- | $153,600 |
| 2015 | -- | $153,600 |
| 2014 | -- | -- |
| 2013 | -- | -- |
| 2012 | -- | -- |
| 2010 | -- | -- |
Find assessor info on the county website
Monthly payment
Est. payment
Payment breakdown
Explore the cost of this home by adjusting the details. Changes won't be saved.Climate risks
Neighborhood: 22503
Nearby schools
Schools provided by the listing agent
- Elementary: Lancaster
- Middle: Lancaster
- High: Lancaster
Source: Chesapeake Bay & Rivers AOR. This data may not be complete. We recommend contacting the local school district to confirm school assignments for this home.
Similar homes
- $325,0003 bd2 ba1.3k sqft114 Landing Dr, Lancaster, VA 22503For Sale
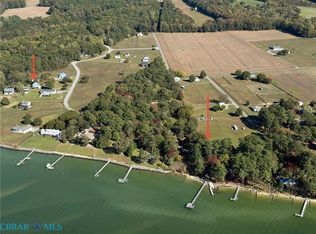 MLS ID #202500139, Ann Meekins, Ann Meekins, Realtors. Chesapeake Bay & Rivers AOR
 - $299,0003 bd3 ba1.6k sqft5091 Mary Ball Rd, Lancaster, VA 22503For Sale
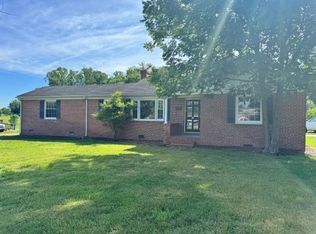 MLS ID #120641, Jessica Bell. Northern Neck AOR
 - $275,0003 bd2 ba1.4k sqft8433 Mary Ball Rd, Lancaster, VA 22503For Sale
 MLS ID #202601349, Sandra H. Hargett, Liz Moore & Associates. Chesapeake Bay & Rivers AOR
 - $249,0003 bd2 ba1.7k sqft4795 Mary Ball Rd, Lancaster, VA 22503For Sale
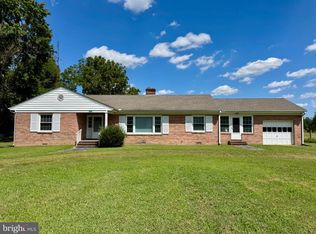
 MLS ID #VALV2001208, Anjelica Crockett, Middle Bay Realty. Bright MLS
 - $265,0003 bd1 ba1.1k sqft274 Regina Rd, Lancaster, VA 22503For SaleMLS ID #VALV2001104, Donna Erwin, Erwin Realty. Bright MLS
- $350,0002 bd1 ba960 sqft75 Leachwood Rd, Lancaster, VA 22503For SaleMLS ID #VALV2001092, Maneja Houchin, Samson Properties. Bright MLS
- $349,9004 bd3 ba1.4k sqft17 Wesley Ter, Weems, VA 22576For SaleMLS ID #VALV2001094, alice riviere, Cobblestone Realty Inc.. Bright MLS
- $355,0003 bd2 ba1.5k sqft316 Sunset Dr, Weems, VA 22576For SaleMLS ID #VALV2001210, Kenny Kuykendall, Middle Bay Realty. Bright MLS
- $250,0003 bd2 ba1.5k sqft868 Simonson Rd, Farnham, VA 22460For SaleMLS ID #VARV2000640, Thebra Lawrence, Samson Properties. Bright MLS
